
1959 Pine Ridge Drive, West Saint Paul, MN 55118
Local realty services provided by:CENTURY 21 Brainerd Realty, Inc.
1959 Pine Ridge Drive,West Saint Paul, MN 55118
$1,325,000
- 4 Beds
- 3 Baths
- 4,936 sq. ft.
- Single family
- Active
Upcoming open houses
- Sun, Sep 2002:00 pm - 04:00 pm
Listed by: michaela toohey, philip wahlberg
Office: coldwell banker realty
MLS#:7119790
Source:NSMLS
Price summary
- Price:$1,325,000
- Price per sq. ft.:$198.62
- Monthly HOA dues:$20.83
About this home
Elegant walkout rambler situated on nearly 1.5 acres in West St. Paul near Dodge Nature Center. Bathed in sunlight, this unique home is full of character with soaring ceilings and beautiful cherry wood floors and millwork. Ideal for entertaining with a spacious entryway, huge living and dining rooms, and a built-in bar behind recessed doors. Peaceful wooded views from every window with a nice mix of grass, garden, and wooded areas in the yard. The lower level of the home features a large family room, 3 bedrooms, a full bath, and a huge workshop with its own exterior entrance and driveway. One of the lower level bedrooms is set up as a craft room, studio, or home office space with great natural light and plenty of room to spread out. Heated, 3-stall garage with epoxy floors. New roof in 2025. Loads of storage and built-ins throughout the home. Truly a one-of-a-kind home – not to be missed!
Contact an agent
Home facts
- Year built:1996
- Subdivision & Development:Marywood
- Listing ID #:7119790
- Added:1 day(s) ago
- Updated:September 19, 2026 at 01:20 AM
Rooms and interior
- Bedrooms:4
- Total bathrooms:3
- Full bathrooms:2
- Half bathrooms:1
- Dining Description:Breakfast Area, Separate/Formal Dining Room
- Bathrooms Description:Bathroom Ensuite, Full Basement, Main Floor 1/2 Bath, Main Floor Full Bath
- Kitchen Description:Cooktop, Dishwasher, Disposal, Double Oven, Exhaust Fan, Microwave, Refrigerator, Wall Oven
- Basement:Yes
- Basement Description:Daylight / Lookout Windows, Egress Window(s), Finished, Full, Sump Pump, Walkout
- Living area:4,936 sq. ft.
Heating and cooling
- Cooling:Central Air
- Heating:Boiler, Forced Air, In-Floor Heating
- Central air:Yes
Structure and exterior
- Roof:Age 8 Years or Less, Asphalt
- Year built:1996
- Building area:4,936 sq. ft.
- Lot area:1.48 Acres
- Levels:1 Story
Utilities
- Water:City Water - Connected
- Sewer:City Sewer - Connected
Finances and disclosures
- Price:$1,325,000
- Price per sq. ft.:$198.62
- Tax amount:$14,372 (2026)
Features and amenities
- Appliances:Disposal, Exhaust Fan, Microwave, Refrigerator, Wall Oven, Washer, Water Softener Owned
- Laundry features:Dryer, Washer
- Amenities:Central Vacuum, Gas Water Heater, Water Softener Owned
Parking
- Parking description:Heated Garage
- Garage:Yes
- Garage spaces:3
New listings near 1959 Pine Ridge Drive
- Coming SoonOpen Sun, 12 to 3pm
 $389,000Coming Soon4 beds 3 baths2,234 sq. ft.
1932 Christensen Avenue, West Saint Paul, MN 55118
MLS# 7144104Listed by: BRIX REAL ESTATE - Open Sat, 2 to 4pmNew
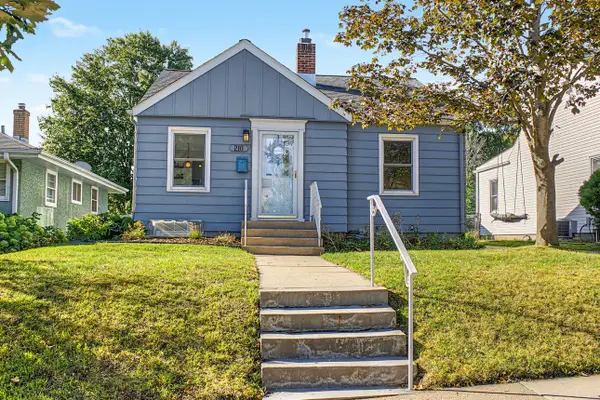 $295,000Active3 beds 2 baths1,354 sq. ft.
210 Curtice Street W, West Saint Paul, MN 55118
MLS# 7133956Listed by: COLDWELL BANKER REALTY - Open Sun, 12 to 2pmNew
 $265,000Active3 beds 1 baths1,000 sq. ft.
282 Annapolis Street E, West Saint Paul, MN 55118
MLS# 7031739Listed by: KELLER WILLIAMS REALTY INTEGRITY LAKES - Open Sat, 11am to 12:30pmNew
 $550,000Active4 beds 4 baths2,548 sq. ft.
60 Imperial Drive E, West Saint Paul, MN 55118
MLS# 7145422Listed by: RE/MAX RESULTS - New
 $275,000Active2 beds 1 baths1,086 sq. ft.
956 Winslow Avenue, West Saint Paul, MN 55118
MLS# 7141031Listed by: COLDWELL BANKER REALTY - New
 $260,000Active4 beds 1 baths1,028 sq. ft.
1009 Humboldt Avenue, West Saint Paul, MN 55118
MLS# 7142864Listed by: RIZE REALTY - New
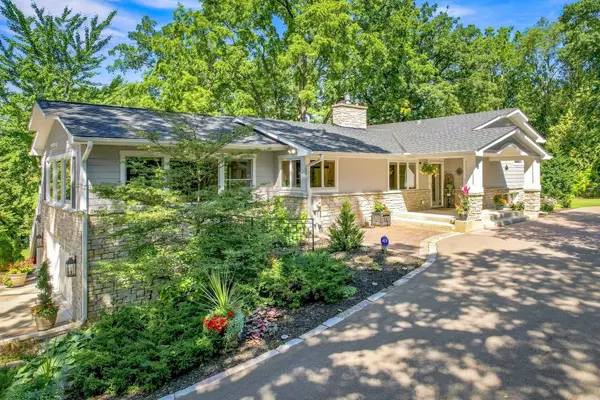 $950,000Active3 beds 2 baths2,717 sq. ft.
111 Teresa Drive, West Saint Paul, MN 55118
MLS# 7121684Listed by: KELLER WILLIAMS PREMIER REALTY - New
 $110,000Active1 beds 1 baths700 sq. ft.
240 Wentworth Avenue W #302, West Saint Paul, MN 55118
MLS# 7143796Listed by: MIDWEST REALTY GROUP, LLC - Open Sat, 2 to 4pmNew
 $259,900Active3 beds 3 baths1,856 sq. ft.
1567 Humboldt Avenue, West Saint Paul, MN 55118
MLS# 7119938Listed by: KELLER WILLIAMS SELECT REALTY


Protect your home and budget from life's surprises with an Assurant Home Warranty, backed by a partner that supports you through every step of homeownership. Explore Plans.
©2026 Century 21 Real Estate LLC. All rights reserved. CENTURY 21®, the CENTURY 21 Logo and C21® are service marks owned by Century 21 Real Estate LLC. Century 21 Real Estate LLC fully supports the principles of the Fair Housing Act and the Equal Opportunity Act. Each office is independently owned and operated. Listing information is deemed reliable but not guaranteed accurate.