
200 Wentworth Avenue W #D, West Saint Paul, MN 55118
Local realty services provided by:CENTURY 21 First Realty, Inc.
200 Wentworth Avenue W #D,West Saint Paul, MN 55118
$224,900
- 3 Beds
- 2 Baths
- 1,716 sq. ft.
- Townhouse
- Coming Soon
Listed by: tony watters, team watters
Office: re/max results
MLS#:7146985
Source:NSMLS
Price summary
- Price:$224,900
- Price per sq. ft.:$110.9
- Monthly HOA dues:$350
About this home
**New photos coming 9/23** Welcome home to this spacious 3-bedroom, 2-bath end-unit with an oversized garage and a great blend of comfort, privacy, and potential. The main level features an inviting living room with a brick-framed wood-burning fireplace, a kitchen with ample cabinetry space and stainless steel appliances. The convenient walk-through primary bedroom has its own private vanity with sink and a walk-in closet. Step outside onto the deck and enjoy the peaceful hillside green space that provides added privacy. The walkout lower level offers additional living space and easy access to the outdoors. New furnace & A/C in 2021. This well-loved home is ready for its next chapter, and a few cosmetic updates can truly make it shine. To help make that vision a reality, the seller is offering a $5,000 update allowance that buyers can use toward flooring, paint, lighting or updates of their choice. A spacious end-unit, oversized garage, private setting, and the opportunity to add your own improvements, makes this one you don't want to miss!...
Contact an agent
Home facts
- Year built:1979
- Subdivision & Development:The West Forty 2
- Listing ID #:7146985
- Updated:September 23, 2026 at 12:22 PM
Rooms and interior
- Bedrooms:3
- Total bathrooms:2
- Full bathrooms:1
- Dining Description:Eat In Kitchen, Kitchen/Dining Room
- Bathrooms Description:3/4 Basement, Main Floor Full Bath, Walk-through
- Kitchen Description:Dishwasher, Microwave, Range, Refrigerator
- Basement:Yes
- Basement Description:Finished
- Living area:1,716 sq. ft.
Heating and cooling
- Cooling:Central Air
- Heating:Forced Air
- Central air:Yes
Structure and exterior
- Year built:1979
- Building area:1,716 sq. ft.
- Lot area:0.04 Acres
- Levels:Bi/Split Level
Utilities
- Water:City Water - Connected
- Sewer:City Sewer - Connected
Finances and disclosures
- Price:$224,900
- Price per sq. ft.:$110.9
- Tax amount:$3,284 (2026)
Features and amenities
- Appliances:Microwave, Range, Refrigerator, Washer
- Laundry features:Dryer, Washer
Parking
- Parking description:Assigned, Attached Garage, Garage Door Opener, Guest Parking, Secured, Tuckunder Garage
- Garage:Yes
- Garage spaces:2
New listings near 200 Wentworth Avenue W #D
- New
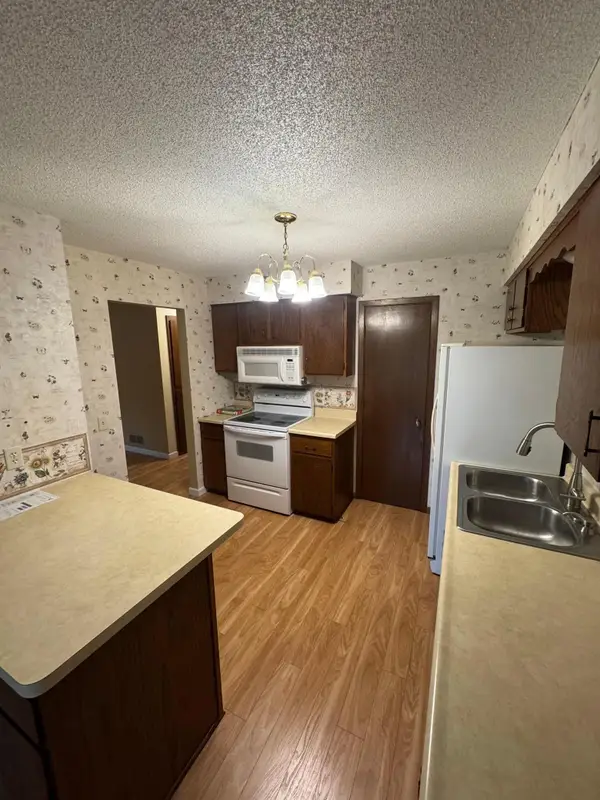 $175,000Active2 beds 1 baths1,000 sq. ft.
1890 Fox Ridge Drive #B, Saint Paul, MN 55118
MLS# 7148751Listed by: NATIONAL REALTY GUILD - New
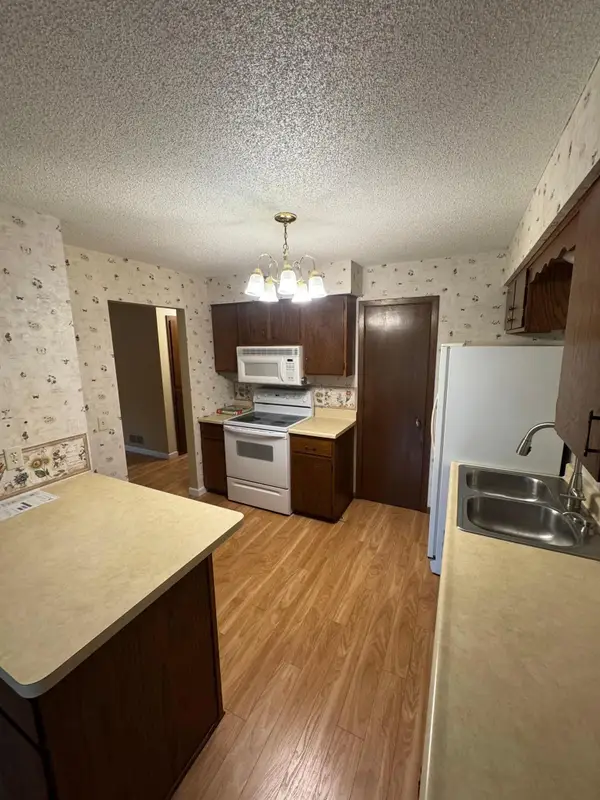 $175,000Active2 beds 1 baths1,000 sq. ft.
1890 Fox Ridge Drive #B, West Saint Paul, MN 55118
MLS# 7148751Listed by: NATIONAL REALTY GUILD - New
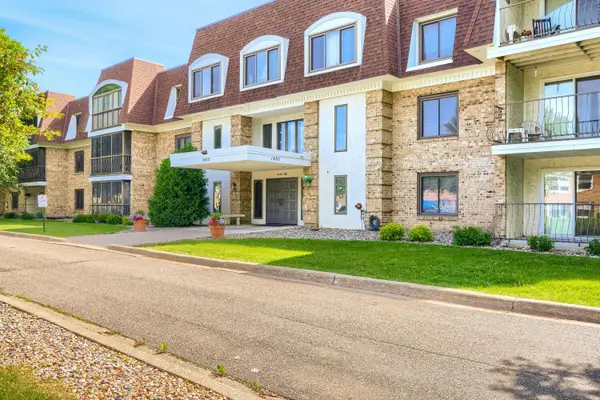 $185,000Active2 beds 2 baths1,158 sq. ft.
1450 Bidwell Street #108, West Saint Paul, MN 55118
MLS# 7148513Listed by: EXP REALTY - New
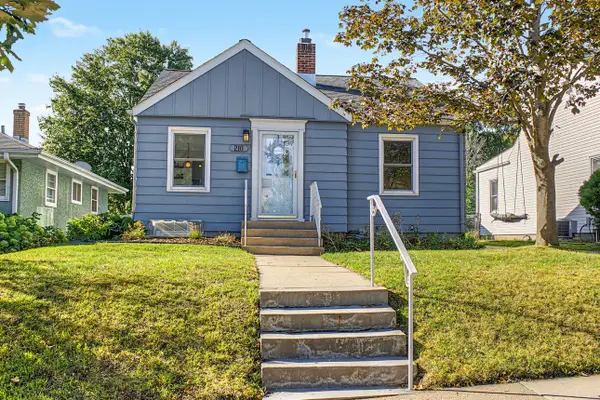 $295,000Active3 beds 2 baths1,354 sq. ft.
210 Curtice Street W, West Saint Paul, MN 55118
MLS# 7133956Listed by: COLDWELL BANKER REALTY - New
 $1,325,000Active4 beds 3 baths4,936 sq. ft.
1959 Pine Ridge Drive, West Saint Paul, MN 55118
MLS# 7119790Listed by: COLDWELL BANKER REALTY - New
 $265,000Active3 beds 1 baths1,000 sq. ft.
282 Annapolis Street E, West Saint Paul, MN 55118
MLS# 7031739Listed by: KELLER WILLIAMS REALTY INTEGRITY LAKES - New
 $550,000Active4 beds 4 baths2,548 sq. ft.
60 Imperial Drive E, West Saint Paul, MN 55118
MLS# 7145422Listed by: RE/MAX RESULTS - New
 $275,000Active2 beds 1 baths1,086 sq. ft.
956 Winslow Avenue, West Saint Paul, MN 55118
MLS# 7141031Listed by: COLDWELL BANKER REALTY - New
 $260,000Active4 beds 1 baths1,028 sq. ft.
1009 Humboldt Avenue, West Saint Paul, MN 55118
MLS# 7142864Listed by: RIZE REALTY


Protect your home and budget from life's surprises with an Assurant Home Warranty, backed by a partner that supports you through every step of homeownership. Explore Plans.
©2026 Century 21 Real Estate LLC. All rights reserved. CENTURY 21®, the CENTURY 21 Logo and C21® are service marks owned by Century 21 Real Estate LLC. Century 21 Real Estate LLC fully supports the principles of the Fair Housing Act and the Equal Opportunity Act. Each office is independently owned and operated. Listing information is deemed reliable but not guaranteed accurate.