
2012 Pine Ridge Drive, West Saint Paul, MN 55118
Local realty services provided by:CENTURY 21 FM Realty
2012 Pine Ridge Drive,West Saint Paul, MN 55118
$1,850,000
- 5 Beds
- 5 Baths
- 8,024 sq. ft.
- Single family
- Active
Listed by: kimberly r ziton
Office: keller williams premier realty
MLS#:7106547
Source:ND_FMAAR
Price summary
- Price:$1,850,000
- Price per sq. ft.:$224.95
About this home
Set on a spectacular 3/4-acre estate lot at the end of a quiet cul-de-sac, this stately brick residence is surrounded by mature trees and tranquil wetland views, creating a private sanctuary of peace and serenity in the highly desirable Marywood community. Grand in both scale and design, this meticulously maintained luxury home has been thoughtfully updated from top to bottom with exceptional craftsmanship, timeless architecture, and every amenity today's discerning buyer desires.
A dramatic staircase with custom wrought-iron railings welcomes you into an elegant interior where rich hardwood floors, extensive crown molding, wainscoting, custom millwork, and designer lighting create an unforgettable first impression. The open-concept floor plan is designed for both everyday living and grand-scale entertaining, featuring two private main-level offices with custom built-ins, a stunning great room with a floor-to-ceiling stone fireplace, and a vaulted four-season sunroom wrapped in windows that fills the home with natural light while showcasing the surrounding landscape.
The gourmet kitchen is truly magazine worthy and designed for the serious chef. Highlights include dual Sub-Zero refrigerators, an impressive 8-burner Thermador range with Vent-A-Hood, granite countertops, illuminated glass display cabinetry, designer tile backsplash, two walk-in pantries—including a hidden pantry—and a full-size wine refrigerator. A sophisticated butler's pantry seamlessly connects the kitchen to the formal dining room, making entertaining effortless.
The upper level is equally impressive, anchored by a remarkable owner's retreat featuring a tray-vault ceiling with crown molding and ambient uplighting, a luxurious marble spa bath with bidet, and two extraordinary custom walk-in closets. One closet is truly Architectural Digest caliber, complete with a center island and boutique-inspired organization. Two additional bedroom suites, an incredible four-bed bunk room, a dedicated craft and gift-wrapping room, and an upper-level laundry room complete this exceptional level.
The walkout lower level is an entertainer's dream, offering a spectacular custom bar with coffered ceiling details, crown molding, and ambient uplighting, expansive family and amusement rooms, a pool locker room, and a fully equipped exercise studio. With 12 televisions throughout the home, every gathering is elevated for sports, movies, and entertaining.
Step outside to your own private resort where every day feels like a vacation. This extraordinary backyard showcases an in-ground pool, putting green, sport court, multiple outdoor kitchens, hot tub, fire pit, pond, and beautifully designed gathering spaces surrounded by mature landscaping and towering trees that provide exceptional privacy. The combination of outdoor amenities, breathtaking setting, and expansive grounds creates an estate rarely found in today's market.
Significant recent updates include a new roof (2022), furnace and air conditioning (2022), water heater (2023), and pool liner, cover, pipes, and pump (2025), allowing the next owner to simply move in and enjoy.
Homes offering this caliber of construction, an estate-sized lot, remarkable privacy, resort-quality amenities, and meticulous attention to detail are increasingly rare. Perfectly positioned just minutes from the TCO Performance Center, MSP International Airport, and both downtown Minneapolis and St. Paul, this is an extraordinary opportunity to own one of Marywood's finest luxury residences....
Contact an agent
Home facts
- Year built:1999
- Subdivision & Development:Marywood
- Listing ID #:7106547
- Added:50 day(s) ago
- Updated:September 05, 2026 at 03:54 PM
Rooms and interior
- Bedrooms:5
- Total bathrooms:5
- Full bathrooms:4
- Half bathrooms:1
- Rooms Total:14
- Living area:8,024 sq. ft.
Heating and cooling
- Cooling:Central Air
- Heating:Forced Air, Natural Gas
- Central air:Yes
Structure and exterior
- Year built:1999
- Building area:8,024 sq. ft.
- Lot area:0.76 Acres
- Exterior Features:Patio
Utilities
- Water:City Water/Connected
- Sewer:City Sewer/Connected
Finances and disclosures
- Price:$1,850,000
- Price per sq. ft.:$224.95
- Tax amount:$18,046
Features and amenities
- Amenities:Hardwood Floors, Tile Floors, Wet Bar
Parking
- Parking description:Heated Garage
- Garage spaces:3
New listings near 2012 Pine Ridge Drive
- Coming Soon
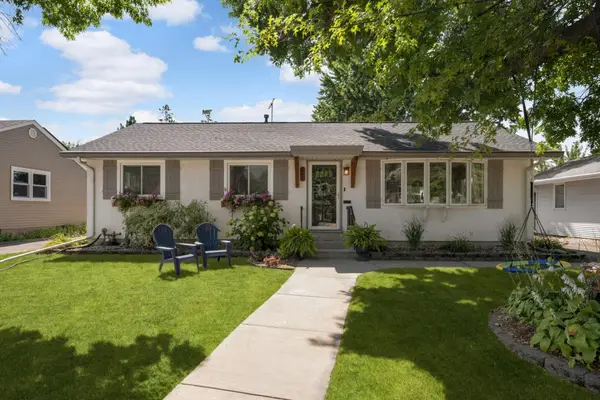 $395,000Coming Soon3 beds 2 baths1,832 sq. ft.
340 Emerson Avenue W, Saint Paul, MN 55118
MLS# 7133968Listed by: RE/MAX RESULTS - Coming Soon
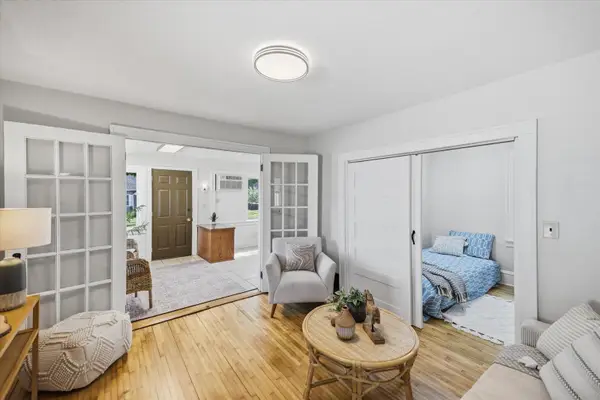 $250,000Coming Soon3 beds 3 baths1,235 sq. ft.
1015 Kruse Street, Saint Paul, MN 55118
MLS# 7096848Listed by: COLDWELL BANKER REALTY - Coming Soon
 $250,000Coming Soon3 beds 3 baths1,235 sq. ft.
1015 Kruse Street, West Saint Paul, MN 55118
MLS# 7096848Listed by: COLDWELL BANKER REALTY - New
 $258,000Active2 beds 1 baths1,438 sq. ft.
1034 Bidwell Street, Saint Paul, MN 55118
MLS# 7139300Listed by: RE/MAX ADVANTAGE PLUS - Open Sun, 1 to 3pmNew
 $219,900Active2 beds 1 baths975 sq. ft.
190 Annapolis Street E, Saint Paul, MN 55118
MLS# 7138895Listed by: RE/MAX ADVANTAGE PLUS - Open Sun, 1 to 3pmNew
 $219,900Active2 beds 1 baths975 sq. ft.
190 Annapolis Street E, West Saint Paul, MN 55118
MLS# 7138895Listed by: RE/MAX ADVANTAGE PLUS - New
 $224,900Active3 beds 2 baths1,353 sq. ft.
7 Crusader Avenue E #D, Saint Paul, MN 55118
MLS# 7138833Listed by: CREATIVE RESULTS - Open Sat, 11am to 1pmNew
 $350,000Active3 beds 2 baths1,628 sq. ft.
1317 Charlton Street, West Saint Paul, MN 55118
MLS# 7135251Listed by: RE/MAX RESULTS - New
 $439,900Active4 beds 2 baths2,124 sq. ft.
334 Edith Drive, Saint Paul, MN 55118
MLS# 7136209Listed by: RE/MAX RESULTS - New
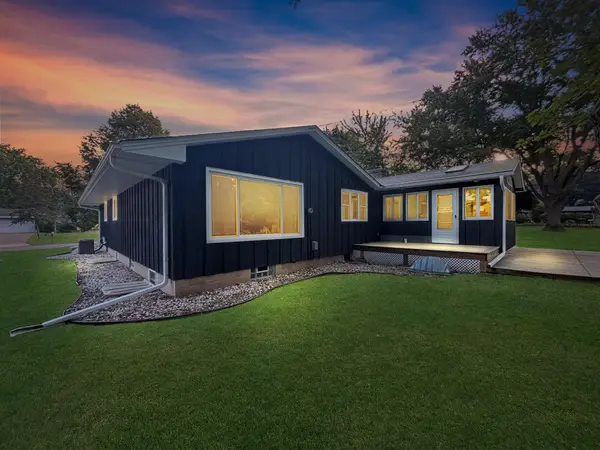 $450,000Active3 beds 2 baths2,511 sq. ft.
410 Betty Lane, Saint Paul, MN 55118
MLS# 7131257Listed by: JOHN MCGOVERN


Protect your home and budget from life's surprises with an Assurant Home Warranty, backed by a partner that supports you through every step of homeownership. Explore Plans.
©2026 Century 21 Real Estate LLC. All rights reserved. CENTURY 21®, the CENTURY 21 Logo and C21® are service marks owned by Century 21 Real Estate LLC. Century 21 Real Estate LLC fully supports the principles of the Fair Housing Act and the Equal Opportunity Act. Each office is independently owned and operated. Listing information is deemed reliable but not guaranteed accurate.