
260 Westview Drive #206, West Saint Paul, MN 55118
Local realty services provided by:CENTURY 21 First Realty, Inc.
260 Westview Drive #206,West Saint Paul, MN 55118
$130,000
- 1 Beds
- 1 Baths
- 824 sq. ft.
- Condominium
- Coming Soon
Upcoming open houses
- Sat, Nov 0701:30 pm - 03:30 pm
Listed by: gail m. polo
Office: j h callahan & associates
MLS#:7167489
Source:NSMLS
Price summary
- Price:$130,000
- Price per sq. ft.:$157.77
- Monthly HOA dues:$600
About this home
One level living, move-in ready, cozy, condo boasts open-concept, easy living. Beautiful, spa-like bathroom totally renovated! Kitchen offers new countertops, farmer's sink & faucet. Spacious living room flows to the balcony with views of the treetops. Freshly painted. Enjoy the 24/7 heated, indoor pool & his/her sauna, party room, library/guest room & patio for summer barbecues. Heat is included - pay only electric & cable. Wi-Fi in library and free laundry on each floor. Nestled in the trees but near Robert St. restaurants and shopping. Minutes to airport & both downtowns. Great location is close to so much and Southview Park with walking path.
Contact an agent
Home facts
- Year built:1973
- Subdivision & Development:Westview Manor Condominiums
- Listing ID #:7167489
- Updated:November 03, 2026 at 01:43 PM
Rooms and interior
- Bedrooms:1
- Total bathrooms:1
- Full bathrooms:1
- Dining Description:Living/Dining Room
- Bathrooms Description:Main Floor Full Bath
- Kitchen Description:Dishwasher, Exhaust Fan, Range, Refrigerator
- Basement:Yes
- Basement Description:Block
- Living area:824 sq. ft.
Heating and cooling
- Cooling:Central Air
- Heating:Baseboard, Boiler
- Central air:Yes
Structure and exterior
- Roof:Age 8 Years or Less
- Year built:1973
- Building area:824 sq. ft.
- Lot Features:Property Adjoins Public Land, Public Transit (w/in 6 blks), Tree Coverage - Medium, Underground Utilities
- Construction Materials:Block
- Exterior Features:Common Garden, In-Ground Sprinkler System, Patio
- Levels:2+ Story
Utilities
- Water:City Water - Connected
- Sewer:City Sewer - Connected
Finances and disclosures
- Price:$130,000
- Price per sq. ft.:$157.77
- Tax amount:$1,292 (2026)
Features and amenities
- Appliances:Exhaust Fan, Range, Refrigerator
- Amenities:Elevator(s), Lobby Entrance, Security Lighting
- Pool features:Below Ground, Heated, Indoor, Shared
Parking
- Parking description:Asphalt, Assigned, Attached Garage, Garage Door Opener, Guest Parking, Heated Garage, Insulated Garage, Shared Driveway, Shared Garage/Stall, Storage, Underground
- Garage:Yes
- Garage spaces:1
New listings near 260 Westview Drive #206
- Open Fri, 4:30 to 6pmNew
 $440,000Active4 beds 2 baths2,583 sq. ft.
182 Emerson Avenue W, Saint Paul, MN 55118
MLS# 7144670Listed by: KELLER WILLIAMS REALTY INTEGRITY LAKES - New
 $275,000Active3 beds 1 baths1,680 sq. ft.
828 Deppe Street, West Saint Paul, MN 55118
MLS# 7165055Listed by: KRIS LINDAHL REAL ESTATE - New
 $305,000Active3 beds 2 baths1,583 sq. ft.
2032 Charlton Ridge, Saint Paul, MN 55118
MLS# 7153735Listed by: NATIONAL REALTY GUILD - New
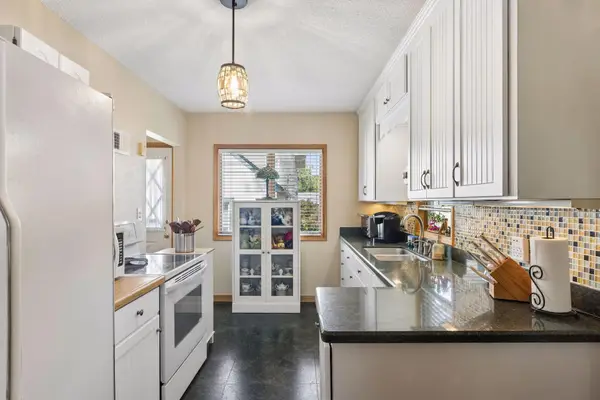 $299,900Active3 beds 1 baths1,411 sq. ft.
1190 Ottawa Avenue, Saint Paul, MN 55118
MLS# 7165790Listed by: COLDWELL BANKER REALTY - New
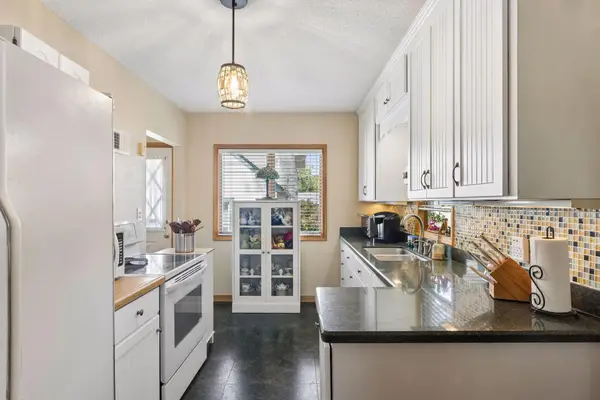 $299,900Active3 beds 1 baths1,411 sq. ft.
1190 Ottawa Avenue, West Saint Paul, MN 55118
MLS# 7165790Listed by: COLDWELL BANKER REALTY - New
 $494,900Active6 beds 2 baths3,652 sq. ft.
1112 Seminole Avenue, West Saint Paul, MN 55118
MLS# 7159091Listed by: BUILDING SITES, INC. - New
 $320,000Active4 beds 1 baths1,299 sq. ft.
199 Butler Avenue E, West Saint Paul, MN 55118
MLS# 7164045Listed by: LABELLE REAL ESTATE GROUP INC  $194,000Active2 beds 2 baths1,680 sq. ft.
1807 Livingston Avenue, West Saint Paul, MN 55118
MLS# 7164263Listed by: JEFF HAGEL $199,000Active2 beds 2 baths1,158 sq. ft.
1450 Bidwell Street #204, West Saint Paul, MN 55118
MLS# 7164060Listed by: RIVER SOURCE REALTY


Protect your home and budget from life's surprises with an Assurant Home Warranty, backed by a partner that supports you through every step of homeownership. Explore Plans.
©2026 Century 21 Real Estate LLC. All rights reserved. CENTURY 21®, the CENTURY 21 Logo and C21® are service marks owned by Century 21 Real Estate LLC. Century 21 Real Estate LLC fully supports the principles of the Fair Housing Act and the Equal Opportunity Act. Each office is independently owned and operated. Listing information is deemed reliable but not guaranteed accurate.