
1260 S Birch Lake Boulevard, White Bear Lake, MN 55110
Local realty services provided by:CENTURY 21 Atwood
1260 S Birch Lake Boulevard,White Bear Lake, MN 55110
$259,000
- 2 Beds
- 3 Baths
- 1,780 sq. ft.
- Single family
- Coming Soon
Listed by: dennis debrobander
Office: keller williams classic realty
MLS#:7168759
Source:NSMLS
Price summary
- Price:$259,000
- Price per sq. ft.:$132.96
About this home
Fantastic opportunity in highly desirable White Bear Township! This spacious 2-bedroom, 3-bath twin home offers the perfect combination of location, flexibility, and value, all with NO ASSOCIATION DUES! Enjoy the benefits of twin-home living without the monthly HOA expense. The home features a welcoming living room with a cozy gas fireplace, a functional floor plan, and two full bathrooms—one upstairs and one downstairs—plus an additional bath in the master. The huge lower level offers incredible flexibility, including an area with an existing window that could easily be converted into a third bedroom with the addition of a small wall and closet, subject to applicable requirements. Whether you need additional living space, a home office, or room for guests, the possibilities are endless! Many of the big-ticket improvements have already been taken care of, including a newer roof, windows, and mechanicals. The home primarily needs some minor cosmetic updating, presenting a great opportunity for buyers to add their personal touches without taking on a major renovation. Outside, you'll love the fully fenced yard, low-maintenance composite decking, storage shed, and beautiful established landscaping just waiting to be brought back to its full potential. The attached 2-car garage is complemented by an abundance of paved parking space, perfect for additional vehicles, recreational toys, or guests—something you don't find with many twin homes! SELLER FLEXIBILITY IS A HUGE BONUS! allowing for direct communication, quick decisions, and creative solutions to help make a deal come together. Seller is open to discussing buyer incentives, including interest rate buy-downs, contributions toward closing costs, or allowances for cosmetic improvements, depending on offer terms. Bring your ideas and let's find a way to make this home work for you! With no association dues, major improvements already completed, a fenced yard, generous parking, and tremendous potential, this White Bear Township property offers a combination of features and flexibility that is increasingly difficult to find. Don't miss this opportunity—bring your offer!...
Contact an agent
Home facts
- Year built:1982
- Subdivision & Development:Fawn Meadows
- Listing ID #:7168759
- Updated:November 04, 2026 at 01:05 AM
Rooms and interior
- Bedrooms:2
- Total bathrooms:3
- Full bathrooms:2
- Half bathrooms:1
- Dining Description:Kitchen/Dining Room
- Bathrooms Description:Full Basement, Upper Level Full Bath
- Kitchen Description:Cooktop, Dishwasher, Exhaust Fan, Refrigerator
- Basement:Yes
- Basement Description:Daylight / Lookout Windows, Finished, Full
- Living area:1,780 sq. ft.
Heating and cooling
- Cooling:Central Air
- Heating:Fireplace(s), Forced Air
- Central air:Yes
Structure and exterior
- Roof:Age 8 Years or Less
- Year built:1982
- Building area:1,780 sq. ft.
- Lot area:0.2 Acres
- Lot Features:Tree Coverage - Light
- Construction Materials:Block
- Levels:Bi/Split Level
Utilities
- Water:City Water - Connected
- Sewer:City Sewer - Connected
Finances and disclosures
- Price:$259,000
- Price per sq. ft.:$132.96
- Tax amount:$2,014 (2026)
Features and amenities
- Appliances:Exhaust Fan, Refrigerator, Water Softener Owned
- Amenities:Water Softener Owned
Parking
- Parking description:Asphalt, Attached Garage, Garage Door Opener
- Garage:Yes
- Garage spaces:2
New listings near 1260 S Birch Lake Boulevard
- New
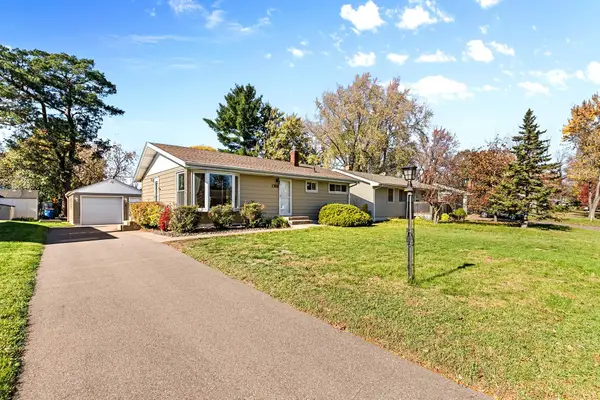 $299,900Active2 beds 2 baths1,214 sq. ft.
4767 Carolyn Lane, White Bear Lake, MN 55110
MLS# 7166529Listed by: LPT REALTY, LLC - New
 $339,900Active3 beds 2 baths1,438 sq. ft.
1800 Webber Street, White Bear Lake, MN 55110
MLS# 7165712Listed by: RE/MAX RESULTS  $299,900Active2 beds 2 baths1,288 sq. ft.
5426 Saxony Court, White Bear Lake, MN 55110
MLS# 7163866Listed by: WHITE BEAR LAKE REALTY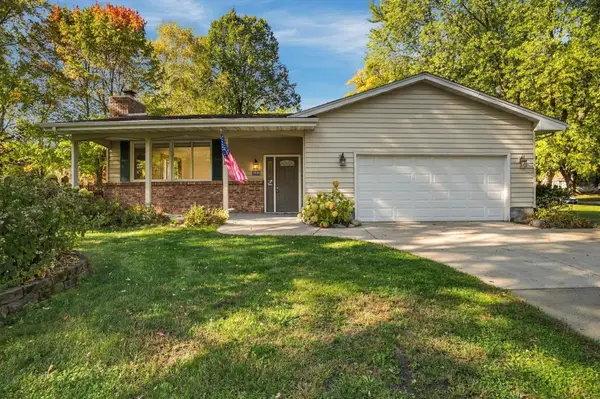 $419,000Active3 beds 2 baths2,190 sq. ft.
2430 Floral Drive, White Bear Lake, MN 55110
MLS# 7163712Listed by: REAL BROKER, LLC $424,900Active4 beds 2 baths1,810 sq. ft.
1359 Brandlwood Road, White Bear Lake, MN 55110
MLS# 7164181Listed by: KELLER WILLIAMS PREMIER REALTY $340,000Active3 beds 2 baths1,449 sq. ft.
3730 Cranbrook Drive, White Bear Lake, MN 55110
MLS# 7163110Listed by: COLDWELL BANKER REALTY $299,000Active4 beds 1 baths1,250 sq. ft.
5340 Eagle Street, White Bear Lake, MN 55110
MLS# 7162103Listed by: EDINA REALTY, INC. $300,000Active3 beds 2 baths1,644 sq. ft.
2630 Aspen Court, White Bear Lake, MN 55110
MLS# 7163581Listed by: KELLER WILLIAMS PREMIER REALTY $499,995Active5 beds 4 baths2,920 sq. ft.
5961 Norway Pine Court, White Bear Lake, MN 55110
MLS# 7161270Listed by: REAL BROKER, LLC


Protect your home and budget from life's surprises with an Assurant Home Warranty, backed by a partner that supports you through every step of homeownership. Explore Plans.
©2026 Century 21 Real Estate LLC. All rights reserved. CENTURY 21®, the CENTURY 21 Logo and C21® are service marks owned by Century 21 Real Estate LLC. Century 21 Real Estate LLC fully supports the principles of the Fair Housing Act and the Equal Opportunity Act. Each office is independently owned and operated. Listing information is deemed reliable but not guaranteed accurate.