
5931 Hobe Lane, White Bear Lake, MN 55110
Local realty services provided by:CENTURY 21 FM Realty
5931 Hobe Lane,White Bear Lake, MN 55110
$549,900
- 3 Beds
- 3 Baths
- 3,588 sq. ft.
- Single family
- Active
Listed by: james e sanchez
Office: white bear lake realty
MLS#:7075171
Source:ND_FMAAR
Price summary
- Price:$549,900
- Price per sq. ft.:$153.26
About this home
Bald Eagle Lake Living — Here It Is. Rare Rambler, Unmatched Setting, Extraordinary Value.
Opportunities like this don't come around often. Situated directly across from the shores of Bald Eagle Lake — one of the most sought-after lakes in the entire Twin Cities metro — this sprawling east/west-facing walkout rambler delivers the lake lifestyle at a fraction of the cost of lakefront ownership. Your membership in the exclusive Timberhills Lake Association (just $200/year, shared among only 22 homes) includes generous shared lake frontage, two docks, and your very own boat slip — large enough to accommodate a full-size boat or pontoon. Simply load up the wagon and stroll cady-corner across the street. That's lake living at its finest.
The setting alone is a story worth telling. Nestled on a private .33-acre lot with mature wetlands wrapping two sides to the south and west, and with only one immediate neighboring property, this home delivers a sense of seclusion and panoramic natural beauty that most lake-area properties simply cannot match. Cedar siding, a massive 3-car garage, dedicated boat and pontoon parking behind the garage, and a fully fenced backyard with in-ground irrigation round out an exterior that's as functional as it is inviting. For context: the neighboring property — same street, same proximity to the lake — sold for $1,100,000 last fall.
Step inside and the generosity of this home becomes immediately clear. The great room is a showstopper: soaring wood vaulted ceilings, substantial east-facing windows that capture the morning light and frame views toward the lake, rich oak hardwood floors flowing through the living areas, and an electric fireplace with a dramatic floor-to-ceiling stone accent chase that anchors the room. Tucked above? A charming loft space — the kind kids dream about and adults secretly love too. The adjoining informal dining area opens wide to a maple custom kitchen outfitted with heated tile floors, a tiled backsplash, granite countertops, stainless appliances, and a peninsula with seating — a natural gathering place. Step out from the rear and you're on a massive deck spanning the entire length of the home, your private outdoor living room overlooking the serene, tree-lined backyard.
The main floor primary bedroom with ensuite bath is a feature too often missing at this price point. Down the hall, two additional bedrooms and a beautifully appointed ¾ supporting bath — marble floors, tile accents, maple vanity with granite top — complete a remarkably livable single-level footprint.
The lower level is where this home truly reveals its depth. A spacious family room anchored by a floor-to-ceiling wood-burning fireplace walks out to a wonderful patio with a brand new gazebo — perfect for quiet al fresco evenings. Just off the family room: a full second kitchen with dining area, ideal for multigenerational living, extended family visits, or adult children who want their own space. Add a ¾ bath, a sauna, two oversized non-conforming bedrooms, and a second washer/dryer option, and you have a lower level that functions as a home within a home.
The seller is relocating internationally — this home is available now, ready to welcome its next chapter. For buyers who have been priced out of direct lakefront but refuse to give up the lake life, this is the answer. Come see it. Then join the community....
Contact an agent
Home facts
- Year built:1971
- Listing ID #:7075171
- Added:8 day(s) ago
- Updated:May 29, 2026 at 03:13 PM
Rooms and interior
- Bedrooms:3
- Total bathrooms:3
- Rooms Total:16
- Living area:3,588 sq. ft.
Heating and cooling
- Cooling:Central Air
- Central air:Yes
Structure and exterior
- Year built:1971
- Building area:3,588 sq. ft.
- Lot area:0.33 Acres
- Exterior Features:Patio
Utilities
- Water:City Water/Connected, Well
- Sewer:City Sewer/Connected
Finances and disclosures
- Price:$549,900
- Price per sq. ft.:$153.26
- Tax amount:$7,370
Parking
- Garage spaces:3
New listings near 5931 Hobe Lane
- Coming Soon
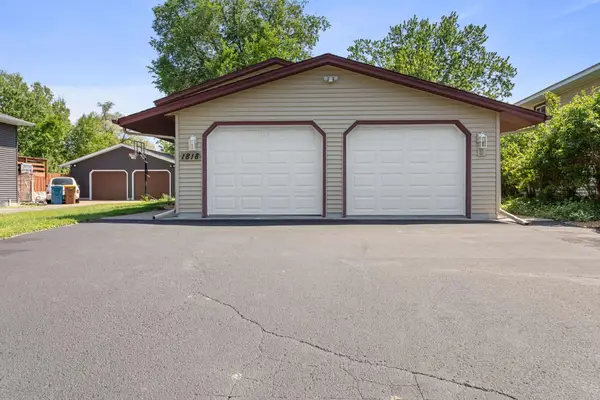 $395,000Coming Soon4 beds 2 baths
1818 Eugene Street, White Bear Lake, MN 55110
MLS# 7083001Listed by: WEICHERT, REALTORS-ADVANTAGE - New
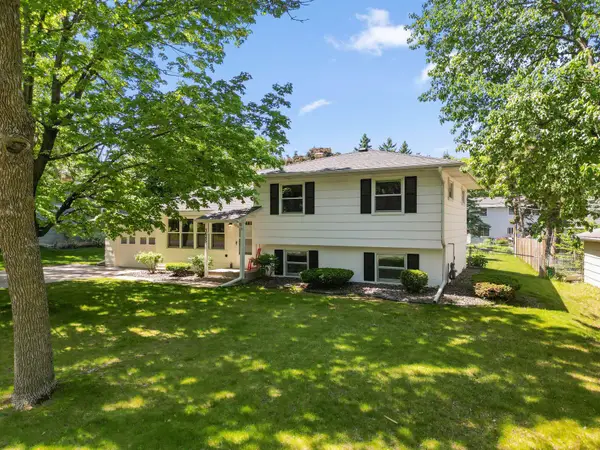 $374,900Active3 beds 2 baths1,568 sq. ft.
3645 Rolling View Drive, White Bear Lake, MN 55110
MLS# 7080549Listed by: REDFIN CORPORATION - New
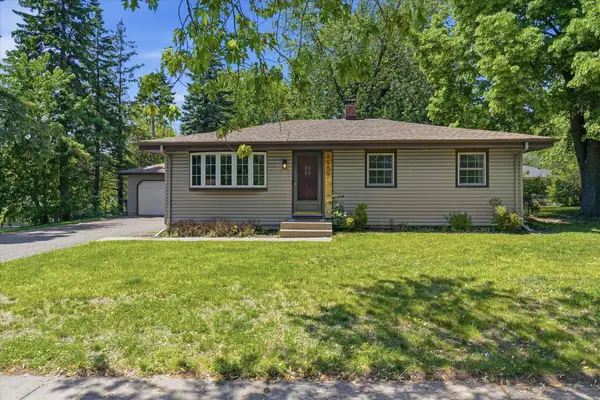 $359,900Active3 beds 2 baths1,976 sq. ft.
3485 Bellaire Avenue, Saint Paul, MN 55110
MLS# 7081467Listed by: KELLER WILLIAMS PREMIER REALTY - New
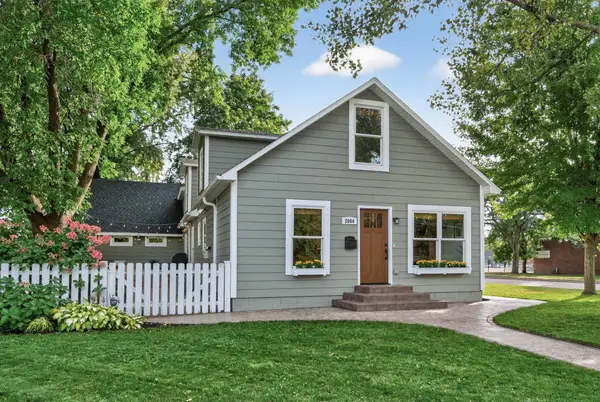 $599,000Active4 beds 2 baths3,320 sq. ft.
2084 4th Street, Saint Paul, MN 55110
MLS# 7081492Listed by: KELLER WILLIAMS PREMIER REALTY - Open Sun, 12 to 2pmNew
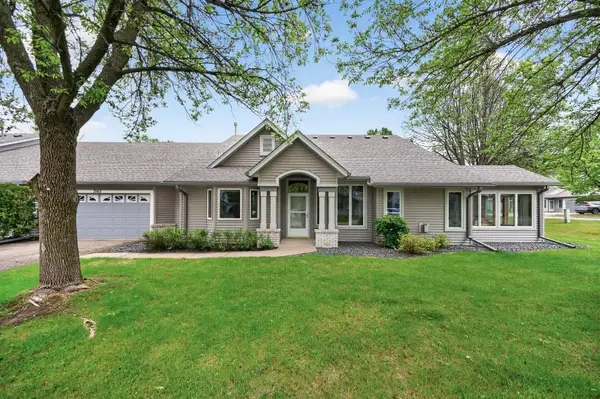 $339,900Active2 beds 2 baths1,247 sq. ft.
3142 Manitou Drive, Saint Paul, MN 55110
MLS# 7072922Listed by: KELLER WILLIAMS PREMIER REALTY - New
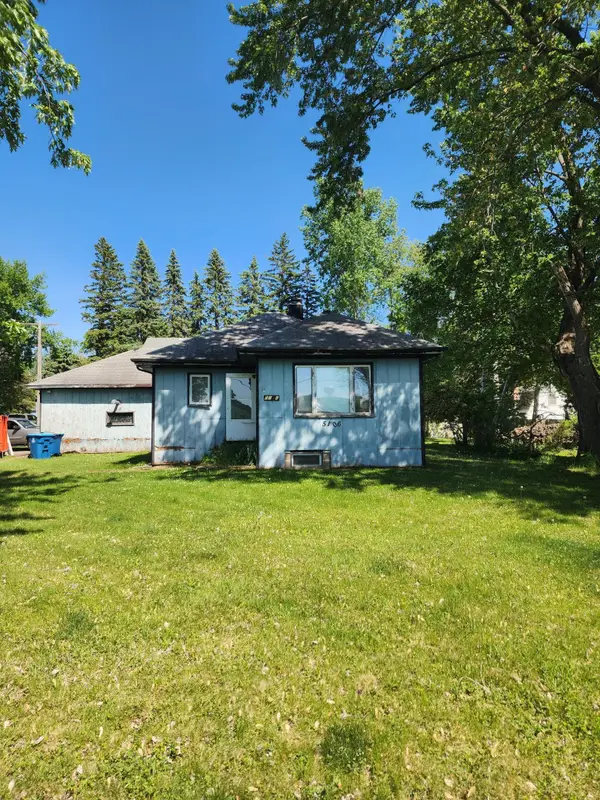 $375,000Active2 beds 1 baths1,101 sq. ft.
5106 Otter Lake Road, White Bear Lake, MN 55110
MLS# 7081292Listed by: WEICHERT, REALTORS-ADVANTAGE - New
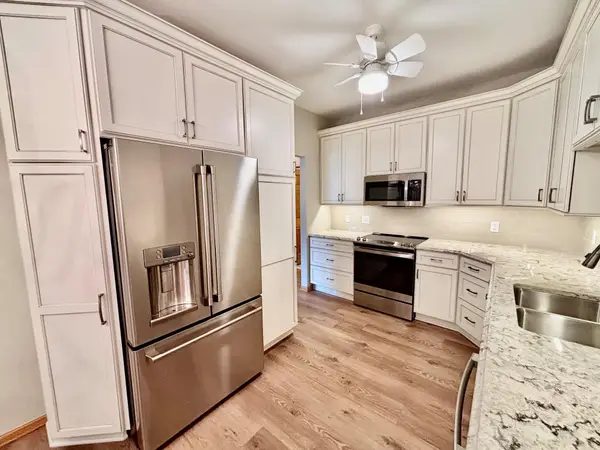 $375,000Active2 beds 2 baths1,525 sq. ft.
1516 Pine Pointe, Saint Paul, MN 55110
MLS# 7081018Listed by: JOHN MCGOVERN - Open Fri, 3 to 5pmNew
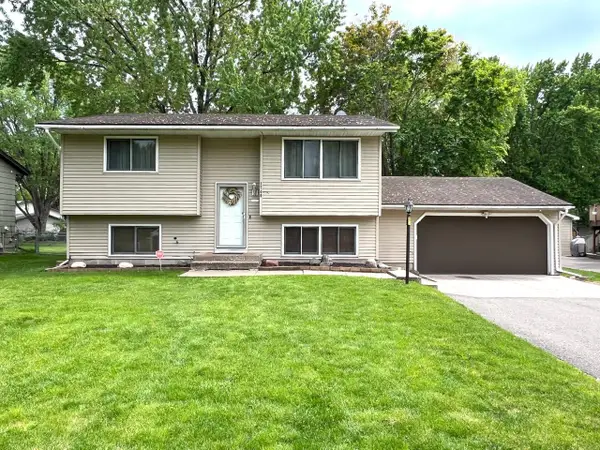 $340,000Active3 beds 2 baths1,903 sq. ft.
1740 Florence Street, Saint Paul, MN 55110
MLS# 7027982Listed by: EDINA REALTY, INC. - New
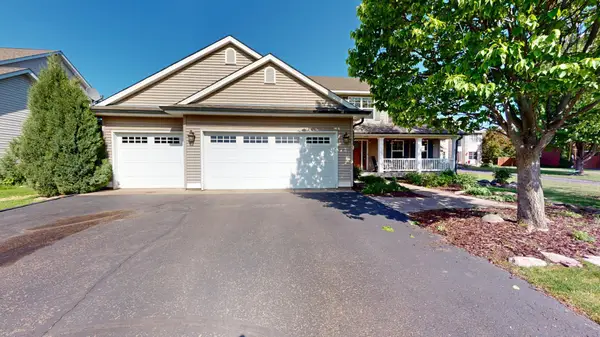 $515,000Active3 beds 3 baths2,292 sq. ft.
5884 Pintail Lane, White Bear Lake, MN 55110
MLS# 7079640Listed by: KELLER WILLIAMS INTEGRITY REALTY - New
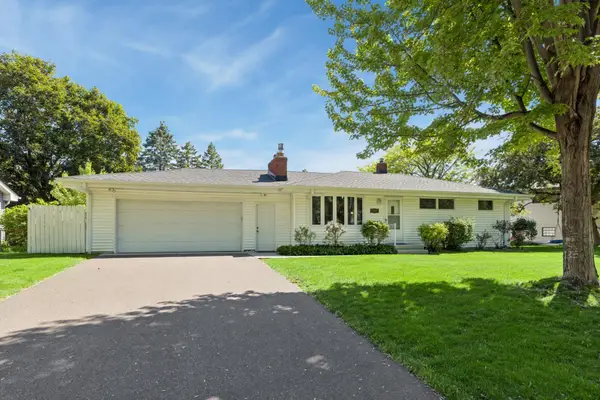 $379,900Active3 beds 2 baths1,838 sq. ft.
2422 Oak Street, White Bear Lake, MN 55110
MLS# 7081509Listed by: COLDWELL BANKER REALTY


Protect your home and budget from life's surprises with an Assurant Home Warranty, backed by a partner that supports you through every step of homeownership. Explore Plans.
©2026 Century 21 Real Estate LLC. All rights reserved. CENTURY 21®, the CENTURY 21 Logo and C21® are service marks owned by Century 21 Real Estate LLC. Century 21 Real Estate LLC fully supports the principles of the Fair Housing Act and the Equal Opportunity Act. Each office is independently owned and operated. Listing information is deemed reliable but not guaranteed accurate.