
1011 23rd Street Se, Willmar, MN 56201
Local realty services provided by:CENTURY 21 Brainerd Realty, Inc.
1011 23rd Street Se,Willmar, MN 56201
$359,900
- 2 Beds
- 2 Baths
- 1,896 sq. ft.
- Townhouse
- Active
Listed by: jessica kubesh
Office: edina realty
MLS#:7166388
Source:NSMLS
Price summary
- Price:$359,900
- Price per sq. ft.:$189.82
- Monthly HOA dues:$270
About this home
Welcome to desirable Pheasant Run! This twin home offers maintenance-free, one-level living with no age restrictions. Step inside to find a spacious layout featuring granite countertops in the kitchen, solid 6-panel doors, and quality finishes throughout. Furnace and central air conditioner are only 2 years old, providing peace of mind and energy efficiency. Enjoy the outdoors on your large back patio with a walking path just steps away! Professionally updated landscaping completed just 2 years ago, creating attractive curb appeal and a welcoming setting. Whether you're looking to downsize or simply enjoy a low-maintenance lifestyle, you'll appreciate the convenience of maintenance-free living, allowing more time to relax and enjoy your home.
Contact an agent
Home facts
- Year built:2002
- Subdivision & Development:Sunrise Estates
- Listing ID #:7166388
- Added:1 day(s) ago
- Updated:October 30, 2026 at 01:35 PM
Rooms and interior
- Bedrooms:2
- Total bathrooms:2
- Full bathrooms:1
- Dining Description:Living/Dining Room
- Bathrooms Description:Main Floor Full Bath
- Kitchen Description:Dishwasher, Disposal, Microwave, Range, Refrigerator, Stainless Steel Appliances
- Living area:1,896 sq. ft.
Heating and cooling
- Cooling:Central Air
- Heating:Forced Air
- Central air:Yes
Structure and exterior
- Roof:Age 8 Years or Less
- Year built:2002
- Building area:1,896 sq. ft.
- Lot area:0.28 Acres
- Levels:1 Story
Utilities
- Water:City Water - Connected
- Sewer:City Sewer - Connected
Finances and disclosures
- Price:$359,900
- Price per sq. ft.:$189.82
- Tax amount:$4,860 (2026)
Features and amenities
- Appliances:Disposal, Microwave, Range, Refrigerator, Stainless Steel Appliances, Washer, Water Softener Owned
- Laundry features:Dryer, Washer
- Amenities:Air-To-Air Exchanger, Gas Water Heater, Water Softener Owned
Parking
- Parking description:Attached Garage, Concrete
- Garage:Yes
- Garage spaces:2
New listings near 1011 23rd Street Se
- New
 $975,000Active4 beds 3 baths3,633 sq. ft.
2505 Country Club Drive Ne, Willmar, MN 56201
MLS# 7165942Listed by: COMPASS - New
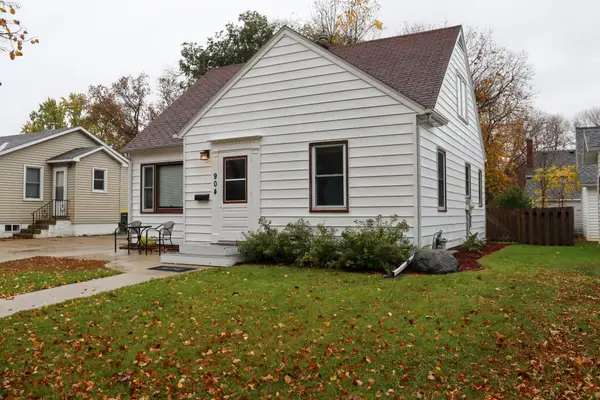 $165,000Active3 beds 3 baths1,194 sq. ft.
904 5th Street Se, Willmar, MN 56201
MLS# 7152218Listed by: EXP REALTY - New
 $309,900Active2 beds 2 baths1,700 sq. ft.
2531 7th Avenue Se, Willmar, MN 56201
MLS# 7166343Listed by: EDINA REALTY - New
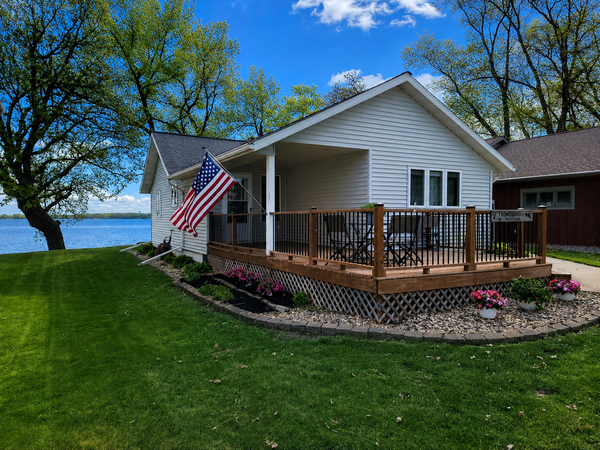 $360,000Active2 beds 2 baths2,100 sq. ft.
4018 N Eagle Road, Willmar, MN 56201
MLS# 7165435Listed by: WALLIN RESIDENTIAL PROPERTIES - New
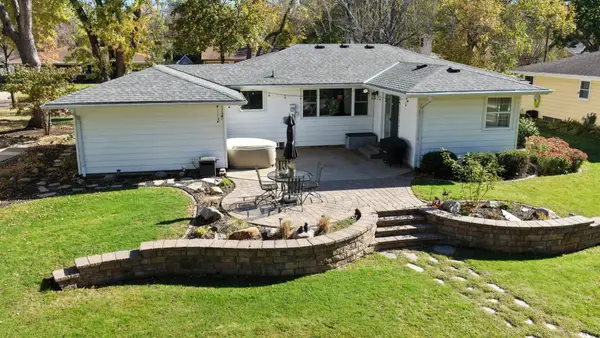 $268,000Active3 beds 1 baths2,248 sq. ft.
1136 Florence Lane Sw, Willmar, MN 56201
MLS# 7156890Listed by: EDINA REALTY - New
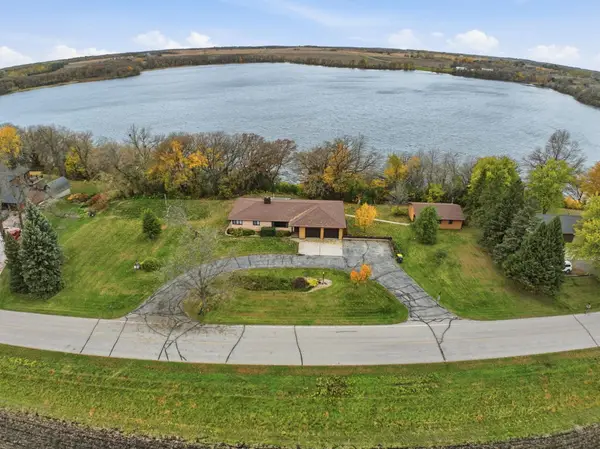 $415,000Active3 beds 2 baths2,640 sq. ft.
4680 15th Street Ne, Willmar, MN 56201
MLS# 7164435Listed by: EDINA REALTY - New
 $139,900Active3 beds 2 baths1,522 sq. ft.
1105 Trott Avenue Sw, Willmar, MN 56201
MLS# 7163960Listed by: WEICHERT REALTORS TOWER PROPERTIES - New
 $177,500Active2 beds 2 baths1,405 sq. ft.
2215 10th Avenue Se, Willmar, MN 56201
MLS# 7163590Listed by: CENTRAL MN REALTY LLC - Open Fri, 4 to 5:30pmNew
 $234,900Active5 beds 3 baths1,380 sq. ft.
714 9th Street Sw, Willmar, MN 56201
MLS# 7163701Listed by: WEICHERT REALTORS TOWER PROPERTIES


Protect your home and budget from life's surprises with an Assurant Home Warranty, backed by a partner that supports you through every step of homeownership. Explore Plans.
©2026 Century 21 Real Estate LLC. All rights reserved. CENTURY 21®, the CENTURY 21 Logo and C21® are service marks owned by Century 21 Real Estate LLC. Century 21 Real Estate LLC fully supports the principles of the Fair Housing Act and the Equal Opportunity Act. Each office is independently owned and operated. Listing information is deemed reliable but not guaranteed accurate.