
2608 10th Street Sw, Willmar, MN 56201
Local realty services provided by:CENTURY 21 Atwood
2608 10th Street Sw,Willmar, MN 56201
$287,700
- 2 Beds
- 2 Baths
- 1,312 sq. ft.
- Single family
- Active
Listed by: jenna vikse, jasmine vikse
Office: jane vikse real estate
MLS#:7113156
Source:NSMLS
Price summary
- Price:$287,700
- Price per sq. ft.:$219.28
- Monthly HOA dues:$219
About this home
Enjoy effortless, one-level living in this beautifully updated, move-in-ready 2-bedroom, 2-bath twin home located in Willmar’s desirable 10th Street SW 55+ community. Thoughtfully updated throughout, the home features fresh paint, new flooring, quartz countertops, LED lighting, stainless steel appliances, and a custom pantry cabinet, creating a bright and modern atmosphere. South-facing windows provide an abundance of natural light, while the cozy new fireplace adds warmth and character to the living space. Step outside to the newly poured patio and enjoy the privacy of the backyard with no rear neighbors—perfect for relaxing or entertaining. The heated and insulated garage provides convenient additional storage and year-round comfort. With stylish updates, thoughtful amenities, and a peaceful setting, this home is truly move-in ready and waiting for you to enjoy! Schedule your private showing today!
Contact an agent
Home facts
- Year built:1996
- Subdivision & Development:Prairie View West
- Listing ID #:7113156
- Added:52 day(s) ago
- Updated:September 12, 2026 at 12:27 PM
Rooms and interior
- Bedrooms:2
- Total bathrooms:2
- Full bathrooms:1
- Dining Description:Kitchen/Dining Room
- Bathrooms Description:Main Floor 3/4 Bath, Main Floor Full Bath
- Kitchen Description:Cooktop, Dishwasher, Microwave, Range, Refrigerator
- Living area:1,312 sq. ft.
Heating and cooling
- Cooling:Central Air
- Heating:Forced Air
- Central air:Yes
Structure and exterior
- Roof:Asphalt
- Year built:1996
- Building area:1,312 sq. ft.
- Lot area:0.17 Acres
- Lot Features:Tree Coverage - Light
- Levels:1 Story
Utilities
- Water:City Water - Connected
- Sewer:City Sewer - Connected
Finances and disclosures
- Price:$287,700
- Price per sq. ft.:$219.28
- Tax amount:$3,184 (2026)
Features and amenities
- Appliances:Microwave, Range, Refrigerator, Washer
- Laundry features:Dryer, Washer
- Amenities:Gas Water Heater
Parking
- Parking description:Attached Garage, Concrete, Heated Garage
- Garage:Yes
- Garage spaces:1
New listings near 2608 10th Street Sw
- Coming Soon
 $129,900Coming Soon3 beds 1 baths1,438 sq. ft.
912 13th Avenue Sw, Willmar, MN 56201
MLS# 7135363Listed by: BRIDGE REALTY, LLC - New
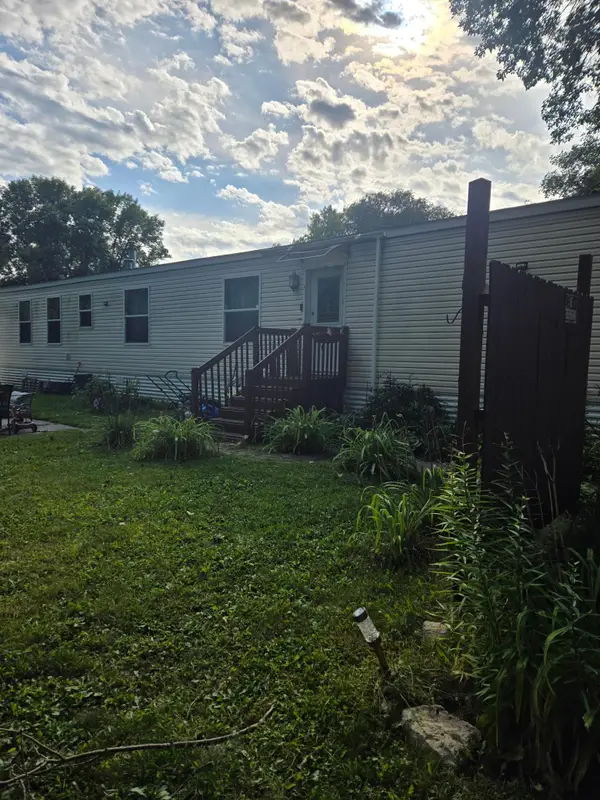 $65,900Active3 beds 2 baths1,280 sq. ft.
1400 Lakeland Drive Ne #15, Willmar, MN 56201
MLS# 7141041Listed by: WEICHERT REALTORS TOWER PROPERTIES - New
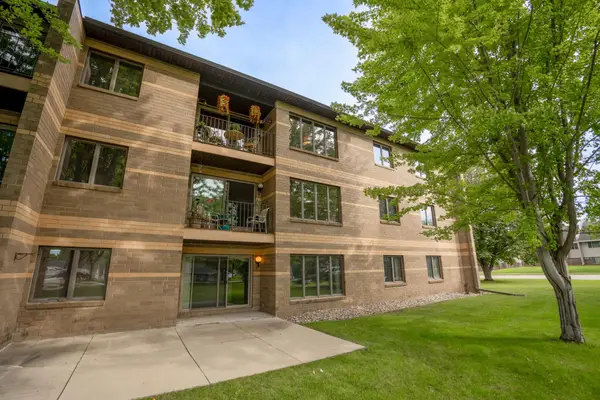 $174,900Active2 beds 2 baths1,462 sq. ft.
1801 Becker Avenue Se #102, Willmar, MN 56201
MLS# 7142159Listed by: NEW LONDON REAL ESTATE, INC. - Open Mon, 4 to 5:30pmNew
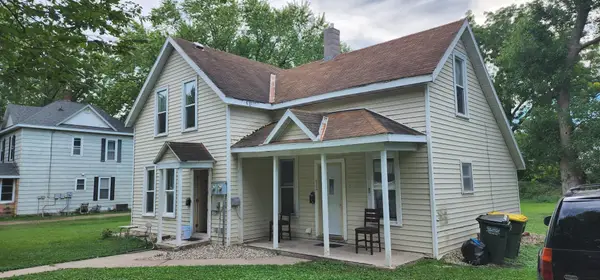 $160,000Active4 beds 2 baths1,200 sq. ft.
412 3rd Street Se, Willmar, MN 56201
MLS# 7141232Listed by: WEICHERT REALTORS TOWER PROPERTIES - New
 $525,000Active6 beds 4 baths4,205 sq. ft.
1804 4th Street Ne, Willmar, MN 56201
MLS# 7141668Listed by: EDINA REALTY - Open Mon, 11:30am to 1:30pmNew
 $350,000Active4 beds 2 baths2,114 sq. ft.
2704 13th Avenue Nw, Willmar, MN 56201
MLS# 7135443Listed by: EDINA REALTY - Open Sat, 10:30am to 12pmNew
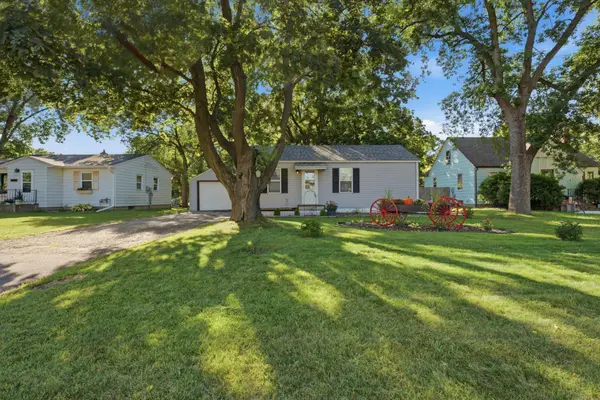 $180,000Active2 beds 1 baths772 sq. ft.
1416 6th Street Sw, Willmar, MN 56201
MLS# 7139990Listed by: COMPASS - Open Sun, 11am to 12:30pmNew
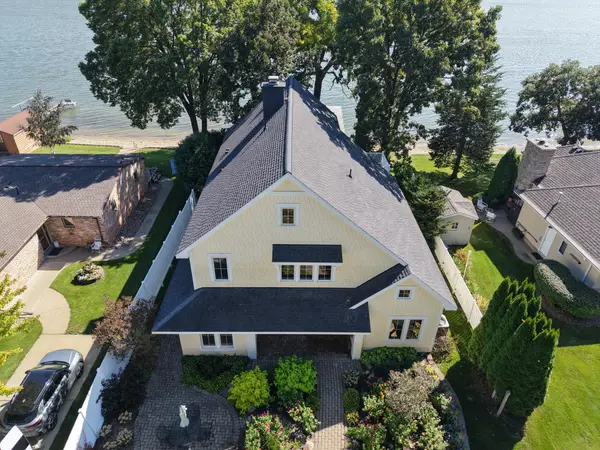 $1,050,000Active4 beds 3 baths3,260 sq. ft.
3100 N Eagle Road, Willmar, MN 56201
MLS# 7139774Listed by: RE/MAX REALTY PLUS - New
 $397,000Active2 beds 2 baths1,580 sq. ft.
6309 24th Street Ne, Willmar, MN 56201
MLS# 7139852Listed by: JANE VIKSE REAL ESTATE - New
 $440,000Active3 beds 1 baths1,206 sq. ft.
7630 Long Lake Road, Willmar, MN 56201
MLS# 7139640Listed by: 320 REAL ESTATE CO


Protect your home and budget from life's surprises with an Assurant Home Warranty, backed by a partner that supports you through every step of homeownership. Explore Plans.
©2026 Century 21 Real Estate LLC. All rights reserved. CENTURY 21®, the CENTURY 21 Logo and C21® are service marks owned by Century 21 Real Estate LLC. Century 21 Real Estate LLC fully supports the principles of the Fair Housing Act and the Equal Opportunity Act. Each office is independently owned and operated. Listing information is deemed reliable but not guaranteed accurate.