
3200 Eagle Ridge Drive E, Willmar, MN 56201
Local realty services provided by:CENTURY 21 FM Realty
3200 Eagle Ridge Drive E,Willmar, MN 56201
$639,000
- 5 Beds
- 4 Baths
- 4,847 sq. ft.
- Single family
- Active
Listed by: rose pitzen
Office: edina realty
MLS#:7119171
Source:NSMLS
Price summary
- Price:$639,000
- Price per sq. ft.:$130.81
- Monthly HOA dues:$8.33
About this home
MOVE-IN READY & BEAUTIFULLY MAINTAINED! This 5-bedroom, 4-bathroom two-story home in desirable Eagles Landing, offering 4,847 finished sq. ft. and just minutes from the golf course! Enjoy a beautiful kitchen with granite countertops and island, spacious family room with fireplace, formal dining, main-floor laundry, and a four-season porch overlooking the newly landscaped beautiful huge backyard. The upper level features four spacious bedrooms, including a remodeled primary suite with walk-in closet and beautiful marble-tile bath, a new vanity, lightings and stylish modern mirrors. The lower level offers a theater room, exercise room, additional bedroom and generous living space. The attached heated 3-car garage, provides generous space for vehicles, storage and hobbies. All newer appliances stay and hot tub that stays “as-is”. Pre-listing inspection is nearly complete, with repairs and updates completed for added peace of mind. This exceptional home truly has it all—schedule your private showing today!...
Contact an agent
Home facts
- Year built:1994
- Subdivision & Development:Eagles Landing
- Listing ID #:7119171
- Added:48 day(s) ago
- Updated:September 18, 2026 at 12:16 PM
Rooms and interior
- Bedrooms:5
- Total bathrooms:4
- Full bathrooms:3
- Half bathrooms:1
- Dining Description:Kitchen/Dining Room, Separate/Formal Dining Room
- Bathrooms Description:Full Basement, Main Floor 1/2 Bath, Upper Level Full Bath, Walk-In Shower Stall
- Kitchen Description:Cooktop, Dishwasher, Disposal, Exhaust Fan, Microwave, Range, Refrigerator, Trash Compactor
- Basement:Yes
- Basement Description:Drain Tiled, Finished, Full
- Living area:4,847 sq. ft.
Heating and cooling
- Cooling:Central Air
- Heating:Fireplace(s), Forced Air
- Central air:Yes
Structure and exterior
- Roof:Age Over 8 Years, Asphalt
- Year built:1994
- Building area:4,847 sq. ft.
- Lot area:0.54 Acres
- Lot Features:Irregular Lot
- Levels:2 Story
Utilities
- Water:City Water - Connected
- Sewer:City Sewer - Connected
Finances and disclosures
- Price:$639,000
- Price per sq. ft.:$130.81
- Tax amount:$8,168 (2026)
Features and amenities
- Appliances:Disposal, Exhaust Fan, Microwave, Range, Refrigerator, Washer, Water Softener Owned
- Laundry features:Dryer, Washer
- Amenities:Water Softener Owned
Parking
- Parking description:Attached Garage, Concrete, Garage Door Opener, Heated Garage, Insulated Garage
- Garage:Yes
- Garage spaces:3
New listings near 3200 Eagle Ridge Drive E
- New
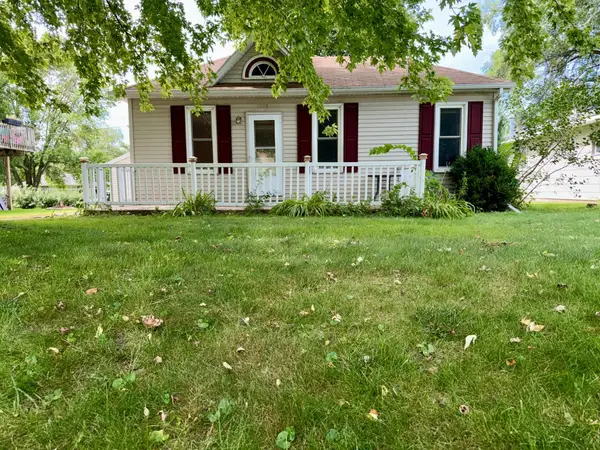 $112,000Active1 beds 1 baths900 sq. ft.
1218 7 1/2 Street Sw, Willmar, MN 56201
MLS# 7145705Listed by: CENTRAL MN REALTY LLC - New
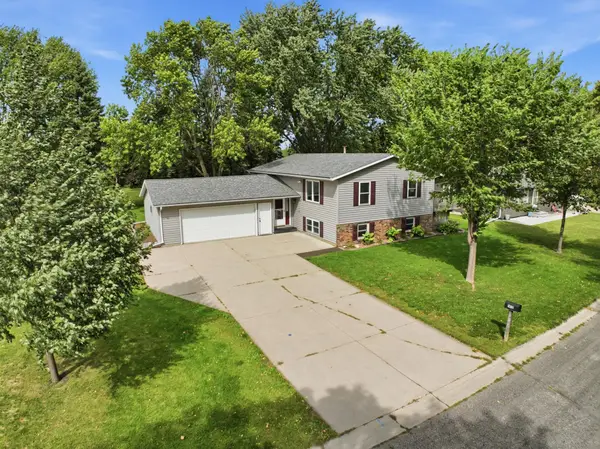 $293,000Active5 beds 2 baths2,164 sq. ft.
1412 18th Street Sw, Willmar, MN 56201
MLS# 7146099Listed by: EDINA REALTY - New
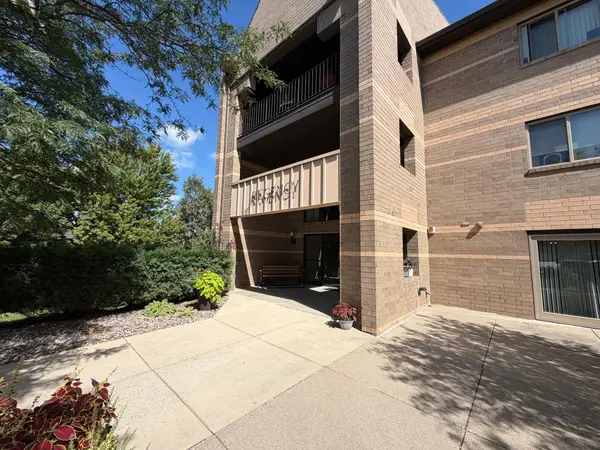 $149,888Active2 beds 2 baths1,096 sq. ft.
1801 Becker Avenue Se #306, Willmar, MN 56201
MLS# 7145272Listed by: BRIDGE REALTY, LLC - New
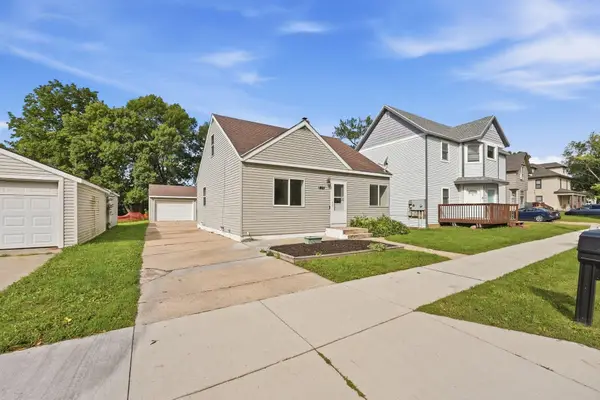 $219,900Active4 beds 1 baths1,439 sq. ft.
416 2nd Street Se, Willmar, MN 56201
MLS# 7145493Listed by: WEICHERT REALTORS TOWER PROPERTIES - New
 $215,000Active3 beds 2 baths1,667 sq. ft.
1020 Becker Avenue Se, Willmar, MN 56201
MLS# 7145229Listed by: WEICHERT REALTORS TOWER PROPERTIES - New
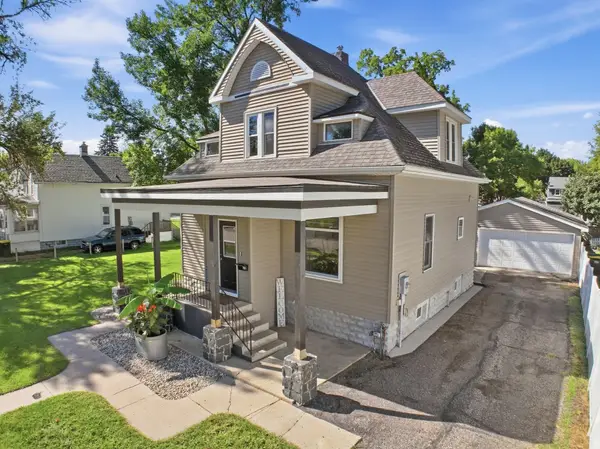 $295,000Active3 beds 3 baths2,175 sq. ft.
718 6th Street Sw, Willmar, MN 56201
MLS# 7145017Listed by: EDINA REALTY - New
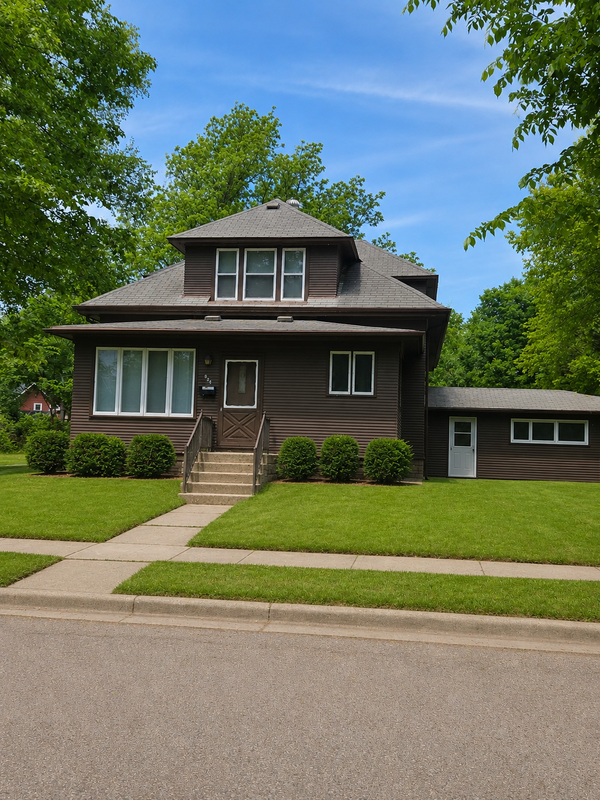 $189,000Active3 beds 2 baths2,740 sq. ft.
824 4th Street Se, Willmar, MN 56201
MLS# 7144819Listed by: WEICHERT REALTORS TOWER PROPERTIES - Open Sat, 10 to 11:30amNew
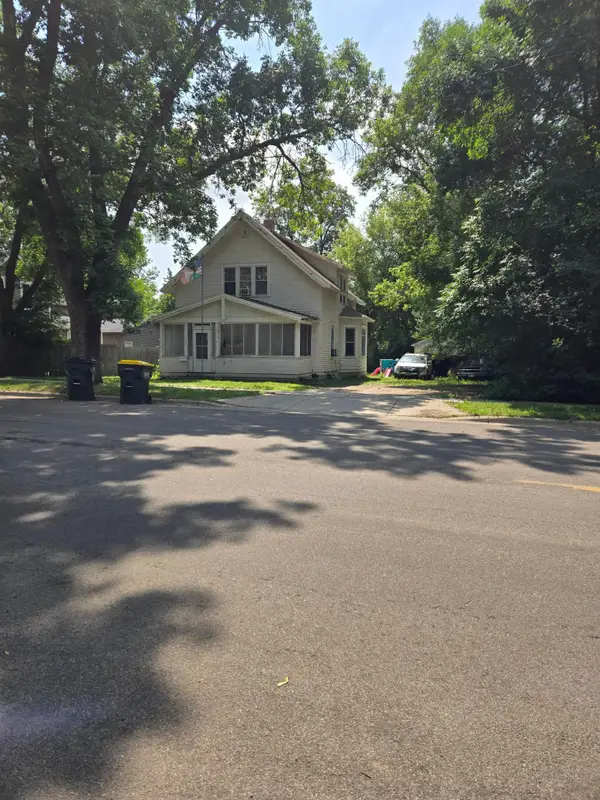 $139,900Active3 beds 2 baths1,522 sq. ft.
1105 Trott Avenue Sw, Willmar, MN 56201
MLS# 7121481Listed by: WEICHERT REALTORS TOWER PROPERTIES - New
 $169,900Active4 beds 2 baths1,632 sq. ft.
218 Augusta Avenue Se, Willmar, MN 56201
MLS# 7142379Listed by: CENTRAL MN REALTY LLC - New
 $35,000Active0.26 Acres
1703 Upper Trentwood Circle Ne, Willmar, MN 56201
MLS# 7143400Listed by: 320 REAL ESTATE CO


Protect your home and budget from life's surprises with an Assurant Home Warranty, backed by a partner that supports you through every step of homeownership. Explore Plans.
©2026 Century 21 Real Estate LLC. All rights reserved. CENTURY 21®, the CENTURY 21 Logo and C21® are service marks owned by Century 21 Real Estate LLC. Century 21 Real Estate LLC fully supports the principles of the Fair Housing Act and the Equal Opportunity Act. Each office is independently owned and operated. Listing information is deemed reliable but not guaranteed accurate.