
905 Johanna Avenue, Willmar, MN 56201
Local realty services provided by:CENTURY 21 FM Realty
905 Johanna Avenue,Willmar, MN 56201
$325,000
- 3 Beds
- 2 Baths
- 2,210 sq. ft.
- Single family
- Pending
Listed by: jayme sczublewski
Office: new london real estate, inc.
MLS#:7112776
Source:NSMLS
Price summary
- Price:$325,000
- Price per sq. ft.:$125.39
About this home
Tucked away on a dead-end street, this beautifully updated 3-bedroom, 2-bath brick home offers the perfect blend of comfort, style, and privacy. Step inside to a welcoming vaulted living room anchored by a cozy gas fireplace before flowing into the bright kitchen, dining area, and inviting four-season sunroom. From there, step outside to your own backyard retreat featuring a fully fenced yard, stamped concrete patio, and storage shed — ideal for entertaining, relaxing, or letting kids and pets roam. The main level also includes two bedrooms, including a spacious primary suite with a walk-in closet and private access to the full bath. Downstairs, you'll find an expansive family room, a third bedroom, second full bath, laundry room, and plenty of additional storage. The finished, heated two-stall garage, along with brand-new garage and exterior doors, adds both convenience and curb appeal to this move-in-ready home. Schedule your private showing today!
Contact an agent
Home facts
- Year built:1991
- Subdivision & Development:Bergquists Estates
- Listing ID #:7112776
- Added:50 day(s) ago
- Updated:September 11, 2026 at 08:18 AM
Rooms and interior
- Bedrooms:3
- Total bathrooms:2
- Full bathrooms:2
- Dining Description:Kitchen/Dining Room
- Bathrooms Description:Main Floor Full Bath
- Kitchen Description:Cooktop, Dishwasher, Microwave, Refrigerator, Stainless Steel Appliances, Wall Oven
- Basement:Yes
- Basement Description:Egress Window(s), Finished, Full, Storage Space, Sump Pump
- Living area:2,210 sq. ft.
Heating and cooling
- Cooling:Central Air, Ductless Mini-Split
- Heating:Fireplace(s), Forced Air
- Central air:Yes
Structure and exterior
- Roof:Age 8 Years or Less, Asphalt
- Year built:1991
- Building area:2,210 sq. ft.
- Lot area:0.21 Acres
- Lot Features:Tree Coverage - Medium
- Construction Materials:Block
- Levels:1 Story
Utilities
- Water:City Water - Connected
- Sewer:City Sewer - Connected
Finances and disclosures
- Price:$325,000
- Price per sq. ft.:$125.39
- Tax amount:$4,524 (2025)
Features and amenities
- Appliances:Microwave, Refrigerator, Stainless Steel Appliances, Wall Oven, Washer, Water Softener Owned
- Laundry features:Dryer, Washer
- Amenities:Air-To-Air Exchanger, Gas Water Heater, Water Softener Owned
Parking
- Parking description:Attached Garage, Concrete, Garage Door Opener, Heated Garage, Insulated Garage
- Garage:Yes
- Garage spaces:2
New listings near 905 Johanna Avenue
- Coming Soon
 $129,900Coming Soon3 beds 1 baths1,438 sq. ft.
912 13th Avenue Sw, Willmar, MN 56201
MLS# 7135363Listed by: BRIDGE REALTY, LLC - New
 $65,900Active3 beds 2 baths1,280 sq. ft.
1400 Lakeland Drive Ne #15, Willmar, MN 56201
MLS# 7141041Listed by: WEICHERT REALTORS TOWER PROPERTIES - New
 $174,900Active2 beds 2 baths1,462 sq. ft.
1801 Becker Avenue Se #102, Willmar, MN 56201
MLS# 7142159Listed by: NEW LONDON REAL ESTATE, INC. - New
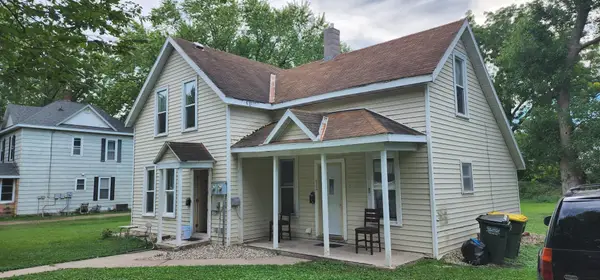 $160,000Active4 beds 2 baths1,200 sq. ft.
412 3rd Street Se, Willmar, MN 56201
MLS# 7141232Listed by: WEICHERT REALTORS TOWER PROPERTIES - New
 $525,000Active6 beds 4 baths4,205 sq. ft.
1804 4th Street Ne, Willmar, MN 56201
MLS# 7141668Listed by: EDINA REALTY - Open Mon, 11:30am to 1:30pmNew
 $350,000Active4 beds 2 baths2,114 sq. ft.
2704 13th Avenue Nw, Willmar, MN 56201
MLS# 7135443Listed by: EDINA REALTY - Open Sat, 10:30am to 12pmNew
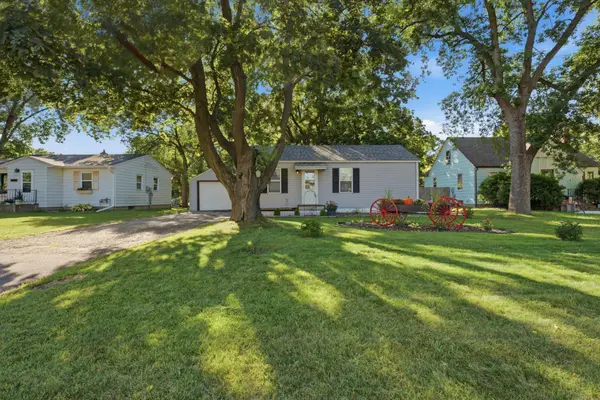 $180,000Active2 beds 1 baths772 sq. ft.
1416 6th Street Sw, Willmar, MN 56201
MLS# 7139990Listed by: COMPASS - Open Sun, 11am to 12:30pmNew
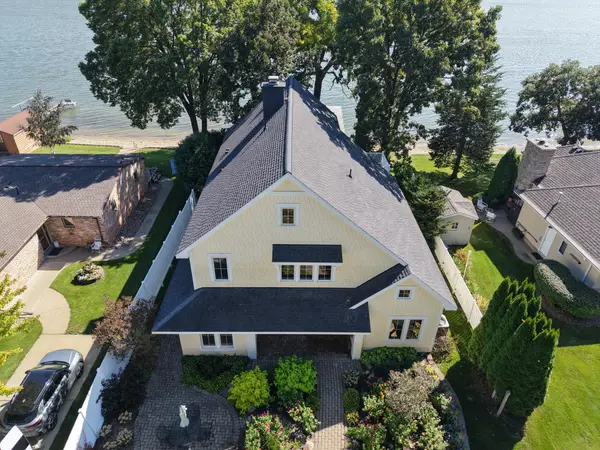 $1,050,000Active4 beds 3 baths3,260 sq. ft.
3100 N Eagle Road, Willmar, MN 56201
MLS# 7139774Listed by: RE/MAX REALTY PLUS - New
 $397,000Active2 beds 2 baths1,580 sq. ft.
6309 24th Street Ne, Willmar, MN 56201
MLS# 7139852Listed by: JANE VIKSE REAL ESTATE - New
 $440,000Active3 beds 1 baths1,206 sq. ft.
7630 Long Lake Road, Willmar, MN 56201
MLS# 7139640Listed by: 320 REAL ESTATE CO


Protect your home and budget from life's surprises with an Assurant Home Warranty, backed by a partner that supports you through every step of homeownership. Explore Plans.
©2026 Century 21 Real Estate LLC. All rights reserved. CENTURY 21®, the CENTURY 21 Logo and C21® are service marks owned by Century 21 Real Estate LLC. Century 21 Real Estate LLC fully supports the principles of the Fair Housing Act and the Equal Opportunity Act. Each office is independently owned and operated. Listing information is deemed reliable but not guaranteed accurate.