
409 Olmstead Street, Winona, MN 55987
Local realty services provided by:CENTURY 21 Atwood
409 Olmstead Street,Winona, MN 55987
$289,000
- 3 Beds
- 4 Baths
- 1,835 sq. ft.
- Single family
- Pending
Listed by: jenny cisewski
Office: edina realty, inc.
MLS#:7130630
Source:NSMLS
Price summary
- Price:$289,000
- Price per sq. ft.:$110.94
About this home
A rare find in the heart of Winona! Built in 1980, this spacious home stands out among the surrounding historic homes and offers 3–4 bedrooms and 4 bathrooms.
The main level features a welcoming living room, spacious kitchen with newer stainless-steel appliances and a large pantry, half bath, and a versatile den that could easily serve as a fourth bedroom or home office. Upstairs, you’ll find three generously sized bedrooms with exceptionally deep walk-in closets. The Jack-and-Jill style bathroom offers private vanity and toilet areas on each side with a shared tub/shower in between, providing both privacy and convenience.
Step outside to a beautifully established yard featuring raspberries, blueberries, strawberries, colorful peonies, mint, and a garden area. A patio with gazebo provides a wonderful spot to relax or entertain, while a storage shed offers additional outdoor storage.
With an attached one-car garage, abundant storage, a flexible floor plan, and a location in the heart of Winona, this truly is a unique property!...
Contact an agent
Home facts
- Year built:1980
- Listing ID #:7130630
- Added:21 day(s) ago
- Updated:September 10, 2026 at 06:53 PM
Rooms and interior
- Bedrooms:3
- Total bathrooms:4
- Full bathrooms:1
- Half bathrooms:2
- Dining Description:Informal Dining Room
- Bathrooms Description:3/4 Basement, Main Floor 1/2 Bath
- Kitchen Description:Dishwasher, Exhaust Fan, Freezer, Range, Refrigerator, Stainless Steel Appliances
- Basement:Yes
- Basement Description:Unfinished
- Living area:1,835 sq. ft.
Heating and cooling
- Cooling:Central Air
- Heating:Forced Air
- Central air:Yes
Structure and exterior
- Roof:Age 8 Years or Less, Asphalt
- Year built:1980
- Building area:1,835 sq. ft.
- Lot area:0.1 Acres
- Levels:1 1/2 Story
Utilities
- Water:City Water - Connected
- Sewer:City Sewer - Connected
Finances and disclosures
- Price:$289,000
- Price per sq. ft.:$110.94
- Tax amount:$2,936 (2026)
Features and amenities
- Appliances:Exhaust Fan, Range, Refrigerator, Stainless Steel Appliances, Washer, Water Softener Rented
- Laundry features:Dryer, Washer
- Amenities:Water Softener Rented
Parking
- Parking description:Attached Garage, Concrete
- Garage:Yes
- Garage spaces:1
New listings near 409 Olmstead Street
- New
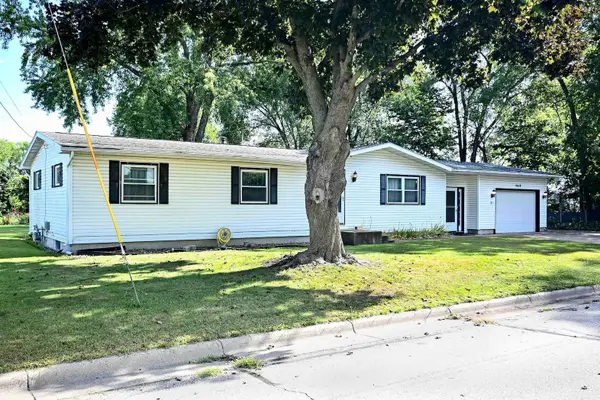 $220,000Active3 beds 2 baths2,148 sq. ft.
4618 W 5th Street, Winona, MN 55987
MLS# 7142018Listed by: EDINA REALTY, INC. - New
 $150,000Active3 beds 1 baths980 sq. ft.
577 W Sanborn Street, Winona, MN 55987
MLS# 7134077Listed by: REAL BROKER, LLC. - Open Sun, 10 to 11amNew
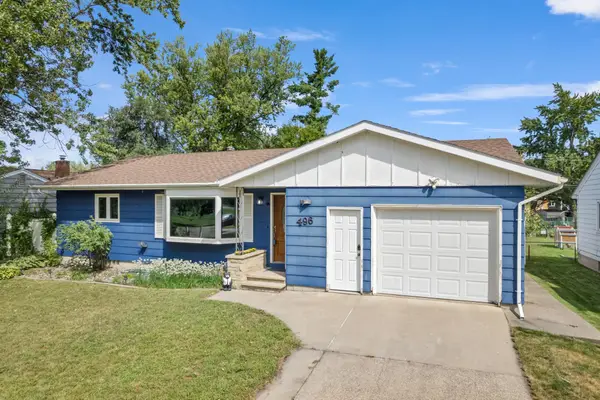 $264,999Active2 beds 2 baths2,102 sq. ft.
496 E Sarnia Street, Winona, MN 55987
MLS# 7139157Listed by: KELLER WILLIAMS PREMIER REALTY - Open Sun, 10 to 11:30amNew
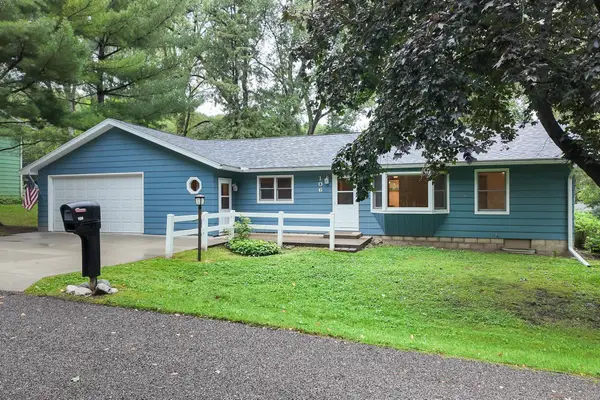 $319,900Active3 beds 2 baths1,584 sq. ft.
106 Glendale Road, Winona, MN 55987
MLS# 7140082Listed by: REAL BROKER, LLC. - Open Sat, 12 to 1pmNew
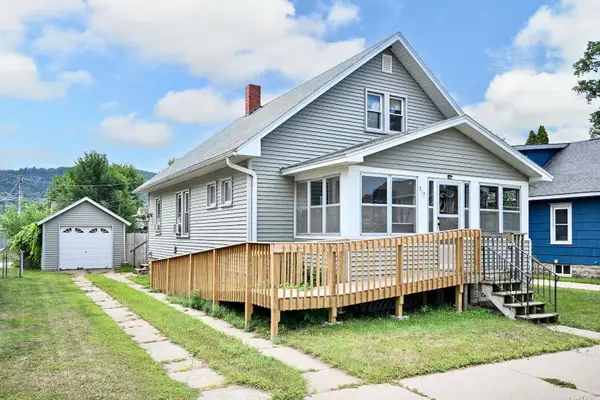 $204,900Active2 beds 1 baths1,008 sq. ft.
317 E Howard Street, Winona, MN 55987
MLS# 7139441Listed by: EDINA REALTY, INC. - Open Sat, 1:30 to 2:30pmNew
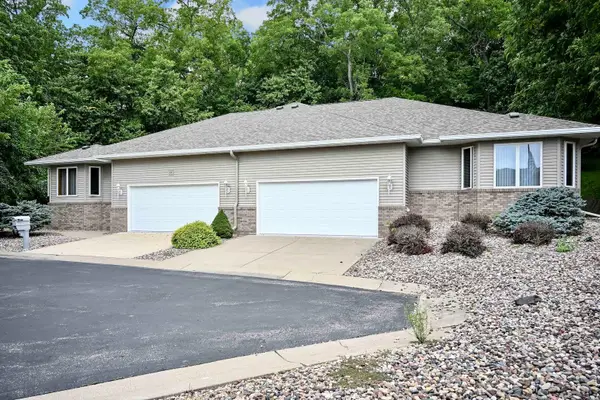 $550,000Active3 beds 3 baths2,916 sq. ft.
68 Whispering Avenue, Winona, MN 55987
MLS# 7139367Listed by: EDINA REALTY, INC.  $305,000Pending3 beds 1 baths1,232 sq. ft.
8980 Old County Road 23, Winona, MN 55987
MLS# 7134220Listed by: DRAZ REAL ESTATE INC.- New
 $329,900Active3 beds 3 baths2,114 sq. ft.
1026 Glen Echo Road, Winona, MN 55987
MLS# 7138119Listed by: RE/MAX RESULTS  $110,000Pending3 beds 1 baths1,483 sq. ft.
560 Hamilton Street, Winona, MN 55987
MLS# 7138068Listed by: EXP REALTY- New
 $439,000Active4 beds 3 baths2,549 sq. ft.
65 E Broadway Street, Winona, MN 55987
MLS# 7136924Listed by: EDINA REALTY, INC.


Protect your home and budget from life's surprises with an Assurant Home Warranty, backed by a partner that supports you through every step of homeownership. Explore Plans.
©2026 Century 21 Real Estate LLC. All rights reserved. CENTURY 21®, the CENTURY 21 Logo and C21® are service marks owned by Century 21 Real Estate LLC. Century 21 Real Estate LLC fully supports the principles of the Fair Housing Act and the Equal Opportunity Act. Each office is independently owned and operated. Listing information is deemed reliable but not guaranteed accurate.