
11330 Sand Castle Drive #C, Woodbury, MN 55129
Local realty services provided by:CENTURY 21 FM Realty
11330 Sand Castle Drive #C,Woodbury, MN 55129
$369,900
- 4 Beds
- 4 Baths
- 1,961 sq. ft.
- Single family
- Active
Listed by: carmen y mcafee
Office: re/max results
MLS#:7119154
Source:ND_FMAAR
Price summary
- Price:$369,900
- Price per sq. ft.:$188.63
- Monthly HOA dues:$497
About this home
SELLER INCENTIVE: Seller will pay 4 months of association fees—a $2,000 value! Turnkey and filled with natural light, this townhome offers stylish updates, comfortable living spaces, and a flexible floor plan. The beautiful updated kitchen features a large center island, white cabinetry, granite countertops and stainless steel appliances, with access to the private deck. The open dining and living areas feature hardwood floors and a gas fireplace, creating a warm, inviting setting for relaxed evenings at home or memorable gatherings with family and friends. Upstairs offers 3 bedrooms, including a spacious primary suite with walk-in closet, granite double sinks, and full bath. The lower level offers a private 4th bedroom with a bath featuring a walk-in shower—ideal for guests, multi-generational living, or home office. New carpet on the upper and lower levels, whole-house humidifier, and attached 2-car garage with storage complete the home. Enjoy the clubhouse, pool, playgrounds, trails, parks, basketball court, and sand volleyball courts. Select photos have been virtually staged....
Contact an agent
Home facts
- Year built:2011
- Subdivision & Development:Dancing Waters 8th Add
- Listing ID #:7119154
- Added:29 day(s) ago
- Updated:August 26, 2026 at 07:14 PM
Rooms and interior
- Bedrooms:4
- Total bathrooms:4
- Full bathrooms:2
- Half bathrooms:1
- Rooms Total:9
- Living area:1,961 sq. ft.
Heating and cooling
- Cooling:Central Air
- Heating:Forced Air, Natural Gas
- Central air:Yes
Structure and exterior
- Year built:2011
- Building area:1,961 sq. ft.
- Lot area:0.03 Acres
- Construction Materials:Brick, Stone
Utilities
- Water:City Water/Connected
- Sewer:City Sewer/Connected
Finances and disclosures
- Price:$369,900
- Price per sq. ft.:$188.63
- Tax amount:$3,080
Features and amenities
- Amenities:Hardwood Floors
Parking
- Garage spaces:2
New listings near 11330 Sand Castle Drive #C
- Coming Soon
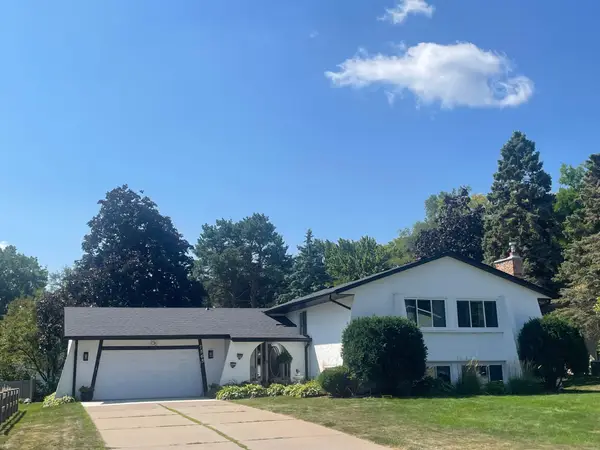 $425,000Coming Soon4 beds 3 baths2,477 sq. ft.
7565 Paul Road, Woodbury, MN 55125
MLS# 7134388Listed by: REAL BROKER, LLC - Coming SoonOpen Sat, 2 to 3:30pm
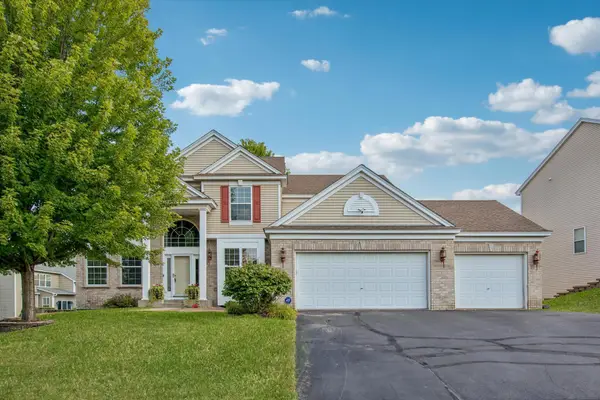 $630,000Coming Soon6 beds 4 baths3,993 sq. ft.
7221 Lydia Lane, Woodbury, MN 55125
MLS# 7125947Listed by: EDINA REALTY, INC. - Coming Soon
 $535,000Coming Soon2 beds 2 baths2,038 sq. ft.
677 Lake Ridge Drive, Woodbury, MN 55129
MLS# 7131015Listed by: EXP REALTY - Coming Soon
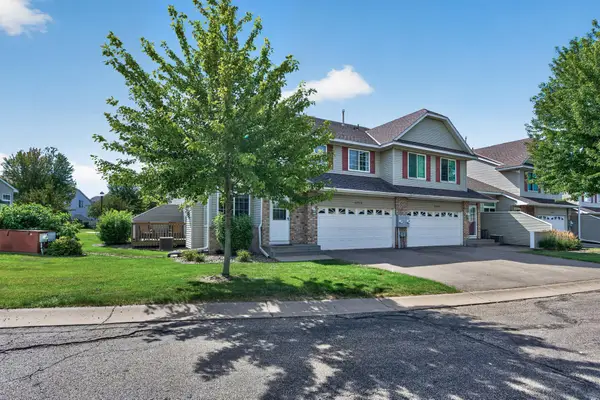 $285,000Coming Soon3 beds 3 baths1,907 sq. ft.
6193 Courtly Road #E, Woodbury, MN 55125
MLS# 7128371Listed by: KELLER WILLIAMS PREMIER REALTY - Open Sat, 11am to 1pmNew
 $400,000Active3 beds 3 baths1,934 sq. ft.
7181 Steepleview Road, Woodbury, MN 55125
MLS# 7131336Listed by: EDINA REALTY, INC. - New
 $699,000Active4 beds 3 baths2,504 sq. ft.
10115 Blackmoor Road, Saint Paul, MN 55129
MLS# 7135262Listed by: MICHAEL LEE, INC. - New
 $924,900Active5 beds 5 baths3,706 sq. ft.
4227 Arbor Bay, Woodbury, MN 55129
MLS# 7134865Listed by: RE/MAX ADVANTAGE PLUS - New
 $489,900Active4 beds 4 baths2,660 sq. ft.
952 Moonlight Drive, Woodbury, MN 55125
MLS# 7135047Listed by: EXACTREALTYGROUP - New
 $359,900Active3 beds 4 baths2,240 sq. ft.
3721 Hazel Trail #A, Woodbury, MN 55129
MLS# 7134840Listed by: REAL BROKER, LLC - Open Sun, 1 to 3pmNew
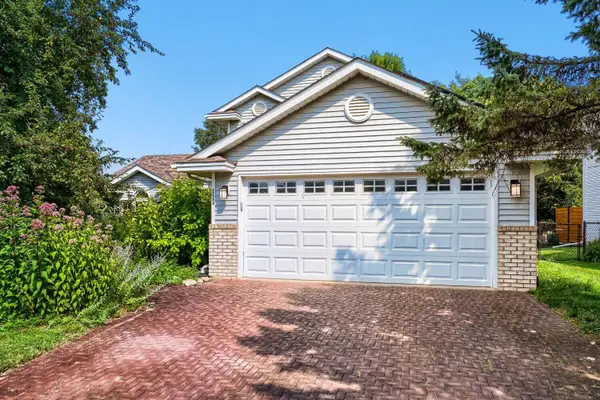 $495,000Active4 beds 3 baths2,358 sq. ft.
1119 Bonnieview Drive, Woodbury, MN 55129
MLS# 7129087Listed by: CREATIVE RESULTS


Protect your home and budget from life's surprises with an Assurant Home Warranty, backed by a partner that supports you through every step of homeownership. Explore Plans.
©2026 Century 21 Real Estate LLC. All rights reserved. CENTURY 21®, the CENTURY 21 Logo and C21® are service marks owned by Century 21 Real Estate LLC. Century 21 Real Estate LLC fully supports the principles of the Fair Housing Act and the Equal Opportunity Act. Each office is independently owned and operated. Listing information is deemed reliable but not guaranteed accurate.