
11455 Middleton Trail, Woodbury, MN 55129
Local realty services provided by:CENTURY 21 Brainerd Realty, Inc.
11455 Middleton Trail,Woodbury, MN 55129
$619,900
- 5 Beds
- 4 Baths
- 3,455 sq. ft.
- Single family
- Coming Soon
Upcoming open houses
- Sat, Sep 1911:00 am - 01:00 pm
Listed by: hyounsoo lathrop
Office: coldwell banker realty
MLS#:7125610
Source:NSMLS
Price summary
- Price:$619,900
- Price per sq. ft.:$161.39
- Monthly HOA dues:$190
About this home
Beautifully maintained and move-in ready home in sought-after Stonemill Farms! Enjoy a huge, flat, fully fenced backyard with no homes directly behind you, offering wonderful privacy and plenty of room to play and entertain.
This home checks all the boxes with tall ceilings, a spacious kitchen featuring abundant cabinetry, convenient rollouts and a walk-in pantry, a formal dining room, main-floor office with French doors, and a mudroom with built-in lockers. The screened porch opens to a concrete patio and the private backyard, perfect for enjoying Minnesota summers.
Upstairs offers four bedrooms, including a spacious owner’s suite with tray ceiling, double vanities, separate tub and walk-in shower, two reach-in closets, plus a custom walk-in closet. The finished lower level adds a fifth bedroom, bathroom with shower, large family room, and plenty of storage.
Enjoy all that Stonemill Farms has to offer, including a community pool, splash pad, pickleball court, parks, miles of walking trails, and a community center with a gym, full-size kitchen and theater. Located in the award-winning South Washington County School District 833.
Major updates include a new roof in 2020, furnace in 2025, and washer and dryer in 2025. Move right in and enjoy!...
Contact an agent
Home facts
- Year built:2003
- Subdivision & Development:Stonemill Farms 1st Add
- Listing ID #:7125610
- Updated:September 19, 2026 at 12:13 PM
Rooms and interior
- Bedrooms:5
- Total bathrooms:4
- Full bathrooms:2
- Half bathrooms:1
- Dining Description:Kitchen/Dining Room, Living/Dining Room, Separate/Formal Dining Room
- Bathrooms Description:3/4 Basement, Main Floor 1/2 Bath, Separate Shower and Tub, Upper Level Full Bath, Walk-In Shower Stall
- Kitchen Description:Dishwasher, Disposal, Microwave, Range, Refrigerator, Stainless Steel Appliances
- Basement:Yes
- Basement Description:Drain Tiled, Egress Window(s), Finished, Full, Sump Pump
- Living area:3,455 sq. ft.
Heating and cooling
- Cooling:Central Air
- Heating:Forced Air
- Central air:Yes
Structure and exterior
- Roof:Age 8 Years or Less
- Year built:2003
- Building area:3,455 sq. ft.
- Lot area:0.24 Acres
- Lot Features:Tree Coverage - Medium
- Levels:2 Story
Utilities
- Water:City Water - Connected
- Sewer:City Sewer - Connected
Finances and disclosures
- Price:$619,900
- Price per sq. ft.:$161.39
- Tax amount:$7,433 (2026)
Features and amenities
- Appliances:Disposal, Microwave, Range, Refrigerator, Stainless Steel Appliances, Washer, Water Softener Owned
- Laundry features:Dryer, Washer
- Amenities:Gas Water Heater, Humidifier, Water Softener Owned
- Pool features:Shared
Parking
- Parking description:Asphalt, Attached Garage, Garage Door Opener
- Garage:Yes
- Garage spaces:3
New listings near 11455 Middleton Trail
- Coming Soon
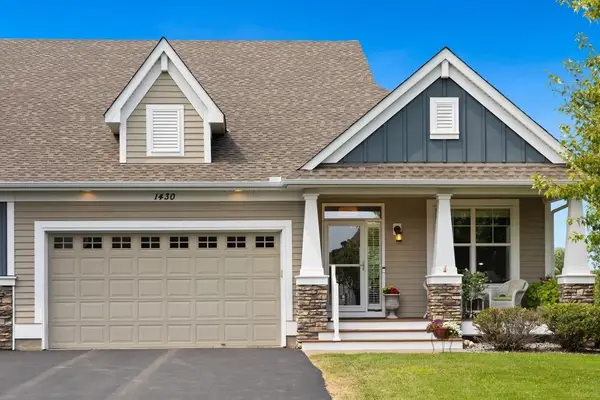 $620,000Coming Soon3 beds 3 baths3,190 sq. ft.
1430 Palisade Path, Woodbury, MN 55129
MLS# 7146085Listed by: EDINA REALTY, INC. - Coming Soon
 $285,000Coming Soon2 beds 2 baths1,724 sq. ft.
3204 Juniper Circle #C, Woodbury, MN 55125
MLS# 7146529Listed by: KELLER WILLIAMS PREMIER REALTY - Coming Soon
 $449,900Coming Soon4 beds 4 baths2,076 sq. ft.
872 Winterberry Court, Woodbury, MN 55125
MLS# 7122355Listed by: RE/MAX RESULTS - Coming Soon
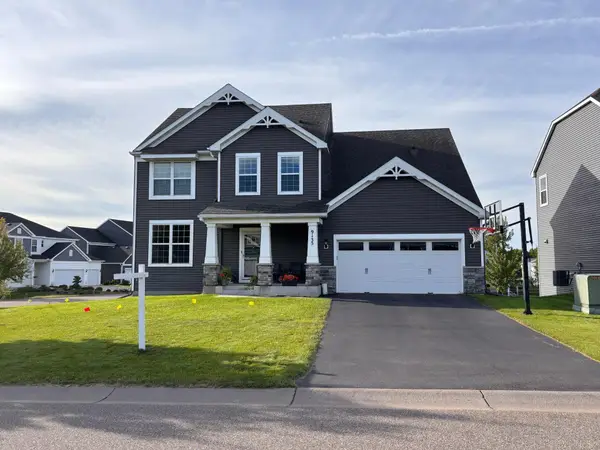 $559,900Coming Soon4 beds 3 baths2,458 sq. ft.
9135 Lighthouse Lane, Woodbury, MN 55129
MLS# 7144826Listed by: PFH REAL ESTATE GROUP - Open Sat, 11:30am to 1pmNew
 $415,000Active4 beds 4 baths2,360 sq. ft.
4297 Corn Silk Lane, Woodbury, MN 55129
MLS# 7133715Listed by: KELLER WILLIAMS REALTY INTEGRITY LAKES - New
 $675,000Active2 beds 3 baths2,814 sq. ft.
9753 Wedgewood Circle, Woodbury, MN 55125
MLS# 7146486Listed by: RE/MAX RESULTS - Open Sat, 11:30am to 1pmNew
 $250,000Active2 beds 2 baths1,320 sq. ft.
8854 Spring Lane, Woodbury, MN 55125
MLS# 7146503Listed by: KELLER WILLIAMS SELECT REALTY - Open Sat, 11am to 1pmNew
 $1,195,000Active5 beds 5 baths5,277 sq. ft.
4386 Arbor Drive, Woodbury, MN 55129
MLS# 7143444Listed by: REAL BROKER, LLC - Open Sun, 1 to 3pmNew
 $710,000Active5 beds 3 baths3,003 sq. ft.
10691 Bent Pine Lane, Woodbury, MN 55129
MLS# 7146259Listed by: COLDWELL BANKER REALTY - SOUTHWEST REGIONAL


Protect your home and budget from life's surprises with an Assurant Home Warranty, backed by a partner that supports you through every step of homeownership. Explore Plans.
©2026 Century 21 Real Estate LLC. All rights reserved. CENTURY 21®, the CENTURY 21 Logo and C21® are service marks owned by Century 21 Real Estate LLC. Century 21 Real Estate LLC fully supports the principles of the Fair Housing Act and the Equal Opportunity Act. Each office is independently owned and operated. Listing information is deemed reliable but not guaranteed accurate.