
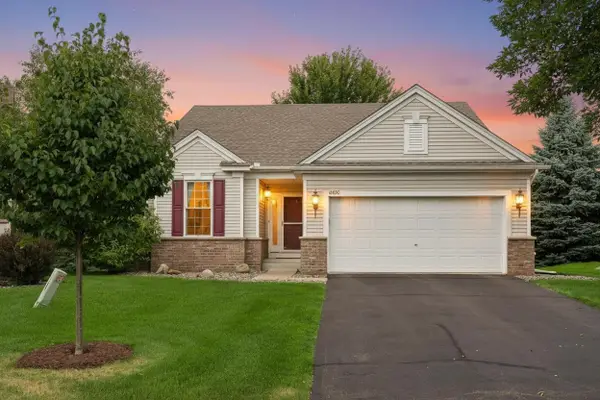
3105 Countryside Bay #A, Woodbury, MN 55129
Local realty services provided by:CENTURY 21 FM Realty
3105 Countryside Bay #A,Woodbury, MN 55129
$369,900
- 3 Beds
- 3 Baths
- 1,915 sq. ft.
- Townhouse
- Active
Listed by: dena k hodnett
Office: re/max results
MLS#:7089475
Source:NSMLS
Price summary
- Price:$369,900
- Price per sq. ft.:$193.16
- Monthly HOA dues:$531
About this home
Don't miss this stunning END UNIT townhome in Woodbury's sought-after Stonemill Farms community! Offering nearly 2,000 finished square feet, this move-in-ready home combines style, space, and convenience. The bright open-concept main level features granite countertops, stainless steel appliances, a large center island, and seamless flow between the kitchen, dining, and living areas—perfect for entertaining and everyday living. Hardwood floors throughout main level, a 2 story open Living Room, 1/2 Bath and Laundry Room!
Upstairs, you'll find three spacious bedrooms, including a luxurious owner's suite with a walk-in closet, double vanity, soaking tub, and separate shower. The upper-level laundry room adds convenience, while ample storage throughout provides functionality for today's lifestyle.
Step outside to your private patio and enjoy maintenance-free living with access to resort-style amenities including a community pool, fitness center, parks, trails, basketball courts, ice rink, theater room, and community center. Located in the award-winning South Washington County School District and just minutes from shopping, restaurants, and major highways, this home offers the lifestyle buyers are looking for.
Stylish, spacious, and perfectly located— Best location! Privacy abounds! Schedule your showing today!...
Contact an agent
Home facts
- Year built:2011
- Subdivision & Development:Stonemill Farms Sec 07
- Listing ID #:7089475
- Added:48 day(s) ago
- Updated:August 03, 2026 at 12:11 PM
Rooms and interior
- Bedrooms:3
- Total bathrooms:3
- Full bathrooms:2
- Half bathrooms:1
- Dining Description:Kitchen/Dining Room
- Bathrooms Description:Main Floor 1/2 Bath, Separate Shower and Tub, Upper Level Full Bath
- Kitchen Description:Dishwasher, Range, Refrigerator
- Basement:Yes
- Living area:1,915 sq. ft.
Heating and cooling
- Cooling:Central Air
- Heating:Fireplace(s), Forced Air
- Central air:Yes
Structure and exterior
- Year built:2011
- Building area:1,915 sq. ft.
- Lot area:0.06 Acres
- Levels:2 Story
Utilities
- Water:City Water - Connected
- Sewer:City Sewer - Connected
Finances and disclosures
- Price:$369,900
- Price per sq. ft.:$193.16
- Tax amount:$4,047 (2025)
Features and amenities
- Appliances:Range, Refrigerator, Washer, Water Softener Owned
- Laundry features:Dryer, Washer
- Amenities:Gas Water Heater, Water Softener Owned
- Pool features:Below Ground, Heated, Shared
Parking
- Parking description:Asphalt, Attached Garage, Garage Door Opener, Guest Parking
- Garage:Yes
- Garage spaces:2
New listings near 3105 Countryside Bay #A
- Coming Soon
 $349,900Coming Soon3 beds 2 baths
6116 Oakwood Road, Woodbury, MN 55125
MLS# 7120189Listed by: ELLIOTT REAL ESTATE, LLC  $819,000Pending6 beds 5 baths4,614 sq. ft.
10523 Mcgregor Boulevard, Woodbury, MN 55129
MLS# 7120146Listed by: D.R. HORTON, INC.- New
 $499,900Active2 beds 3 baths3,012 sq. ft.
10830 Thone Circle, Woodbury, MN 55129
MLS# 7115197Listed by: EDINA REALTY, INC. - New
 $265,000Active3 beds 2 baths1,412 sq. ft.
9205 Dartford Road, Woodbury, MN 55125
MLS# 7070463Listed by: LAKES SOTHEBY'S INTERNATIONAL REALTY - New
 $406,990Active3 beds 3 baths1,883 sq. ft.
4787 Airlake Drive, Woodbury, MN 55129
MLS# 7119607Listed by: PULTE HOMES OF MINNESOTA, LLC - New
 $399,990Active3 beds 3 baths1,883 sq. ft.
4789 Airlake Drive, Woodbury, MN 55129
MLS# 7119622Listed by: PULTE HOMES OF MINNESOTA, LLC - Coming Soon
 $449,900Coming Soon4 beds 3 baths
2455 Queensport Road, Woodbury, MN 55125
MLS# 7119713Listed by: RE/MAX RESULTS - Coming Soon
 $489,000Coming Soon5 beds 4 baths
8819 Rainier Court, Woodbury, MN 55125
MLS# 7119775Listed by: COLDWELL BANKER REALTY - Coming SoonOpen Sat, 10am to 12pm
 $775,000Coming Soon5 beds 4 baths
11265 Stonemill Farms Curve, Woodbury, MN 55129
MLS# 7108712Listed by: LAKES SOTHEBY'S INTERNATIONAL REALTY - Open Tue, 11am to 12:45pmNew
 $700,000Active4 beds 3 baths2,564 sq. ft.
3471 Ridgestone Circle, Woodbury, MN 55129
MLS# 7113145Listed by: EDINA REALTY, INC.


Protect your home and budget from life's surprises with an Assurant Home Warranty, backed by a partner that supports you through every step of homeownership. Explore Plans.
©2026 Century 21 Real Estate LLC. All rights reserved. CENTURY 21®, the CENTURY 21 Logo and C21® are service marks owned by Century 21 Real Estate LLC. Century 21 Real Estate LLC fully supports the principles of the Fair Housing Act and the Equal Opportunity Act. Each office is independently owned and operated. Listing information is deemed reliable but not guaranteed accurate.