
3425 Hazel Trail #D, Woodbury, MN 55129
Local realty services provided by:CENTURY 21 FM Realty
Listed by: steven tuan-kiet cao
Office: re/max results
MLS#:7142696
Source:NSMLS
Price summary
- Price:$315,000
- Price per sq. ft.:$191.26
- Monthly HOA dues:$404
About this home
Welcome to this stunning end-unit townhome in the highly sought-after Bailey’s Arbor community in Woodbury! This beautifully maintained two-story home offers 2 spacious bedrooms, 3 bathrooms, and a versatile loft that provides the flexibility to create a home office, additional living space, or potentially a third bedroom to suit your needs. The main level features a spacious living room highlighted by a cozy gas fireplace, creating a warm and inviting space to relax or entertain. The well-appointed galley kitchen offers abundant cabinetry, stainless steel appliances, and a large pantry for excellent storage. A convenient powder room and access to the attached two-stall garage complete the main level. As an end unit, this home offers an abundance of natural light with additional windows and a private patio overlooking beautiful green space, making it an ideal setting for morning coffee or unwinding at the end of the day. Meticulously maintained and move-in ready, this home combines comfort, convenience, and low-maintenance living. Residents of Bailey’s Arbor enjoy an array of fantastic amenities, including two swimming pools, tennis and basketball courts, and numerous walking trails. Conveniently located near everything Woodbury has to offer, this home offers the perfect blend of community amenities, outdoor recreation, and comfortable living. Don’t miss your opportunity to make this beautiful Bailey’s Arbor townhome your own. Schedule your private showing today and experience all this Woodbury gem has to offer!...
Contact an agent
Home facts
- Year built:2006
- Subdivision & Development:Cic 216
- Listing ID #:7142696
- Updated:September 11, 2026 at 07:54 PM
Rooms and interior
- Bedrooms:2
- Total bathrooms:3
- Full bathrooms:1
- Half bathrooms:1
- Dining Description:Breakfast Bar, Kitchen/Dining Room
- Bathrooms Description:Bathroom Ensuite, Main Floor 1/2 Bath, Upper Level Full Bath
- Kitchen Description:Dishwasher, Microwave, Range, Refrigerator
- Living area:1,647 sq. ft.
Heating and cooling
- Cooling:Central Air
- Heating:Forced Air
- Central air:Yes
Structure and exterior
- Year built:2006
- Building area:1,647 sq. ft.
- Lot area:0.19 Acres
- Lot Features:Corner Lot, Tree Coverage - Light
- Levels:2 Story
Utilities
- Water:City Water - Connected
- Sewer:City Sewer - Connected
Finances and disclosures
- Price:$315,000
- Price per sq. ft.:$191.26
- Tax amount:$3,526 (2026)
Features and amenities
- Appliances:Microwave, Range, Refrigerator, Washer
- Laundry features:Dryer, Washer
- Pool features:Below Ground, Shared
Parking
- Parking description:Asphalt, Attached Garage
- Garage:Yes
- Garage spaces:2
New listings near 3425 Hazel Trail #D
- Coming Soon
 $409,000Coming Soon5 beds 2 baths3,481 sq. ft.
8844 Acadia Road, Woodbury, MN 55125
MLS# 7142992Listed by: BRIDGE REALTY, LLC - Coming Soon
 $774,900Coming Soon5 beds 4 baths4,588 sq. ft.
11138 Stillwater Lane, Woodbury, MN 55129
MLS# 7139962Listed by: NATIONAL REALTY GUILD - Coming Soon
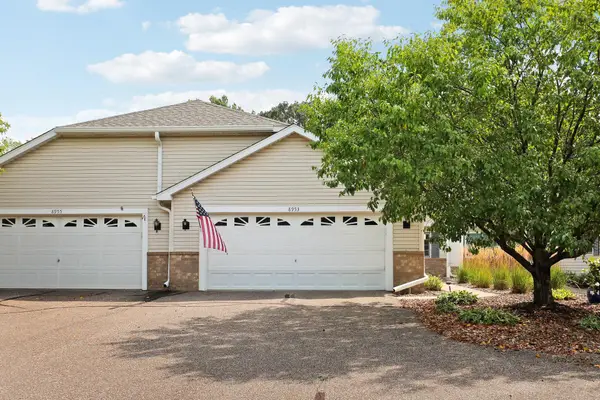 $350,000Coming Soon2 beds 2 baths1,593 sq. ft.
8953 Thomas Lane, Woodbury, MN 55125
MLS# 7141356Listed by: KELLER WILLIAMS PREFERRED RLTY - Coming SoonOpen Sat, 10am to 12pm
 $265,000Coming Soon2 beds 2 baths1,632 sq. ft.
3027 Juniper Lane #E, Woodbury, MN 55125
MLS# 7140303Listed by: EDINA REALTY, INC. - New
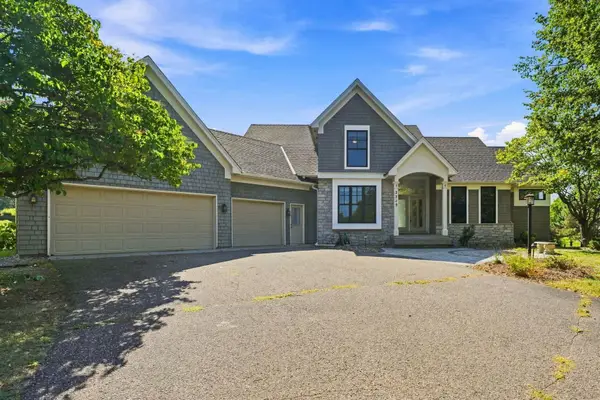 $675,000Active4 beds 4 baths3,726 sq. ft.
2715 Edgewater Bay, Woodbury, MN 55125
MLS# 7131690Listed by: COLDWELL BANKER REALTY - New
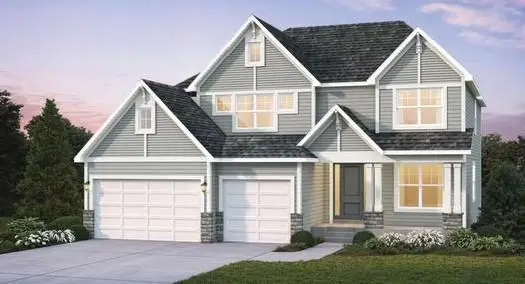 $920,380Active5 beds 5 baths4,345 sq. ft.
4130 Gable Lane, Woodbury, MN 55129
MLS# 7142728Listed by: EDINA REALTY, INC. - New
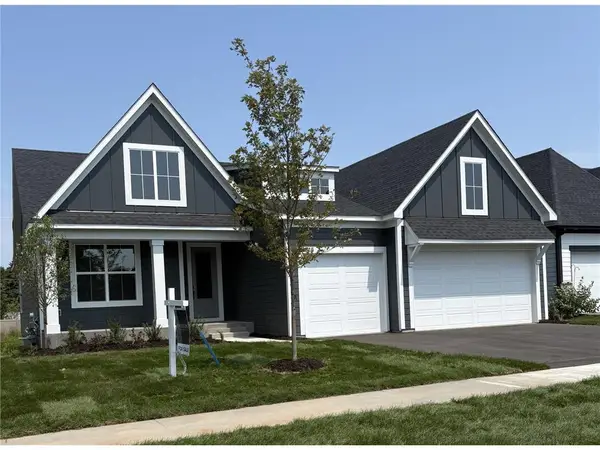 $784,900Active4 beds 3 baths3,081 sq. ft.
4048 Arbor Drive, Woodbury, MN 55129
MLS# 7143122Listed by: EDINA REALTY, INC. - Open Sat, 2:30 to 3:30pmNew
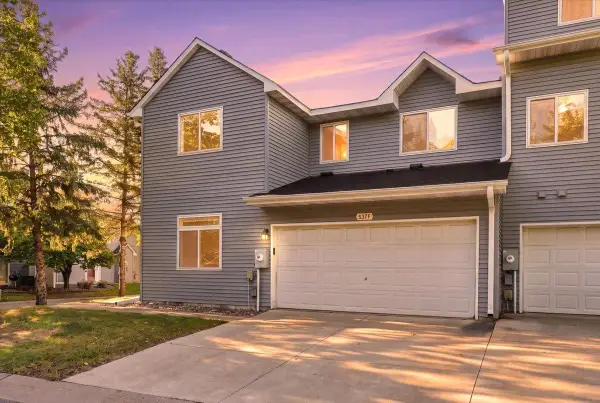 $285,000Active3 beds 2 baths1,579 sq. ft.
537 Woodduck Drive #F, Woodbury, MN 55125
MLS# 7105510Listed by: EXP REALTY, LLC - New
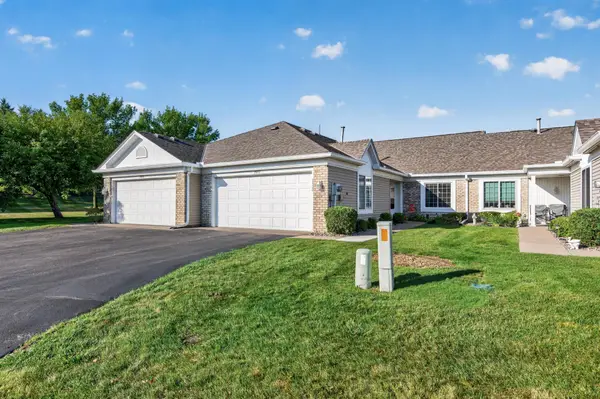 $309,900Active2 beds 2 baths1,440 sq. ft.
7577 Ojibway Park Court, Woodbury, MN 55125
MLS# 7142367Listed by: RE/MAX PROFESSIONALS


Protect your home and budget from life's surprises with an Assurant Home Warranty, backed by a partner that supports you through every step of homeownership. Explore Plans.
©2026 Century 21 Real Estate LLC. All rights reserved. CENTURY 21®, the CENTURY 21 Logo and C21® are service marks owned by Century 21 Real Estate LLC. Century 21 Real Estate LLC fully supports the principles of the Fair Housing Act and the Equal Opportunity Act. Each office is independently owned and operated. Listing information is deemed reliable but not guaranteed accurate.