
3774 Oxford Drive, Woodbury, MN 55125
Local realty services provided by:CENTURY 21 FM Realty
3774 Oxford Drive,Woodbury, MN 55125
$576,500
- 4 Beds
- 4 Baths
- - sq. ft.
- Single family
- Sold
Listed by: charles l eckberg
Office: re/max results
MLS#:7065537
Source:NSMLS
Sorry, we are unable to map this address
Price summary
- Price:$576,500
About this home
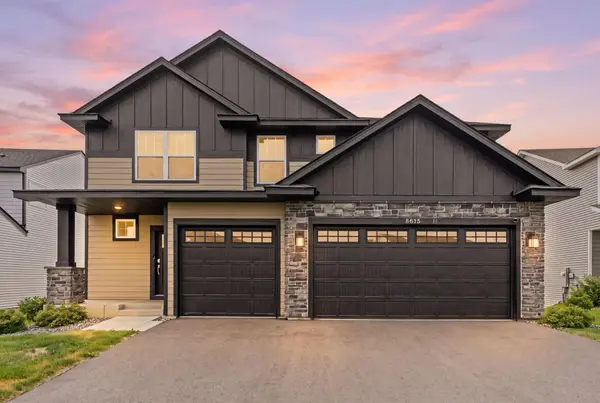
This grand 4 bed, 4 bath walkout two story, with 3484 finished square feet, possesses a long list of updates and improvements, and is move-in-ready for you. The expanded footprint, high ceilings, and abundance of oversized windows make all rooms seem larger than they already are, and desirable features including a Bose Home Theater, half-moon, bay and transom windows, French doors, EV car charger, and concrete driveway and Google thermostat makes this home even more compelling. You’ll love the kitchen, with refreshed white cabinetry, granite counters, water purification system, walk-in pantry, backsplash, all complete with new stainless-steel refrigerator, range, and microwave. Other recent improvements include fresh paint throughout the main and upper levels, new living room carpet and new recessed lighting in the generously sized living room, and a freshly stained deck. Time spent outdoors is glorious here, with a deck and two patios overlooking the beautiful, fenced backyard framed by mature trees. Practical but valuable features include lower level supplemental baseboard heat to ensure warmth during winter months, and an array of new or nearly new appliances and mechanicals, including a new washer and dryer, and a new roof in 2024. Offering a highly desirable #833 South Washington County School mix of Red Rock Elementary and Woodbury Middle and Senior High Schools, and a location surrounded by parks, with easy access to Woodbury’s famed trail system just three houses away, and quick connection to freeways, this home is an exciting option for any buyer seeking the best of what Woodbury has to offer....
Contact an agent
Home facts
- Year built:1998
- Subdivision & Development:Cobblestone
- Listing ID #:7065537
- Added:57 day(s) ago
- Updated:July 31, 2026 at 07:52 AM
Rooms and interior
- Bedrooms:4
- Total bathrooms:4
- Full bathrooms:2
- Half bathrooms:1
- Dining Description:Breakfast Area, Eat In Kitchen, Separate/Formal Dining Room
- Bathrooms Description:3/4 Basement, Bathroom Ensuite, Jetted Tub, Main Floor 1/2 Bath, Separate Shower and Tub, Upper Level Full Bath, Walk-In Shower Stall
- Kitchen Description:Dishwasher, Disposal, Exhaust Fan, Microwave, Range, Refrigerator, Stainless Steel Appliances
- Basement:Yes
- Basement Description:Daylight / Lookout Windows, Drain Tiled, Finished, Full, Sump Pump, Walkout
Heating and cooling
- Cooling:Central Air
- Heating:Baseboard, Forced Air
- Central air:Yes
Structure and exterior
- Roof:Age 8 Years or Less, Asphalt
- Year built:1998
- Levels:2 Story
Utilities
- Water:City Water - Connected
- Sewer:City Sewer - Connected
Finances and disclosures
- Price:$576,500
- Tax amount:$6,598 (2026)
Features and amenities
- Appliances:Disposal, Exhaust Fan, Microwave, Range, Refrigerator, Stainless Steel Appliances, Washer, Water Softener Owned
- Laundry features:Dryer, Washer
- Amenities:Air-To-Air Exchanger, ENERGY STAR Qualified Appliances, Gas Water Heater, Water Filtration System, Water Softener Owned
Parking
- Parking description:Attached Garage, Concrete, Electric Vehicle Charging Station(s), Garage Door Opener
- Garage:Yes
- Garage spaces:3
New listings near 3774 Oxford Drive
- New
 $389,900Active3 beds 2 baths2,340 sq. ft.
1449 Park Hills Court, Saint Paul, MN 55125
MLS# 7112009Listed by: RES REALTY - New
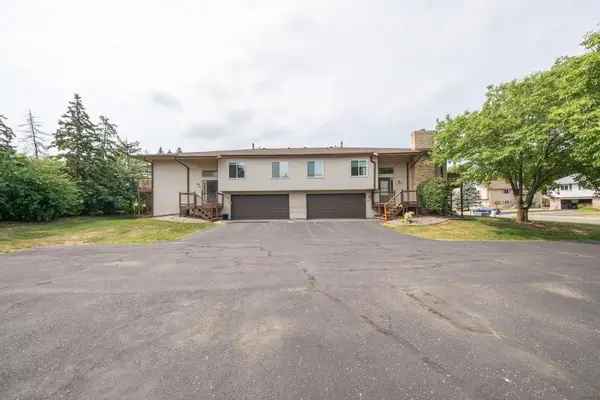 $255,000Active2 beds 2 baths1,420 sq. ft.
2309 Amberwood Drive, Woodbury, MN 55125
MLS# 7113572Listed by: HOME SELLERS - New
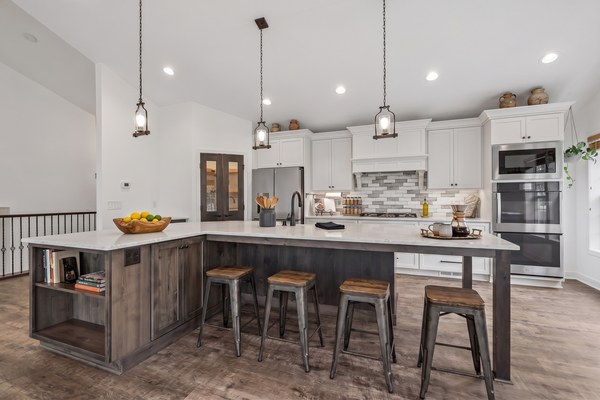 $474,900Active3 beds 2 baths3,689 sq. ft.
3460 Commonwealth Avenue, Woodbury, MN 55125
MLS# 7116743Listed by: LPT REALTY, LLC - New
 $374,900Active3 beds 3 baths1,910 sq. ft.
11327 Brookview Road, Woodbury, MN 55129
MLS# 7116940Listed by: IMAGINE REALTY - New
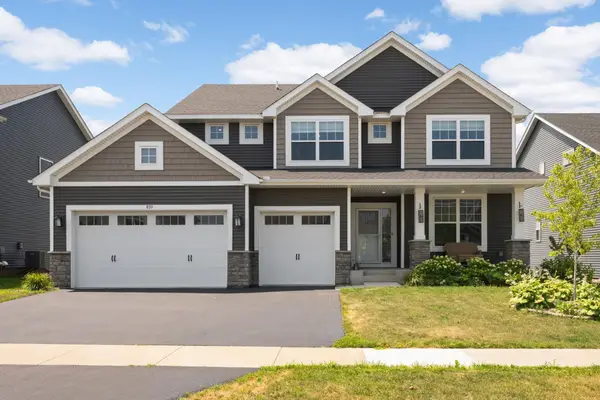 $665,000Active4 beds 3 baths3,895 sq. ft.
870 Spancil Hill Drive, Woodbury, MN 55129
MLS# 7117367Listed by: RE/MAX RESULTS - New
 $249,900Active2 beds 2 baths1,365 sq. ft.
625 Mariner Way #87, Woodbury, MN 55129
MLS# 7118056Listed by: LABELLE REAL ESTATE GROUP INC - New
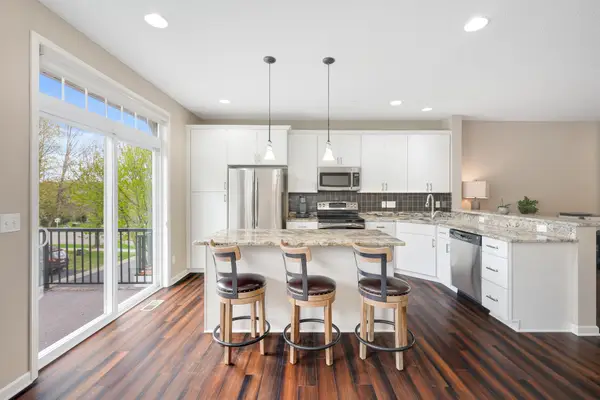 $369,900Active4 beds 4 baths1,961 sq. ft.
11330 Sandcastle Drive #C, Woodbury, MN 55129
MLS# 7119154Listed by: RE/MAX RESULTS - Coming Soon
 $529,900Coming Soon6 beds 3 baths
7117 Courtly Road, Woodbury, MN 55125
MLS# 7108238Listed by: KELLER WILLIAMS INTEGRITY REALTY - New
 $524,900Active3 beds 2 baths1,874 sq. ft.
8388 Yearling Drive, Woodbury, MN 55129
MLS# 7116709Listed by: RE/MAX RESULTS - New
 $550,000Active4 beds 3 baths3,402 sq. ft.
8813 Periwinkle Boulevard, Woodbury, MN 55129
MLS# 7116717Listed by: PEMBERTON RE


Protect your home and budget from life's surprises with an Assurant Home Warranty, backed by a partner that supports you through every step of homeownership. Explore Plans.
©2026 Century 21 Real Estate LLC. All rights reserved. CENTURY 21®, the CENTURY 21 Logo and C21® are service marks owned by Century 21 Real Estate LLC. Century 21 Real Estate LLC fully supports the principles of the Fair Housing Act and the Equal Opportunity Act. Each office is independently owned and operated. Listing information is deemed reliable but not guaranteed accurate.