
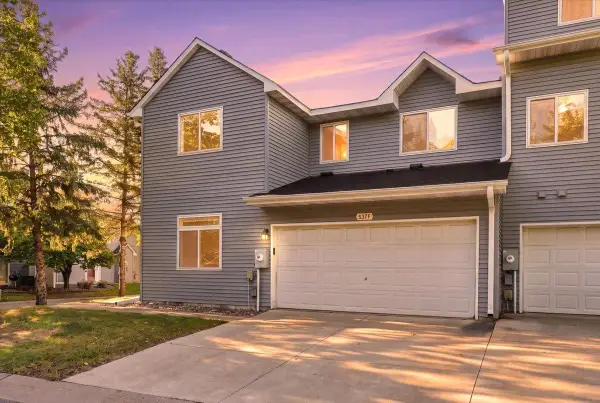
3896 Darling Drive, Woodbury, MN 55125
Local realty services provided by:CENTURY 21 Atwood
3896 Darling Drive,Woodbury, MN 55125
$419,900
- 3 Beds
- 3 Baths
- 1,937 sq. ft.
- Townhouse
- Active
Listed by: jane t lynch
Office: re/max results
MLS#:7118585
Source:NSMLS
Price summary
- Price:$419,900
- Price per sq. ft.:$124.71
- Monthly HOA dues:$346
About this home
I N C R E D I B L E * T O W N H O M E!
Welcome to this beautiful townhome near Victoria park.
Featuring MAIN floor living and more! Bright and spacious with an inviting floor plan showcasing main floor primary
suite complete with walk in closet, full bath with dual sinks, separate shower and soaking tub! Another additional bath on the main which has been
remodeled beautifully! Amazing kitchen space with bright eat-in area, a breakfast
bar and an abundance of cabinets. The beautiful living room boasts a great layout, great light, stunning
fireplace and is a WALKOUT to a fantastic patio with amazing green space. Dining area is open to the living
room and kitchen with a great view. Main floor laundry completes this floor. There are two additional bedrooms, a loft with
another full bath! Exceptional lower level waiting for you (storage, room to expand bathroom rough in and more).
Exceptional location with ease to all Woodbury has to offer! Easy access the freeways and both downtown
St. Paul & Minneapolis. Close to parks, schools, trails, medical, shops & dining and more. Many updates with quality installation and products: Paint 2026, solid white oak flooring, high end half bath, fireplace surround with gorgeous stone and more. A nice 2 car attached garage complete this home. This development is solid and these homes rarely come on the market. HURRY on this
one!...
Contact an agent
Home facts
- Year built:2003
- Subdivision & Development:Wyndham Ponds
- Listing ID #:7118585
- Added:45 day(s) ago
- Updated:September 14, 2026 at 12:20 PM
Rooms and interior
- Bedrooms:3
- Total bathrooms:3
- Full bathrooms:2
- Half bathrooms:1
- Dining Description:Breakfast Area, Breakfast Bar, Eat In Kitchen, Informal Dining Room
- Bathrooms Description:Bathroom Ensuite, Main Floor 1/2 Bath, Main Floor Full Bath, Rough In, Separate Shower and Tub, Upper Level Full Bath, Walk-In Shower Stall
- Kitchen Description:Dishwasher, Disposal, Microwave, Range, Refrigerator
- Basement:Yes
- Basement Description:Block, Drain Tiled, Full, Storage Space, Sump Pump, Unfinished
- Living area:1,937 sq. ft.
Heating and cooling
- Cooling:Central Air
- Heating:Forced Air
- Central air:Yes
Structure and exterior
- Year built:2003
- Building area:1,937 sq. ft.
- Lot area:2518 Acres
- Levels:2 Story
Utilities
- Water:City Water - Connected
- Sewer:City Sewer - Connected
Finances and disclosures
- Price:$419,900
- Price per sq. ft.:$124.71
- Tax amount:$4,452 (2026)
Features and amenities
- Appliances:Disposal, Microwave, Range, Refrigerator, Washer
- Laundry features:Dryer, Washer
Parking
- Parking description:Attached Garage, Electric, Garage Door Opener
- Garage:Yes
- Garage spaces:2
New listings near 3896 Darling Drive
- Coming Soon
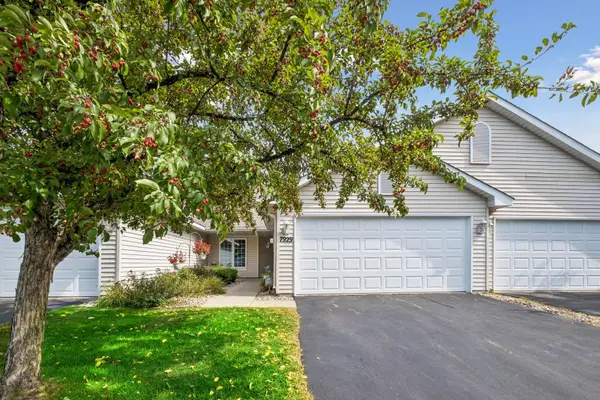 $339,000Coming Soon2 beds 2 baths1,562 sq. ft.
7929 Barrymore Lane, Woodbury, MN 55125
MLS# 7141066Listed by: KELLER WILLIAMS PREMIER REALTY - Coming Soon
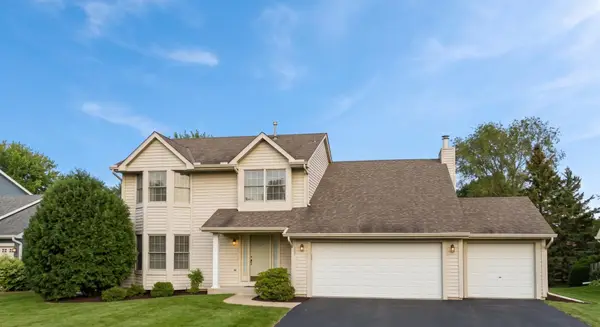 $525,000Coming Soon4 beds 3 baths2,836 sq. ft.
1781 Brighton Trail, Woodbury, MN 55125
MLS# 7142984Listed by: HOMESTEAD ROAD - New
 $339,900Active3 beds 3 baths1,769 sq. ft.
4839 Martingale Drive, Woodbury, MN 55129
MLS# 7136003Listed by: COLDWELL BANKER REALTY - LAKES - New
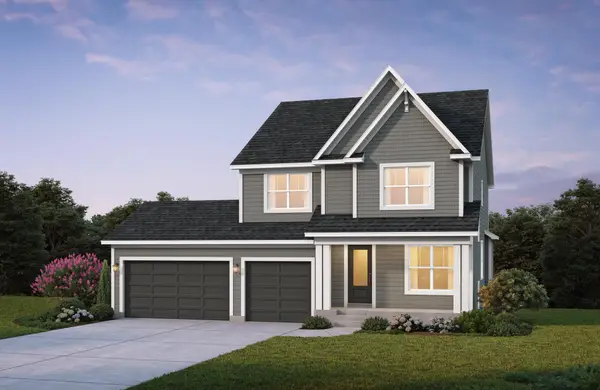 $773,914Active4 beds 4 baths3,437 sq. ft.
4054 Arbor Drive, Woodbury, MN 55129
MLS# 7143229Listed by: EDINA REALTY, INC. - New
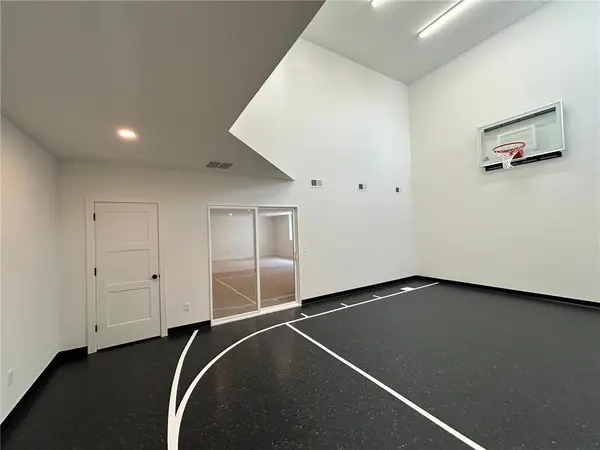 $968,075Active4 beds 5 baths4,454 sq. ft.
4225 Arbor Bay, Woodbury, MN 55129
MLS# 7143273Listed by: EDINA REALTY, INC. - New
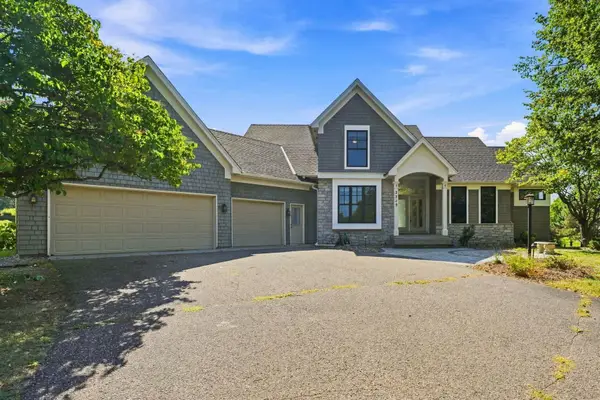 $675,000Active4 beds 4 baths3,726 sq. ft.
2715 Edgewater Bay, Woodbury, MN 55125
MLS# 7131690Listed by: COLDWELL BANKER REALTY - New
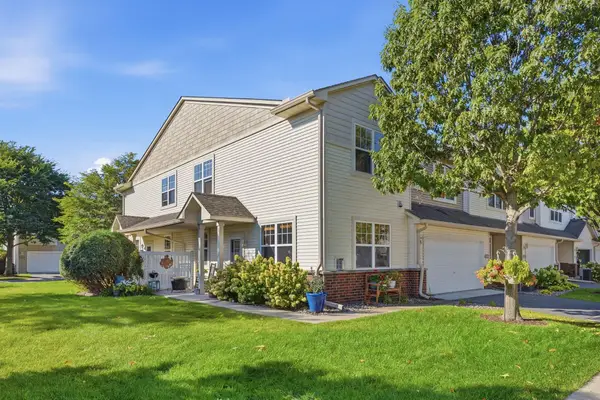 $315,000Active2 beds 3 baths1,647 sq. ft.
3425 Hazel Trail #D, Woodbury, MN 55129
MLS# 7142696Listed by: RE/MAX RESULTS - New
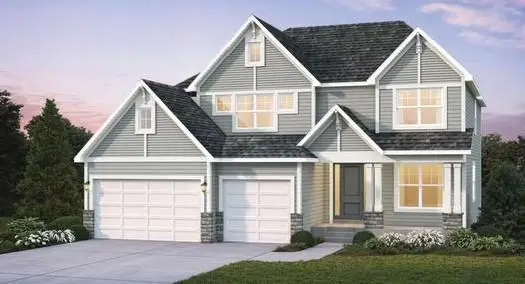 $920,380Active5 beds 5 baths4,345 sq. ft.
4130 Gable Lane, Woodbury, MN 55129
MLS# 7142728Listed by: EDINA REALTY, INC. - New
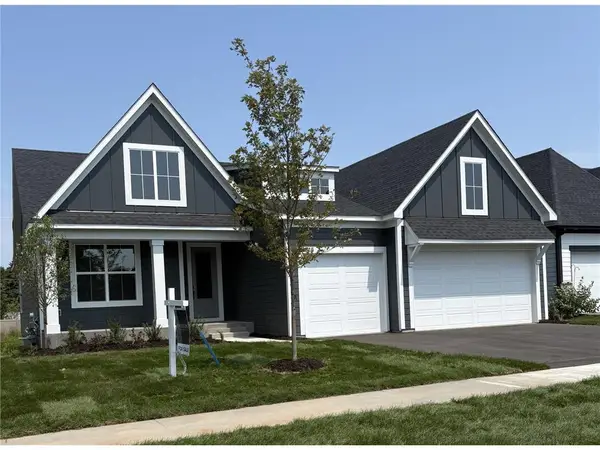 $784,900Active4 beds 3 baths3,081 sq. ft.
4048 Arbor Drive, Woodbury, MN 55129
MLS# 7143122Listed by: EDINA REALTY, INC. - New
 $285,000Active3 beds 2 baths1,579 sq. ft.
537 Woodduck Drive #F, Woodbury, MN 55125
MLS# 7105510Listed by: EXP REALTY, LLC


Protect your home and budget from life's surprises with an Assurant Home Warranty, backed by a partner that supports you through every step of homeownership. Explore Plans.
©2026 Century 21 Real Estate LLC. All rights reserved. CENTURY 21®, the CENTURY 21 Logo and C21® are service marks owned by Century 21 Real Estate LLC. Century 21 Real Estate LLC fully supports the principles of the Fair Housing Act and the Equal Opportunity Act. Each office is independently owned and operated. Listing information is deemed reliable but not guaranteed accurate.