
4761 Equine Trail, Woodbury, MN 55129
Local realty services provided by:CENTURY 21 First Realty, Inc.
4761 Equine Trail,Woodbury, MN 55129
$375,000
- 3 Beds
- 3 Baths
- 1,954 sq. ft.
- Townhouse
- Active
Listed by: justyna m. johnson
Office: exp realty
MLS#:7165442
Source:NSMLS
Price summary
- Price:$375,000
- Price per sq. ft.:$191.91
- Monthly HOA dues:$223
About this home
Enjoy end-unit living in Bridlewood Farms, a sought-after Woodbury community. This newer townhome is set beside a prairie natural area, with extra green space, fewer nearby homes, and lovely sunrise views. The open main level features luxury vinyl plank flooring, a spacious family room with a cozy fireplace, and an inviting dining area. In the kitchen, quartz countertops, stainless steel appliances, and a generous center island make cooking and gathering easy. A half bath, storage, and direct garage access add everyday convenience. Upstairs, a flexible loft complements three bedrooms and two bathrooms. The primary suite includes a walk-in closet. Well-maintained and ready to enjoy. This home also offers a low-maintenance lifestyle close to Woodbury Lakes, Tamarack Village, parks, trails, and convenient routes to St. Paul and the Twin Cities. A wonderful blend of comfort, setting, and location—move-in ready and beautifully cared for.
Contact an agent
Home facts
- Year built:2020
- Subdivision & Development:Bridlewood Farms 3rd Add
- Listing ID #:7165442
- Added:1 day(s) ago
- Updated:October 29, 2026 at 08:02 PM
Rooms and interior
- Bedrooms:3
- Total bathrooms:3
- Full bathrooms:2
- Half bathrooms:1
- Dining Description:Informal Dining Room, Kitchen/Dining Room
- Bathrooms Description:Main Floor 1/2 Bath, Upper Level Full Bath
- Kitchen Description:Dishwasher, Disposal, Microwave, Range, Refrigerator, Stainless Steel Appliances
- Living area:1,954 sq. ft.
Heating and cooling
- Cooling:Central Air
- Heating:Forced Air
- Central air:Yes
Structure and exterior
- Roof:Age 8 Years or Less
- Year built:2020
- Building area:1,954 sq. ft.
- Lot area:0.05 Acres
- Levels:2 Story
Utilities
- Water:City Water - Connected
- Sewer:City Sewer - Connected
Finances and disclosures
- Price:$375,000
- Price per sq. ft.:$191.91
- Tax amount:$4,251 (2026)
Features and amenities
- Appliances:Disposal, Microwave, Range, Refrigerator, Stainless Steel Appliances, Washer, Water Softener Rented
- Laundry features:Dryer, Washer
- Amenities:Air-To-Air Exchanger, Water Softener Rented
Parking
- Parking description:Attached Garage
- Garage:Yes
- Garage spaces:2
New listings near 4761 Equine Trail
- Coming Soon
 $585,000Coming Soon4 beds 4 baths3,290 sq. ft.
3424 N View Bay, Saint Paul, MN 55125
MLS# 7107333Listed by: KELLER WILLIAMS PREMIER REALTY - Coming Soon
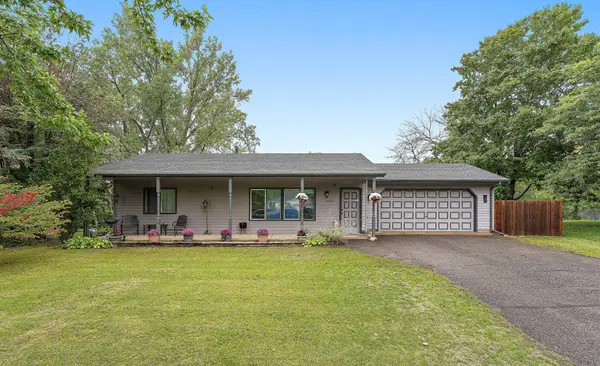 $330,000Coming Soon2 beds 1 baths988 sq. ft.
6768 Sherwood Circle, Woodbury, MN 55125
MLS# 7149345Listed by: KRIS LINDAHL REAL ESTATE - Coming Soon
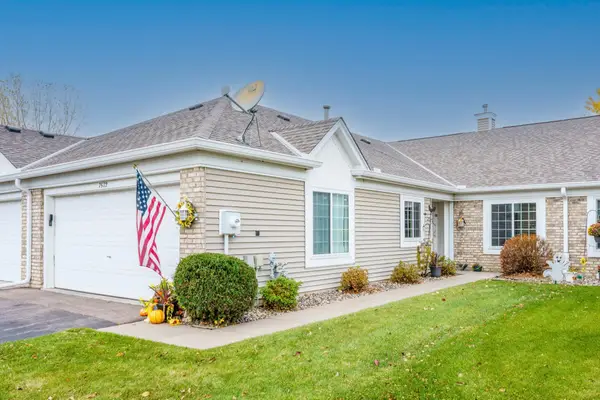 $325,000Coming Soon2 beds 2 baths1,442 sq. ft.
7572 Ojibway Park Bay, Woodbury, MN 55125
MLS# 7136043Listed by: EDINA REALTY, INC. - Coming Soon
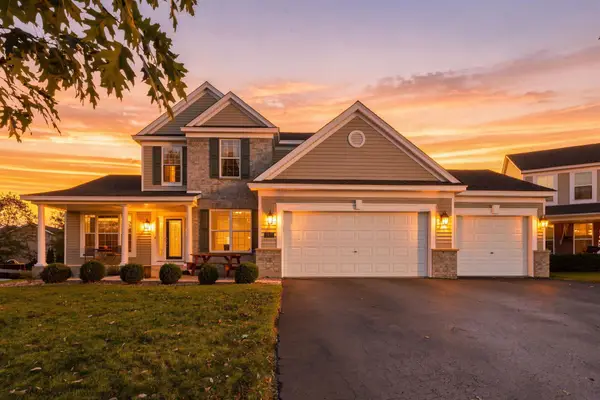 $615,000Coming Soon4 beds 3 baths2,855 sq. ft.
2421 Golf Place, Saint Paul, MN 55129
MLS# 7162494Listed by: REAL BROKER, LLC - Coming Soon
 $340,000Coming Soon3 beds 2 baths1,656 sq. ft.
6630 Falstaff Road, Woodbury, MN 55125
MLS# 7148302Listed by: EDINA REALTY, INC. - Coming Soon
 $1,100,000Coming Soon5 beds 5 baths4,782 sq. ft.
4807 Sonoma Road, Woodbury, MN 55129
MLS# 7160713Listed by: BRIDGE REALTY, LLC - New
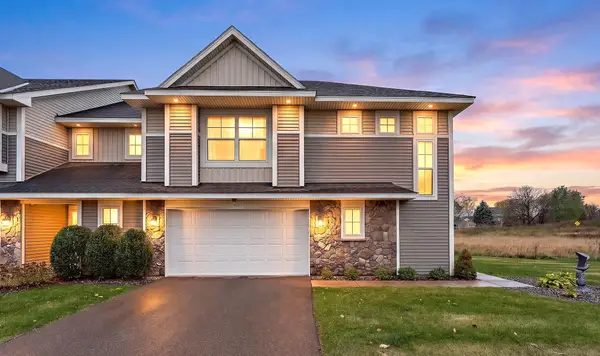 $375,000Active3 beds 3 baths1,954 sq. ft.
4761 Equine Trail, Woodbury, MN 55129
MLS# 7165442Listed by: EXP REALTY - New
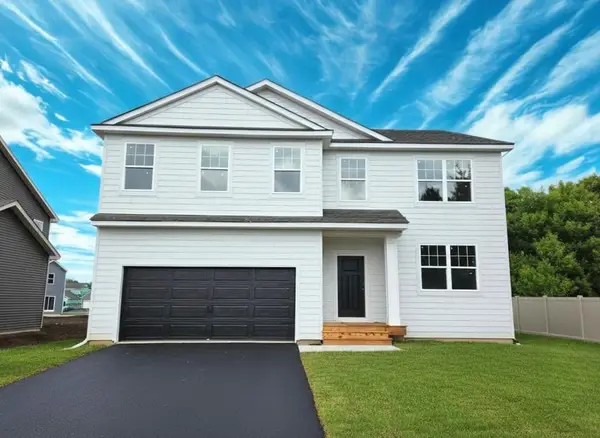 $559,990Active4 beds 3 baths2,776 sq. ft.
4978 Blake Way, Woodbury, MN 55129
MLS# 7165387Listed by: D.R. HORTON, INC. - New
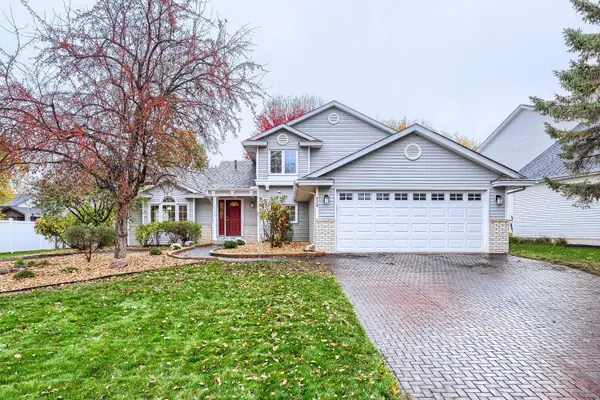 $479,900Active4 beds 3 baths2,358 sq. ft.
1119 Bonnieview Drive, Woodbury, MN 55129
MLS# 7166328Listed by: CREATIVE RESULTS - New
 $333,305Active3 beds 3 baths1,769 sq. ft.
5427 Long Pointe Pass, Woodbury, MN 55129
MLS# 7166184Listed by: LENNAR SALES CORP


Protect your home and budget from life's surprises with an Assurant Home Warranty, backed by a partner that supports you through every step of homeownership. Explore Plans.
©2026 Century 21 Real Estate LLC. All rights reserved. CENTURY 21®, the CENTURY 21 Logo and C21® are service marks owned by Century 21 Real Estate LLC. Century 21 Real Estate LLC fully supports the principles of the Fair Housing Act and the Equal Opportunity Act. Each office is independently owned and operated. Listing information is deemed reliable but not guaranteed accurate.