
492 Haute Court #114, Woodbury, MN 55125
Local realty services provided by:CENTURY 21 Atwood
492 Haute Court #114,Woodbury, MN 55125
$225,000
- 3 Beds
- 2 Baths
- 1,934 sq. ft.
- Condominium
- Coming Soon
Listed by: dana d. schmidt
Office: coldwell banker realty
MLS#:7137507
Source:NSMLS
Price summary
- Price:$225,000
- Price per sq. ft.:$103.78
- Monthly HOA dues:$503
About this home
Great location in Woodbury! Move in ready 2-bedroom 2 bath townhome. Third bedroom in basement is non-conforming, add egress window for easy equity building. Walk into main level from private deck. Fireplace living room with great light and flow to kitchen. Home is move in ready with fresh paint and new carpet throughout. Large finished basement with non-conforming bedroom. Huge laundry and mechanical for all your storage. HVAC was updated in 2021. Association clubhouse, indoor pool, and tennis courts. Nice home in small association.
Contact an agent
Home facts
- Year built:1979
- Subdivision & Development:Apt Ownership 03 & 19 Sundown Gatsby Hawthorne
- Listing ID #:7137507
- Updated:November 03, 2026 at 01:27 PM
Rooms and interior
- Bedrooms:3
- Total bathrooms:2
- Full bathrooms:1
- Dining Description:Kitchen/Dining Room
- Bathrooms Description:3/4 Basement, Main Floor Full Bath
- Basement:Yes
- Basement Description:Block, Daylight / Lookout Windows, Finished, Full
- Living area:1,934 sq. ft.
Heating and cooling
- Cooling:Central Air
- Heating:Forced Air
- Central air:Yes
Structure and exterior
- Roof:Age 8 Years or Less
- Year built:1979
- Building area:1,934 sq. ft.
- Lot area:0.07 Acres
- Levels:1 Story
Utilities
- Water:City Water - Connected
- Sewer:City Sewer - Connected
Finances and disclosures
- Price:$225,000
- Price per sq. ft.:$103.78
- Tax amount:$2,382 (2026)
Parking
- Parking description:Attached Garage
- Garage:Yes
- Garage spaces:1
New listings near 492 Haute Court #114
- Coming Soon
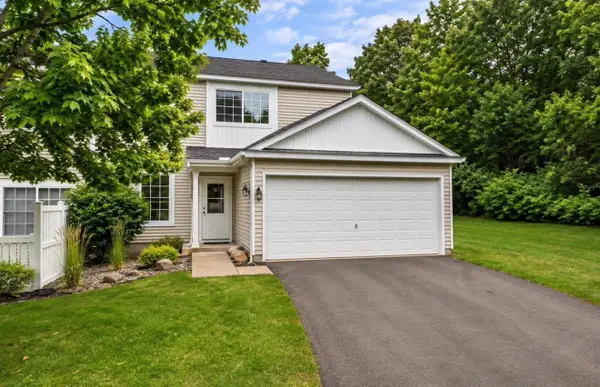 $259,990Coming Soon2 beds 2 baths1,320 sq. ft.
451 Leeward Trail, Woodbury, MN 55129
MLS# 7168386Listed by: GLOBAL STAR REALTY, LLC - Coming Soon
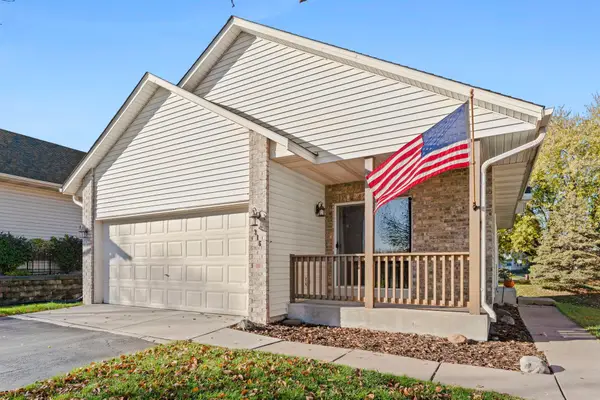 $400,000Coming Soon3 beds 3 baths2,153 sq. ft.
316 Blue Heron Lane, Woodbury, MN 55125
MLS# 7159766Listed by: KELLER WILLIAMS PREFERRED RLTY - Coming Soon
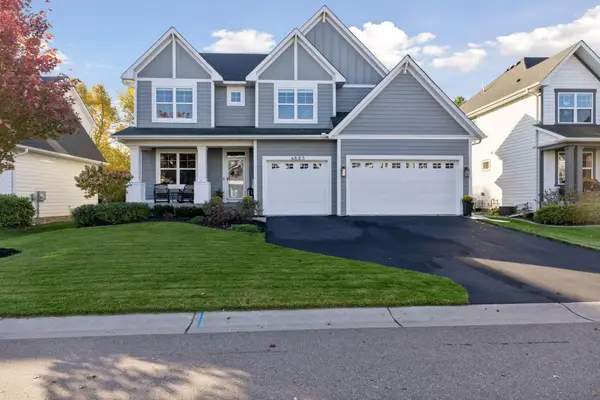 $764,900Coming Soon5 beds 4 baths3,726 sq. ft.
4883 Sonoma Court, Woodbury, MN 55129
MLS# 7162791Listed by: KELLER WILLIAMS PREMIER REALTY - Coming SoonOpen Sat, 1 to 3pm
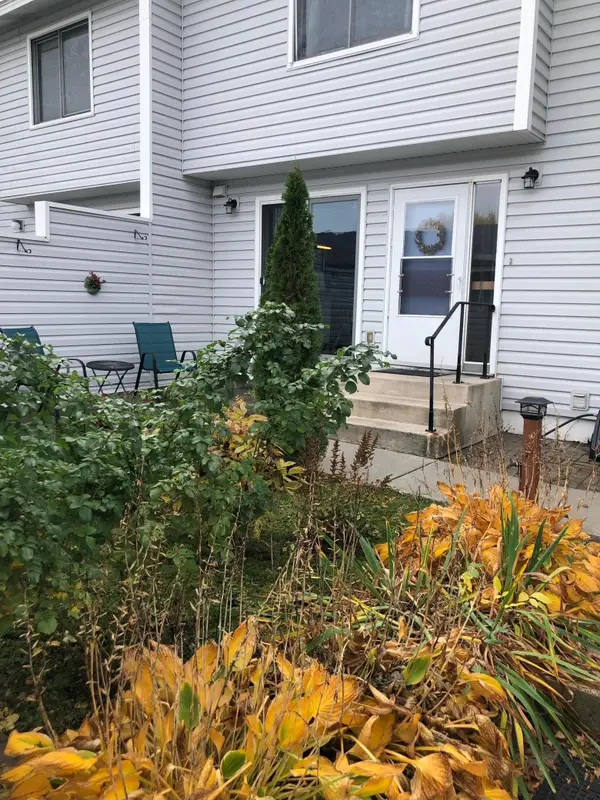 $224,950Coming Soon3 beds 2 baths1,318 sq. ft.
2230 Tower Court, Woodbury, MN 55125
MLS# 7167399Listed by: KELLER WILLIAMS PREMIER REALTY - Coming Soon
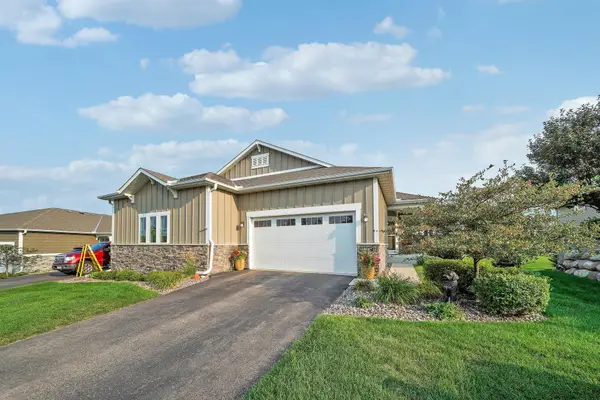 $519,000Coming Soon3 beds 3 baths2,540 sq. ft.
9187 Compass Pointe Road, Woodbury, MN 55129
MLS# 7119747Listed by: KELLER WILLIAMS REALTY INTEGRITY LAKES - Coming Soon
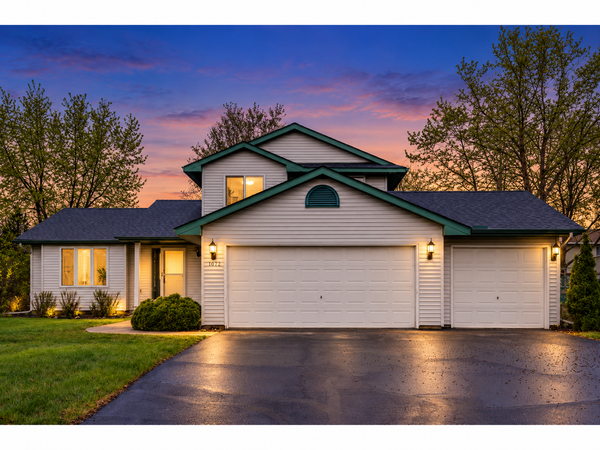 $420,000Coming Soon4 beds 2 baths1,707 sq. ft.
1074 Bonnieview Circle, Woodbury, MN 55129
MLS# 7165782Listed by: REAL BROKER, LLC - Coming Soon
 $585,000Coming Soon4 beds 4 baths3,290 sq. ft.
3424 N View Bay, Woodbury, MN 55125
MLS# 7107333Listed by: KELLER WILLIAMS PREMIER REALTY - Coming Soon
 $615,000Coming Soon4 beds 3 baths2,855 sq. ft.
2421 Golf Place, Woodbury, MN 55129
MLS# 7162494Listed by: REAL BROKER, LLC - Coming Soon
 $1,100,000Coming Soon5 beds 5 baths4,782 sq. ft.
4807 Sonoma Road, Woodbury, MN 55129
MLS# 7160713Listed by: BRIDGE REALTY, LLC


Protect your home and budget from life's surprises with an Assurant Home Warranty, backed by a partner that supports you through every step of homeownership. Explore Plans.
©2026 Century 21 Real Estate LLC. All rights reserved. CENTURY 21®, the CENTURY 21 Logo and C21® are service marks owned by Century 21 Real Estate LLC. Century 21 Real Estate LLC fully supports the principles of the Fair Housing Act and the Equal Opportunity Act. Each office is independently owned and operated. Listing information is deemed reliable but not guaranteed accurate.