
9289 Summerlin Court, Woodbury, MN 55129
Local realty services provided by:CENTURY 21 Brainerd Realty, Inc.
9289 Summerlin Court,Woodbury, MN 55129
$699,700
- 4 Beds
- 4 Baths
- 4,230 sq. ft.
- Single family
- Pending
Listed by: justyna m. johnson
Office: exp realty
MLS#:7068491
Source:NSMLS
Price summary
- Price:$699,700
- Price per sq. ft.:$155.32
- Monthly HOA dues:$94.33
About this home
Welcome Home! Better than new, this stunning 2017-built two-story offers exceptional style, space, and flexibility on one of the community’s most coveted lots, backing to serene woods and protected green space. Sun-filled and beautifully designed, the south-facing rear exposure fills the home with natural light, while soaring 9’ ceilings create an open, airy feel throughout. The main level features an impressive flex room perfect for a home office, study, reading lounge, or formal dining space. The upgraded gourmet kitchen showcases warm natural wood cabinetry, expansive prep space, and seamless flow into the spacious dining area and inviting family room—ideal for entertaining and everyday living. A charming Planning Center just off the kitchen offers the perfect spot for homework, recipes, or an additional workspace. Step outside to the party-sized maintenance-free deck, huge investment and overlooking nature for even more entertaining space. Upstairs, the massive bonus/game room is a favorite gathering space for relaxing and hanging out. All four bedrooms are conveniently located on the upper level, each featuring a walk-in closet, along with an upper-level laundry room for added convenience. The fabulous walk-out lower level is ready for your family parties and fun, and opens to a large concrete patio. Enjoy nearby community amenities, including the sensational neighborhood pool, scenic walking trails, and abundant green spaces. Located in the desirable East Ridge High School area. This exceptional Woodbury home truly has it all—your next chapter begins here! Note the Backyard extends quite into the rear woods....
Contact an agent
Home facts
- Year built:2017
- Subdivision & Development:Southridge Second Add
- Listing ID #:7068491
- Added:106 day(s) ago
- Updated:September 12, 2026 at 08:37 AM
Rooms and interior
- Bedrooms:4
- Total bathrooms:4
- Full bathrooms:2
- Half bathrooms:1
- Dining Description:Breakfast Area, Eat In Kitchen, Informal Dining Room, Separate/Formal Dining Room
- Bathrooms Description:Bathroom Ensuite, Main Floor 1/2 Bath, Rough In, Separate Shower and Tub, Upper Level Full Bath
- Kitchen Description:Cooktop, Dishwasher, Disposal, Exhaust Fan, Microwave, Refrigerator, Wall Oven
- Basement:Yes
- Basement Description:Drainage System, Sump Pump, Walkout
- Living area:4,230 sq. ft.
Heating and cooling
- Cooling:Central Air
- Heating:Forced Air
- Central air:Yes
Structure and exterior
- Roof:Age Over 8 Years
- Year built:2017
- Building area:4,230 sq. ft.
- Lot area:0.26 Acres
- Levels:2 Story
Utilities
- Water:City Water - Connected
- Sewer:City Sewer - Connected
Finances and disclosures
- Price:$699,700
- Price per sq. ft.:$155.32
- Tax amount:$8,325 (2025)
Features and amenities
- Appliances:Disposal, Exhaust Fan, Microwave, Refrigerator, Wall Oven, Washer
- Laundry features:Dryer, Washer
- Amenities:Air-To-Air Exchanger
- Pool features:Below Ground, Heated, Outdoor, Shared
Parking
- Parking description:Attached Garage
- Garage:Yes
- Garage spaces:3
New listings near 9289 Summerlin Court
- Coming Soon
 $525,000Coming Soon4 beds 3 baths2,836 sq. ft.
1781 Brighton Trail, Woodbury, MN 55125
MLS# 7142984Listed by: HOMESTEAD ROAD - Coming Soon
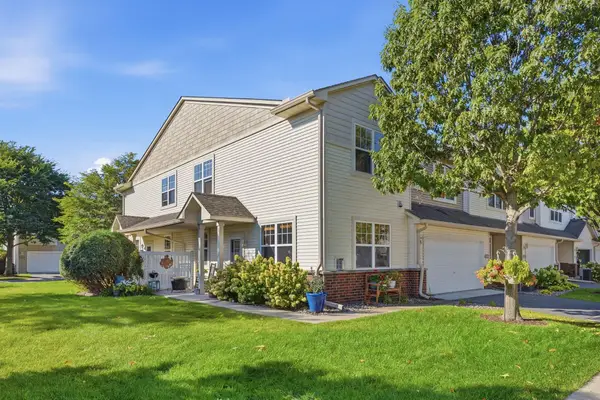 $315,000Coming Soon2 beds 3 baths1,647 sq. ft.
3425 Hazel Trail #D, Woodbury, MN 55129
MLS# 7142696Listed by: RE/MAX RESULTS - Coming Soon
 $409,000Coming Soon5 beds 2 baths3,481 sq. ft.
8844 Acadia Road, Woodbury, MN 55125
MLS# 7142992Listed by: BRIDGE REALTY, LLC - Coming Soon
 $774,900Coming Soon5 beds 4 baths4,588 sq. ft.
11138 Stillwater Lane, Woodbury, MN 55129
MLS# 7139962Listed by: NATIONAL REALTY GUILD - Coming Soon
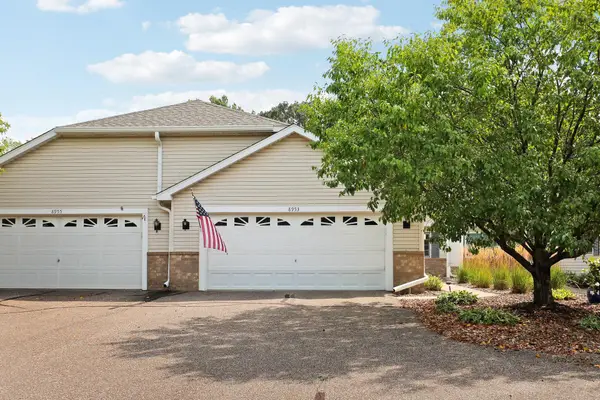 $350,000Coming Soon2 beds 2 baths1,593 sq. ft.
8953 Thomas Lane, Woodbury, MN 55125
MLS# 7141356Listed by: KELLER WILLIAMS PREFERRED RLTY - Coming SoonOpen Sat, 10am to 12pm
 $265,000Coming Soon2 beds 2 baths1,632 sq. ft.
3027 Juniper Lane #E, Woodbury, MN 55125
MLS# 7140303Listed by: EDINA REALTY, INC. - New
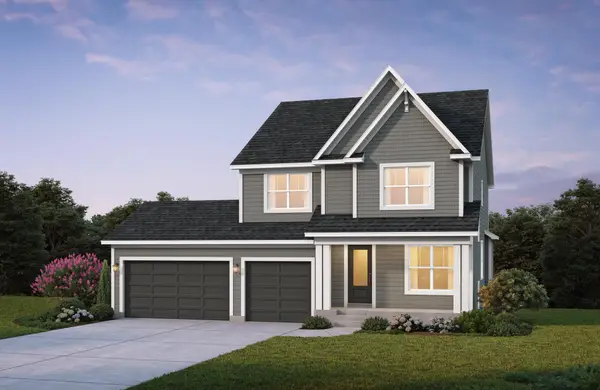 $773,914Active4 beds 4 baths3,437 sq. ft.
4054 Arbor Drive, Woodbury, MN 55129
MLS# 7143229Listed by: EDINA REALTY, INC. - New
 $968,075Active4 beds 5 baths4,454 sq. ft.
4225 Arbor Bay, Woodbury, MN 55129
MLS# 7143273Listed by: EDINA REALTY, INC. - New
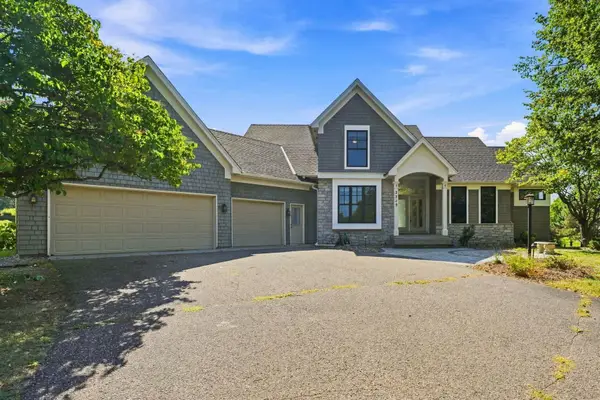 $675,000Active4 beds 4 baths3,726 sq. ft.
2715 Edgewater Bay, Woodbury, MN 55125
MLS# 7131690Listed by: COLDWELL BANKER REALTY - New
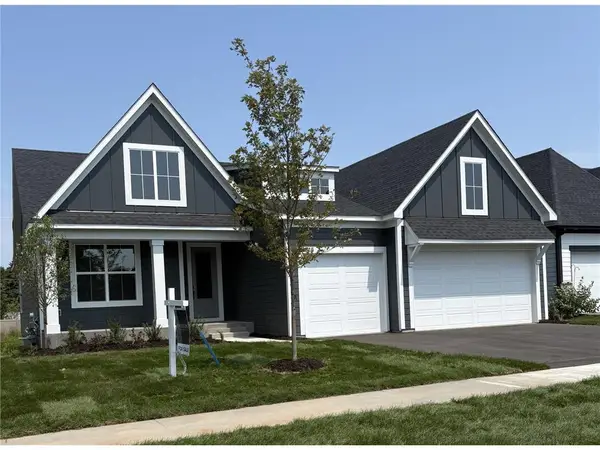 $784,900Active4 beds 3 baths3,081 sq. ft.
4048 Arbor Drive, Woodbury, MN 55129
MLS# 7143122Listed by: EDINA REALTY, INC.


Protect your home and budget from life's surprises with an Assurant Home Warranty, backed by a partner that supports you through every step of homeownership. Explore Plans.
©2026 Century 21 Real Estate LLC. All rights reserved. CENTURY 21®, the CENTURY 21 Logo and C21® are service marks owned by Century 21 Real Estate LLC. Century 21 Real Estate LLC fully supports the principles of the Fair Housing Act and the Equal Opportunity Act. Each office is independently owned and operated. Listing information is deemed reliable but not guaranteed accurate.