
10427 Jeffleigh Lane, Affton, MO 63123
Local realty services provided by:CENTURY 21 Premiere Realty
10427 Jeffleigh Lane,Affton, MO 63123
$424,757
- 3 Beds
- 3 Baths
- 1,719 sq. ft.
- Single family
- Active
Listed by: pamela chyba
Office: listwithfreedom.com inc
MLS#:26070168
Source:MO_MARIS
Price summary
- Price:$424,757
- Price per sq. ft.:$247.1
About this home
New McBride Burlington 2-story 3BR, 2.5BA home will be move-in ready this spring! The bright, open floor plan is perfect for entertaining, with a spacious living room featuring a ceiling fan, large windows, & wood laminate flooring. The dining area opens to the backyard and flows into the kitchen w/a breakfast bar, Level 4 Brellin White 42” cabinets & stainless-steel GE appliances. The primary suite boasts a spacious walk-in closet & private bath w/a double vanity, linen closet, & 5’ walkin shower. Upstairs includes a laundry room, 2 bedrooms w/walk-in closets, and a full bath. Extras: main floor powder room, ceiling fan prewires, garage coach lights, & white 6-panel interior doors. Grove at Grant’s Trail offers beautiful new homes in the Affton area near Grant’s Trail, parks, shopping, dining, and major highways for easy access to everything St. Louis has to offer. Enjoy peace of mind with McBride Homes’ 10 year builders warranty & incredible customer service! Similar photos shown.
Contact an agent
Home facts
- Subdivision & Development:Grants-Trail-Meadows 116
- Listing ID #:26070168
- Added:2 day(s) ago
- Updated:November 05, 2026 at 04:54 PM
Rooms and interior
- Bedrooms:3
- Total bathrooms:3
- Full bathrooms:2
- Half bathrooms:1
- Rooms Total:6
- Kitchen Description:Dishwasher, Disposal, Microwave
- Basement:Yes
- Basement Description:Concrete, Full
- Living area:1,719 sq. ft.
Heating and cooling
- Cooling:Central Air
- Heating:Forced Air
- Central air:Yes
Structure and exterior
- Roof:Composition
- Building area:1,719 sq. ft.
- Architectural Style:Traditional
- Construction Materials:Frame, Vinyl Siding
- Foundation Description:Concrete
- Levels:2 Story
Schools
- High school:Mehlville High School
- Middle school:Margaret Buerkle Middle
- Elementary school:Bierbaum Elem.
Utilities
- Water:Public
- Sewer:Public Sewer
Finances and disclosures
- Price:$424,757
- Price per sq. ft.:$247.1
Features and amenities
- Amenities:Open Floorplan, Pantry
Parking
- Garage:Yes
- Garage spaces:2
 Copyright 2026 Mid-America Regional Information Systems. All rights reserved. Listings courtesy of Mid-America Regional Information Systems as distributed by MLS GRID <Last Updated November 5, 2026. Mid-America Regional Information Systems provides content displayed here (“provided content”) on an “as is” basis and makes no representations or warranties regarding the provided content, including, but not limited to those of non-infringement, timeliness, accuracy, or completeness. Individuals and companies using information presented are responsible for verification and validation of information they utilize and present to their customers and clients. Mid-America Regional Information Systems will not be liable for any damage or loss resulting from use of the provided content or the products available through Portals, IDX, VOW, and/or Syndication. Recipients of this information shall not resell, redistribute, reproduce, modify, or otherwise copy any portion thereof without the expressed written consent of Mid-America Regional Information Systems.
New listings near 10427 Jeffleigh Lane
- Coming Soon
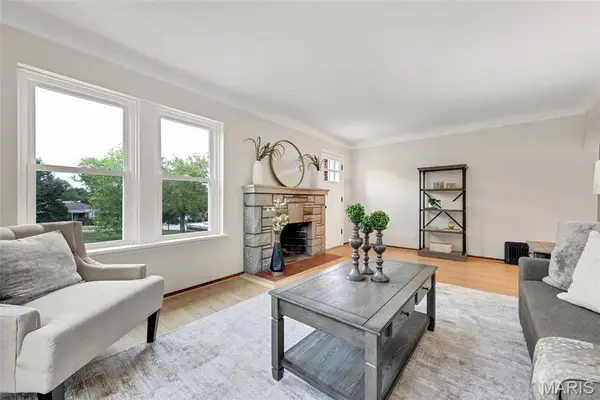 $289,900Coming Soon3 beds 2 baths1,398 sq. ft.
9256 Coral Drive, Affton, MO 63123
MLS# 26069726Listed by: KELLER WILLIAMS REALTY ST. LOUIS - Coming Soon
 $275,000Coming Soon3 beds 3 baths2,074 sq. ft.
8935 Wilma Drive, Affton, MO 63123
MLS# 26069226Listed by: REECENICHOLS REAL ESTATE - Coming Soon
 $279,000Coming Soon2 beds 2 baths1,073 sq. ft.
9510 Mackenzie Circle Drive, St Louis, MO 63123
MLS# 26068666Listed by: RE/MAX INTEGRITY - New
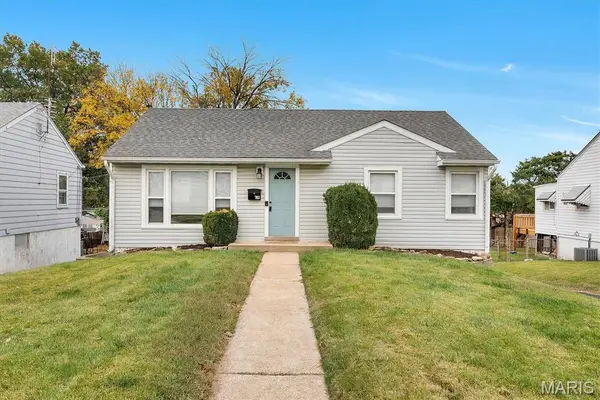 $219,900Active3 beds 2 baths888 sq. ft.
7063 Circleview Drive, Affton, MO 63123
MLS# 26070179Listed by: 1 DEGREE REALTY - New
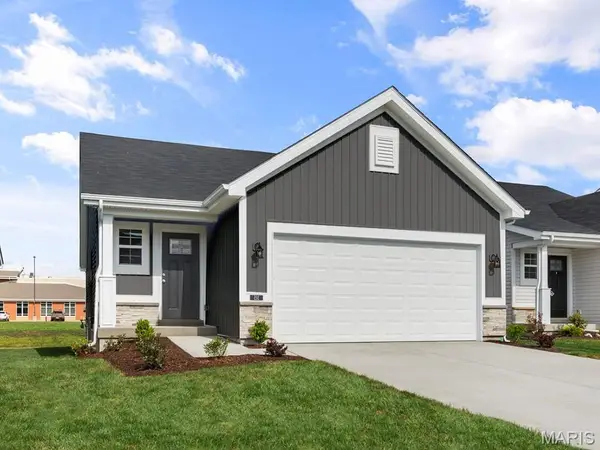 $418,388Active2 beds 2 baths1,214 sq. ft.
10423 Jeffleigh Lane, Affton, MO 63123
MLS# 26070304Listed by: LISTWITHFREEDOM.COM INC - New
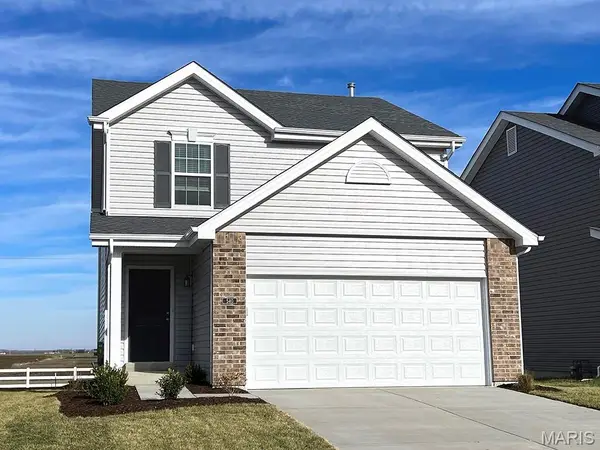 $407,065Active2 beds 3 baths1,566 sq. ft.
10458 Jeffleigh Lane, Affton, MO 63123
MLS# 26070155Listed by: LISTWITHFREEDOM.COM INC - New
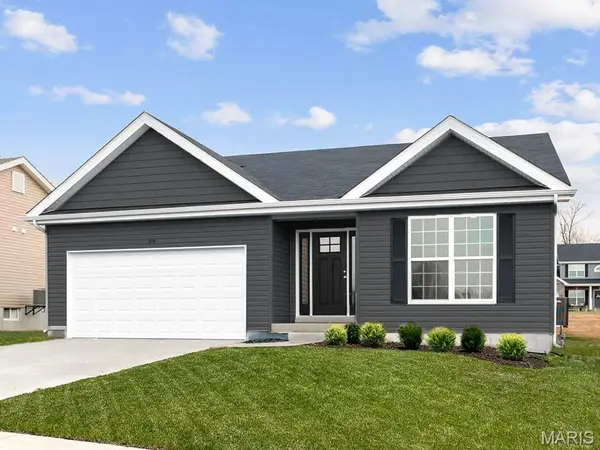 $466,152Active3 beds 2 baths1,279 sq. ft.
10321 Ironclad Court, Affton, MO 63123
MLS# 26070106Listed by: LISTWITHFREEDOM.COM INC - New
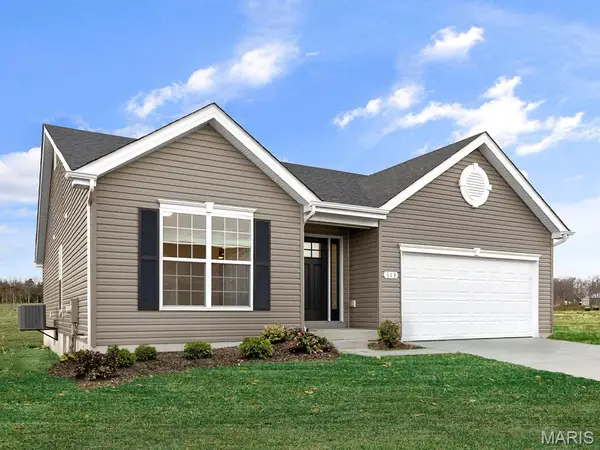 $485,207Active3 beds 2 baths1,539 sq. ft.
10305 Ironclad Court, Affton, MO 63123
MLS# 26070129Listed by: LISTWITHFREEDOM.COM INC - New
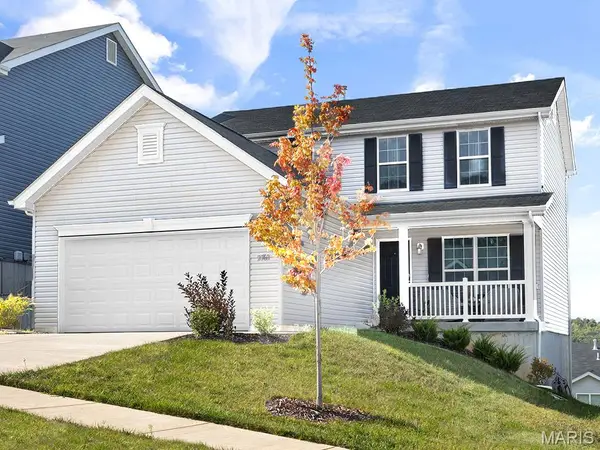 $469,679Active3 beds 3 baths1,728 sq. ft.
10308 Ironclad Court, Affton, MO 63123
MLS# 26070135Listed by: LISTWITHFREEDOM.COM INC


Protect your home and budget from life's surprises with an Assurant Home Warranty, backed by a partner that supports you through every step of homeownership. Explore Plans.
©2026 Century 21 Real Estate LLC. All rights reserved. CENTURY 21®, the CENTURY 21 Logo and C21® are service marks owned by Century 21 Real Estate LLC. Century 21 Real Estate LLC fully supports the principles of the Fair Housing Act and the Equal Opportunity Act. Each office is independently owned and operated. Listing information is deemed reliable but not guaranteed accurate.