
7063 Circleview Drive, Affton, MO 63123
Local realty services provided by:CENTURY 21 Premiere Realty
7063 Circleview Drive,Affton, MO 63123
$219,900
- 3 Beds
- 2 Baths
- 888 sq. ft.
- Single family
- Active
Listed by: megan m morrison
Office: 1 degree realty
MLS#:26070179
Source:MO_MARIS
Price summary
- Price:$219,900
- Price per sq. ft.:$247.64
- Monthly HOA dues:$4.17
About this home
Welcome to 7063 Circleview Drive! This charming 3-bedroom, 1.5-bath ranch in the Affton School District has plenty to offer! Step inside to find beautiful wood flooring throughout the main living areas, a comfortable family room, and a kitchen featuring stainless steel appliances, including a gas range, dishwasher, microwave, and refrigerator. The adjoining breakfast room provides a great space for everyday dining. Two bedrooms and a full bathroom complete the main level. The full, partially finished walk-out basement offers additional living space, a third bedroom with potential for a fourth, carpet flooring, a half bathroom, and a laundry area with washer and dryer included! Outside, enjoy a nice backyard with room to relax, entertain, or make it your own. Don't miss your opportunity to make this home yours!
Contact an agent
Home facts
- Year built:1949
- Subdivision & Development:Mackenzie Hills 5
- Listing ID #:26070179
- Added:1 day(s) ago
- Updated:November 05, 2026 at 04:55 PM
Rooms and interior
- Bedrooms:3
- Total bathrooms:2
- Full bathrooms:1
- Half bathrooms:1
- Rooms Total:4
- Kitchen Description:Dishwasher, Microwave, Refrigerator
- Basement:Yes
- Basement Description:Full, Partially Finished, Walk-Out Access
- Living area:888 sq. ft.
Heating and cooling
- Cooling:Central Air, Electric
- Heating:Forced Air, Gas
- Central air:Yes
Structure and exterior
- Year built:1949
- Building area:888 sq. ft.
- Lot area:0.16 Acres
- Architectural Style:Ranch
- Construction Materials:Vinyl Siding
- Levels:1 Story
Schools
- High school:Affton High
- Middle school:Rogers Middle
- Elementary school:Gotsch Intermediate School
Utilities
- Water:Public
- Sewer:Public Sewer
Finances and disclosures
- Price:$219,900
- Price per sq. ft.:$247.64
- Tax amount:$2,703 (2025)
 Copyright 2026 Mid-America Regional Information Systems. All rights reserved. Listings courtesy of Mid-America Regional Information Systems as distributed by MLS GRID <Last Updated November 5, 2026. Mid-America Regional Information Systems provides content displayed here (“provided content”) on an “as is” basis and makes no representations or warranties regarding the provided content, including, but not limited to those of non-infringement, timeliness, accuracy, or completeness. Individuals and companies using information presented are responsible for verification and validation of information they utilize and present to their customers and clients. Mid-America Regional Information Systems will not be liable for any damage or loss resulting from use of the provided content or the products available through Portals, IDX, VOW, and/or Syndication. Recipients of this information shall not resell, redistribute, reproduce, modify, or otherwise copy any portion thereof without the expressed written consent of Mid-America Regional Information Systems.
New listings near 7063 Circleview Drive
- Coming Soon
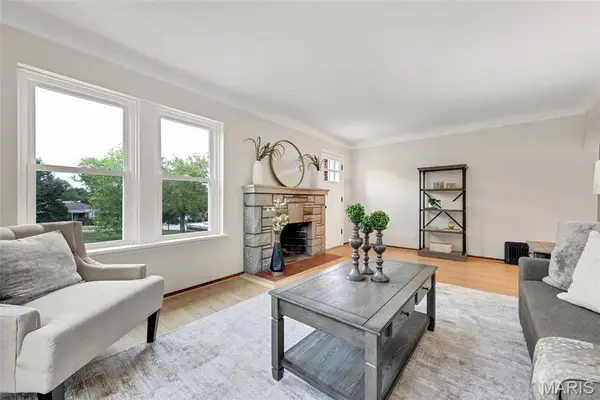 $289,900Coming Soon3 beds 2 baths1,398 sq. ft.
9256 Coral Drive, Affton, MO 63123
MLS# 26069726Listed by: KELLER WILLIAMS REALTY ST. LOUIS - Coming Soon
 $275,000Coming Soon3 beds 3 baths2,074 sq. ft.
8935 Wilma Drive, Affton, MO 63123
MLS# 26069226Listed by: REECENICHOLS REAL ESTATE - Coming Soon
 $279,000Coming Soon2 beds 2 baths1,073 sq. ft.
9510 Mackenzie Circle Drive, St Louis, MO 63123
MLS# 26068666Listed by: RE/MAX INTEGRITY - New
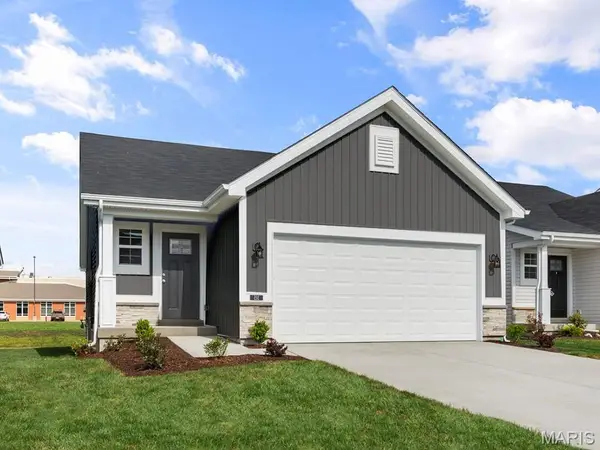 $418,388Active2 beds 2 baths1,214 sq. ft.
10423 Jeffleigh Lane, Affton, MO 63123
MLS# 26070304Listed by: LISTWITHFREEDOM.COM INC - New
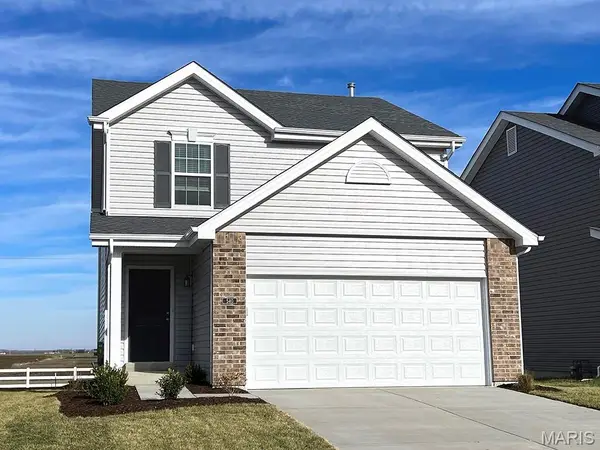 $407,065Active2 beds 3 baths1,566 sq. ft.
10458 Jeffleigh Lane, Affton, MO 63123
MLS# 26070155Listed by: LISTWITHFREEDOM.COM INC - New
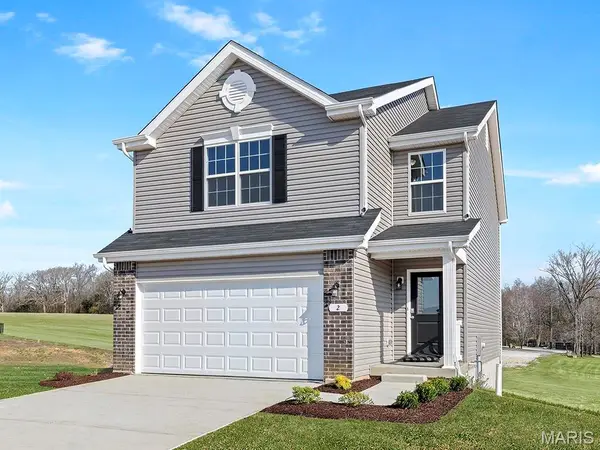 $424,757Active3 beds 3 baths1,719 sq. ft.
10427 Jeffleigh Lane, Affton, MO 63123
MLS# 26070168Listed by: LISTWITHFREEDOM.COM INC - New
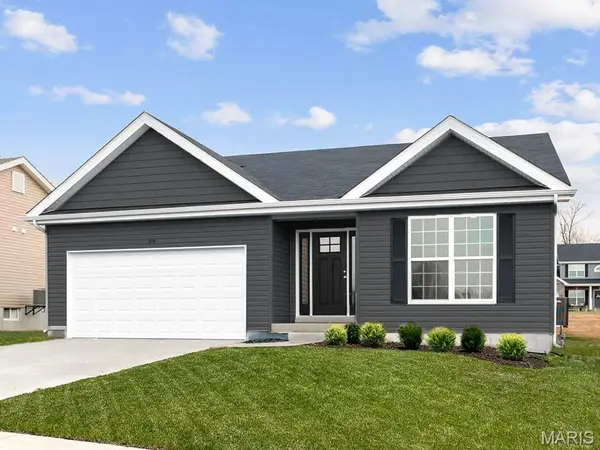 $466,152Active3 beds 2 baths1,279 sq. ft.
10321 Ironclad Court, Affton, MO 63123
MLS# 26070106Listed by: LISTWITHFREEDOM.COM INC - New
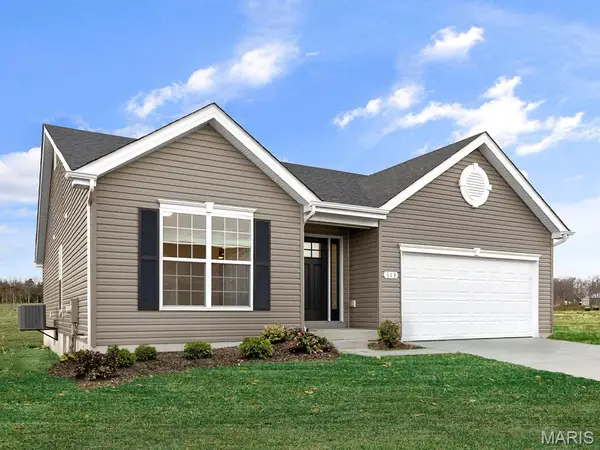 $485,207Active3 beds 2 baths1,539 sq. ft.
10305 Ironclad Court, Affton, MO 63123
MLS# 26070129Listed by: LISTWITHFREEDOM.COM INC - New
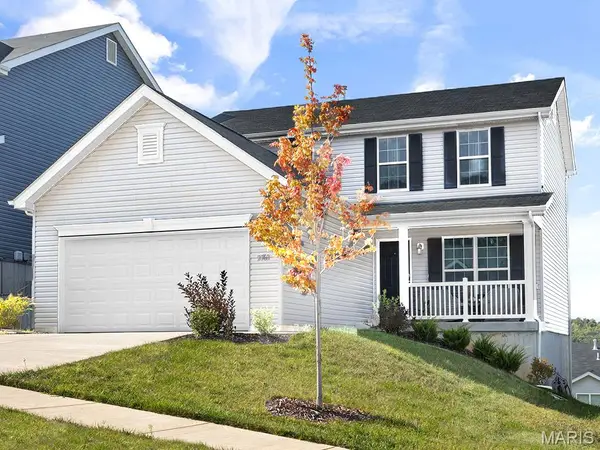 $469,679Active3 beds 3 baths1,728 sq. ft.
10308 Ironclad Court, Affton, MO 63123
MLS# 26070135Listed by: LISTWITHFREEDOM.COM INC


Protect your home and budget from life's surprises with an Assurant Home Warranty, backed by a partner that supports you through every step of homeownership. Explore Plans.
©2026 Century 21 Real Estate LLC. All rights reserved. CENTURY 21®, the CENTURY 21 Logo and C21® are service marks owned by Century 21 Real Estate LLC. Century 21 Real Estate LLC fully supports the principles of the Fair Housing Act and the Equal Opportunity Act. Each office is independently owned and operated. Listing information is deemed reliable but not guaranteed accurate.