
7051 Circleview Drive, Affton, MO 63123
Local realty services provided by:CENTURY 21 Broughton Team
7051 Circleview Drive,Affton, MO 63123
$225,000
- 3 Beds
- 1 Baths
- 1,128 sq. ft.
- Single family
- Active
Listed by: kathy g mavromatis, chris carter
Office: mavromatis properties, inc.
MLS#:26057726
Source:MO_MARIS
Price summary
- Price:$225,000
- Price per sq. ft.:$199.47
- Monthly HOA dues:$4.17
About this home
Located in the Mackenzie Hills subdivision within the Affton School District, this ranch-style home offers an updating opportunity with three bedrooms and one full bath on the main level, along with a spacious living room, family room, kitchen, and breakfast room/dining area. The kitchen features ample cabinetry and counter space and opens to the dining area that leads to a newly rebuilt deck overlooking the large rear yard. The walkout lower level provides additional storage and laundry space, along with a former tuck-under one-car garage area that has been converted to storage and may offer potential for restoration to garage use. Conveniently located near shopping and dining at Mackenzie Pointe Plaza, transportation, and Mackenzie Hills Park. The deck was added in September 2026, and the roof is scheduled for replacement in October 2026.
Note: Seller will make no repairs or provide credits for repairs. Inspections are for buyers’ informational purpose only. No municipal inspection will be provided by seller. Home is in a trust.
Property is being sold in “AS IS” condition....
Contact an agent
Home facts
- Year built:1952
- Subdivision & Development:Mackenzie Hills 7
- Listing ID #:26057726
- Added:7 day(s) ago
- Updated:October 05, 2026 at 09:51 PM
Rooms and interior
- Bedrooms:3
- Total bathrooms:1
- Full bathrooms:1
- Rooms Total:7
- Basement:Yes
- Basement Description:Concrete, Walk-Out Access
- Living area:1,128 sq. ft.
Heating and cooling
- Cooling:Central Air, Electric
- Heating:Forced Air, Gas
- Central air:Yes
Structure and exterior
- Year built:1952
- Building area:1,128 sq. ft.
- Lot area:0.14 Acres
- Architectural Style:Traditional
- Construction Materials:Vinyl Siding
- Foundation Description:Concrete
- Levels:1 Story
Schools
- High school:Affton High
- Middle school:Rogers Middle
- Elementary school:Gotsch Intermediate School
Utilities
- Water:Public
- Sewer:Public Sewer
Finances and disclosures
- Price:$225,000
- Price per sq. ft.:$199.47
- Tax amount:$3,056 (2025)
Features and amenities
- Amenities:Open Floorplan
 Copyright 2026 Mid-America Regional Information Systems. All rights reserved. Listings courtesy of Mid-America Regional Information Systems as distributed by MLS GRID <Last Updated October 5, 2026. Mid-America Regional Information Systems provides content displayed here (“provided content”) on an “as is” basis and makes no representations or warranties regarding the provided content, including, but not limited to those of non-infringement, timeliness, accuracy, or completeness. Individuals and companies using information presented are responsible for verification and validation of information they utilize and present to their customers and clients. Mid-America Regional Information Systems will not be liable for any damage or loss resulting from use of the provided content or the products available through Portals, IDX, VOW, and/or Syndication. Recipients of this information shall not resell, redistribute, reproduce, modify, or otherwise copy any portion thereof without the expressed written consent of Mid-America Regional Information Systems.
New listings near 7051 Circleview Drive
- Coming Soon
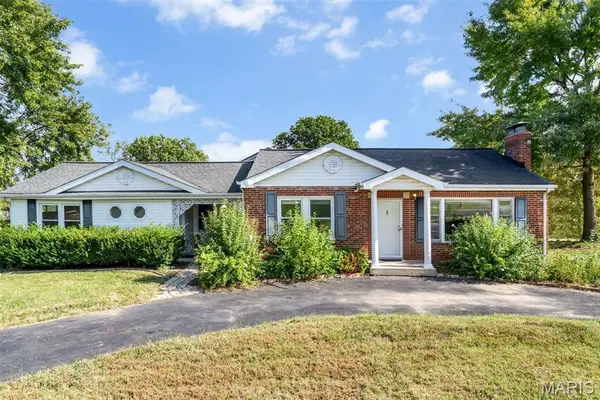 $249,900Coming Soon3 beds 2 baths1,817 sq. ft.
9920 Wolff Drive, St Louis, MO 63123
MLS# 26062996Listed by: KELLER WILLIAMS REALTY ST. LOUIS - Coming Soon
 $275,000Coming Soon3 beds 2 baths1,324 sq. ft.
8301 Lonkar Drive, St Louis, MO 63123
MLS# MAR22076698Listed by: EXP REALTY, LLC - Open Sun, 1 to 3pmNew
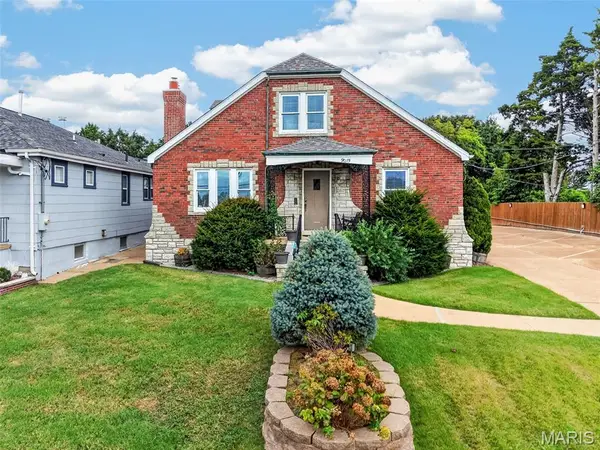 $525,000Active4 beds 3 baths2,796 sq. ft.
9015 Gravois Road, Affton, MO 63123
MLS# 26060880Listed by: BERKSHIRE HATHAWAY HOMESERVICES SELECT PROPERTIES - New
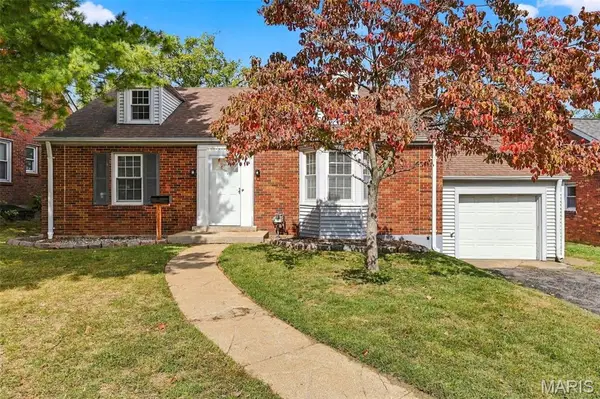 $269,900Active3 beds 1 baths1,561 sq. ft.
6333 Darlow Drive, Affton, MO 63123
MLS# 26063978Listed by: EXP REALTY, LLC - New
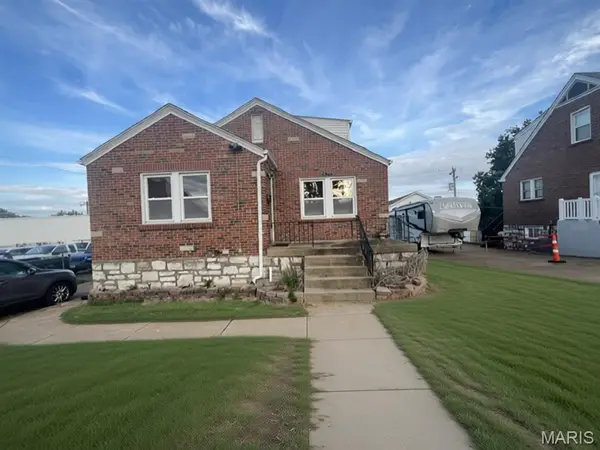 $200,000Active3 beds 1 baths1,424 sq. ft.
9010 Eden Avenue, Affton, MO 63123
MLS# 26062720Listed by: COLDWELL BANKER REALTY - GUNDAKER 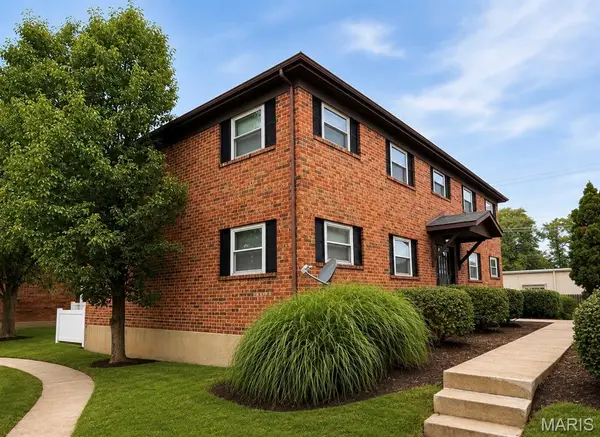 $455,000Pending-- beds -- baths3,328 sq. ft.
Address Withheld By Seller, Affton, MO 63123
MLS# 26045485Listed by: BERKSHIRE HATHAWAY HOMESERVICES ADVANTAGE- New$455,000Active-- beds -- baths3,328 sq. ft.
Address Withheld By Seller, Affton, MO 63123
MLS# 26045485Listed by: BERKSHIRE HATHAWAY HOMESERVICES ADVANTAGE - New
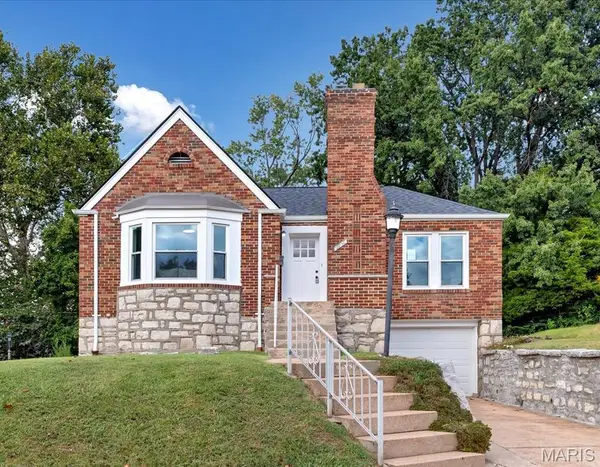 $300,000Active3 beds 2 baths1,399 sq. ft.
9256 Coral Drive, Affton, MO 63123
MLS# 26059189Listed by: KELLER WILLIAMS REALTY ST. LOUIS - New
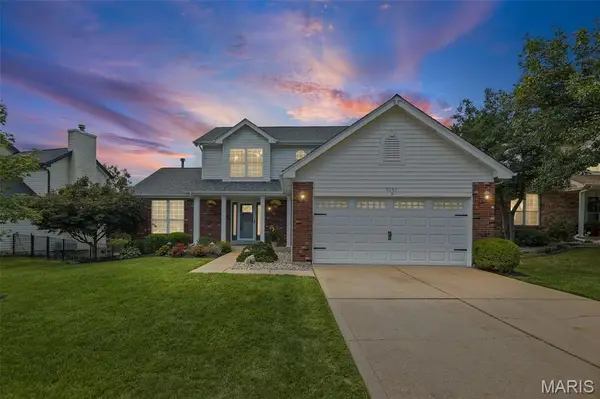 $430,000Active3 beds 4 baths2,154 sq. ft.
9757 Tesson Creek Estates Drive, St Louis, MO 63123
MLS# 26062879Listed by: MIDWEST LAND GROUP LLC - New
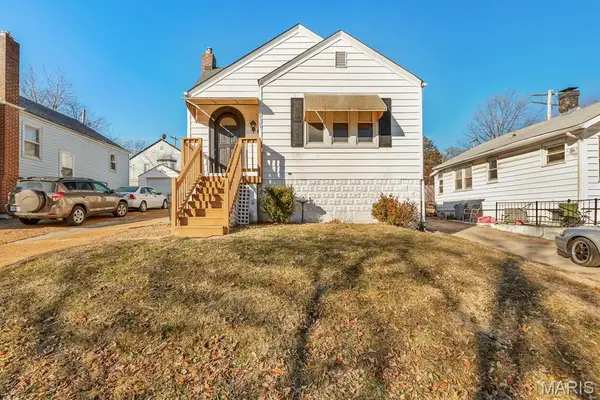 $169,000Active2 beds 1 baths922 sq. ft.
8503 Philo Avenue, Affton, MO 63123
MLS# 26062858Listed by: NETTWORK GLOBAL


Protect your home and budget from life's surprises with an Assurant Home Warranty, backed by a partner that supports you through every step of homeownership. Explore Plans.
©2026 Century 21 Real Estate LLC. All rights reserved. CENTURY 21®, the CENTURY 21 Logo and C21® are service marks owned by Century 21 Real Estate LLC. Century 21 Real Estate LLC fully supports the principles of the Fair Housing Act and the Equal Opportunity Act. Each office is independently owned and operated. Listing information is deemed reliable but not guaranteed accurate.