
9111 Lucia Drive, Affton, MO 63123
Local realty services provided by:CENTURY 21 Community
Listed by: mark gellman, destiny wilton
Office: exp realty, llc.
MLS#:26043306
Source:MO_MARIS
Price summary
- Price:$335,000
- Price per sq. ft.:$173.04
- Monthly HOA dues:$5.42
About this home
Welcome to this beautifully updated Affton charmer, where timeless character meets modern updates and a versatile floor plan you'll love!
The front living area showcases a charming decorative fireplace and hardwood floors that flows seamlessly into the dining area. The beautifully updated kitchen with ample cabinet space and quartz countertops, making everyday living and entertaining a breeze.
Just beyond the kitchen, you'll find a spacious second living area with a second decorative fireplace, perfect as a family room, playroom, home office, or media space. Step outside onto the freshly painted deck overlooking the level backyard, offering plenty of room to relax, entertain, or play!
Upper level features two additional bedrooms, including a spacious primary retreat with a newly updated en-suite full bathroom. A spacious tuck-under garage provides convenient parking and additional storage.
Walking distance to 9 Mile Garden, just minutes from Grant's Farm, and Tower Tee!
Sale includes: shed, refrigerator, washer, dryer, microwave, closet furniture piece in the main level bedroom, excludes all cameras / security system. Swingset negotiable....
Contact an agent
Home facts
- Year built:1941
- Listing ID #:26043306
- Added:6 day(s) ago
- Updated:July 21, 2026 at 03:45 PM
Rooms and interior
- Bedrooms:4
- Total bathrooms:2
- Full bathrooms:2
- Rooms Total:8
- Kitchen Description:Dishwasher, Disposal, Microwave, Refrigerator
- Basement:Yes
- Basement Description:Full, Sump Pump, Unfinished
- Living area:1,936 sq. ft.
Heating and cooling
- Cooling:Central Air, Electric
- Heating:Forced Air, Natural Gas
- Central air:Yes
Structure and exterior
- Year built:1941
- Building area:1,936 sq. ft.
- Lot area:0.13 Acres
- Architectural Style:Traditional
- Construction Materials:Brick
- Levels:1.5 Story
Schools
- High school:Affton High
- Middle school:Rogers Middle
- Elementary school:Mesnier Primary School
Utilities
- Water:Public
- Sewer:Public Sewer
Finances and disclosures
- Price:$335,000
- Price per sq. ft.:$173.04
- Tax amount:$3,347 (2025)
Parking
- Garage:Yes
- Garage spaces:1
 Copyright 2026 Mid-America Regional Information Systems. All rights reserved. Listings courtesy of Mid-America Regional Information Systems as distributed by MLS GRID <Last Updated July 21, 2026. Mid-America Regional Information Systems provides content displayed here (“provided content”) on an “as is” basis and makes no representations or warranties regarding the provided content, including, but not limited to those of non-infringement, timeliness, accuracy, or completeness. Individuals and companies using information presented are responsible for verification and validation of information they utilize and present to their customers and clients. Mid-America Regional Information Systems will not be liable for any damage or loss resulting from use of the provided content or the products available through Portals, IDX, VOW, and/or Syndication. Recipients of this information shall not resell, redistribute, reproduce, modify, or otherwise copy any portion thereof without the expressed written consent of Mid-America Regional Information Systems. MO_MARIS Member Broker: Danielle Little
New listings near 9111 Lucia Drive
- Coming SoonOpen Sat, 11am to 1pm
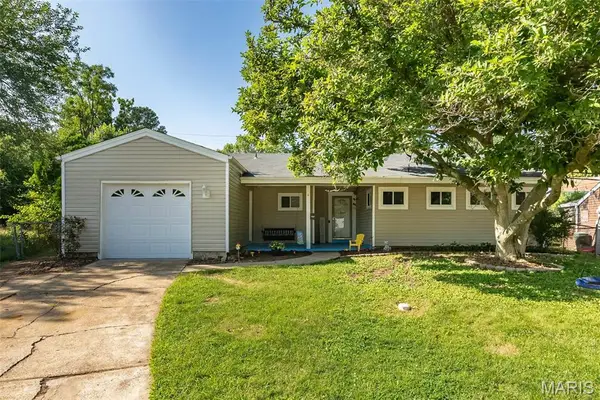 $278,500Coming Soon4 beds 2 baths
7104 Fernbrook Drive, St Louis, MO 63123
MLS# 26046328Listed by: KELLER WILLIAMS CHESTERFIELD - Coming Soon
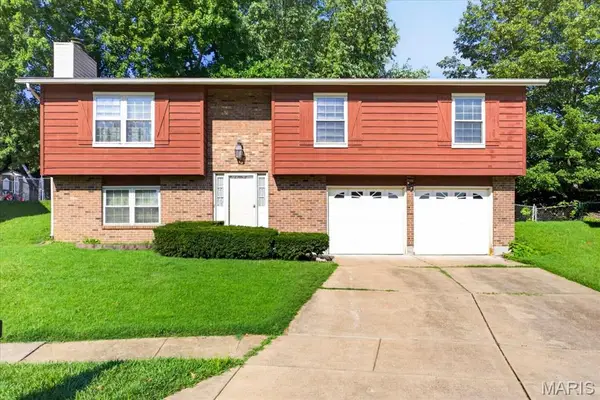 $250,000Coming Soon3 beds 2 baths
8543 Maylor Drive, Affton, MO 63123
MLS# 26046199Listed by: COLDWELL BANKER REALTY - GUNDAKER - New
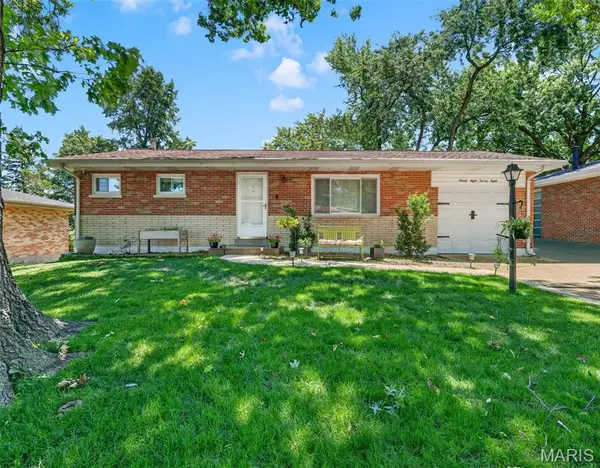 $289,900Active3 beds 2 baths1,908 sq. ft.
9828 Whitcomb Lane, Affton, MO 63123
MLS# 26046124Listed by: NETTWORK GLOBAL - New
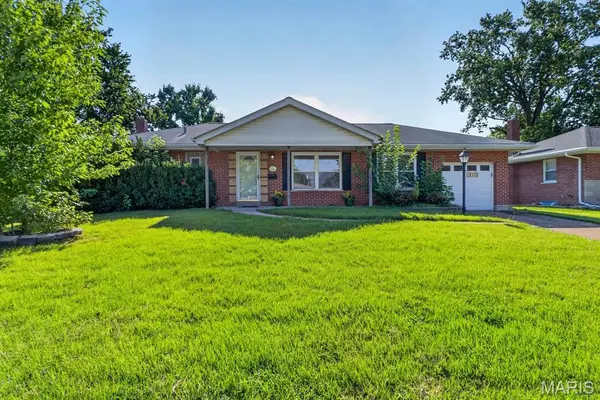 $230,000Active3 beds 1 baths1,175 sq. ft.
9108 Jonmar Court, Affton, MO 63123
MLS# 26041168Listed by: EXP REALTY, LLC - New
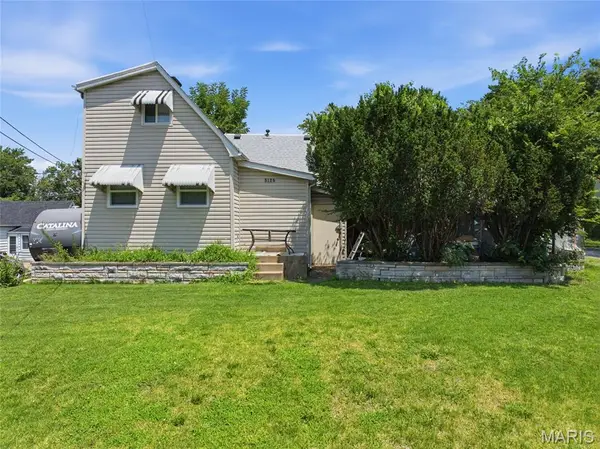 $239,900Active-- beds -- baths2,375 sq. ft.
5125 Lode Avenue, Unincorporated, MO 63123
MLS# 26045663Listed by: LUXRECO - New
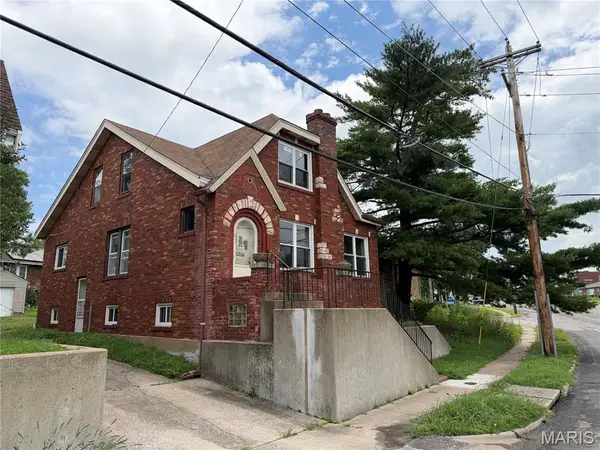 $260,000Active5 beds 2 baths1,680 sq. ft.
5207 Weber Road, Affton, MO 63123
MLS# 26045278Listed by: WOOD BROTHERS REALTY - New
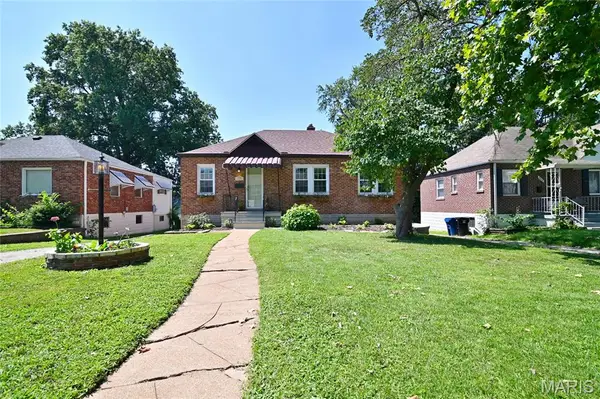 $245,000Active2 beds 2 baths1,088 sq. ft.
6208 Bixby Avenue, Affton, MO 63123
MLS# 26045369Listed by: NETTWORK GLOBAL - Coming Soon
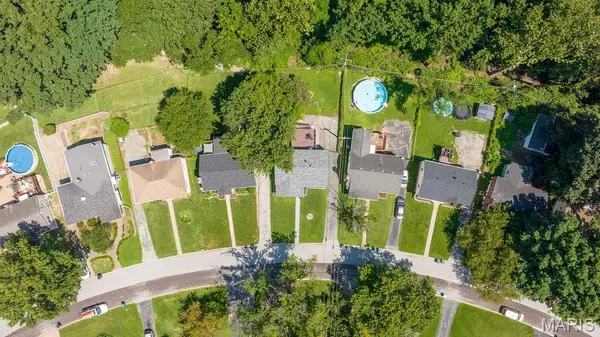 $218,000Coming Soon2 beds 2 baths
7133 Circleview Drive, Affton, MO 63123
MLS# 26044409Listed by: COLDWELL BANKER PREMIER GROUP - New
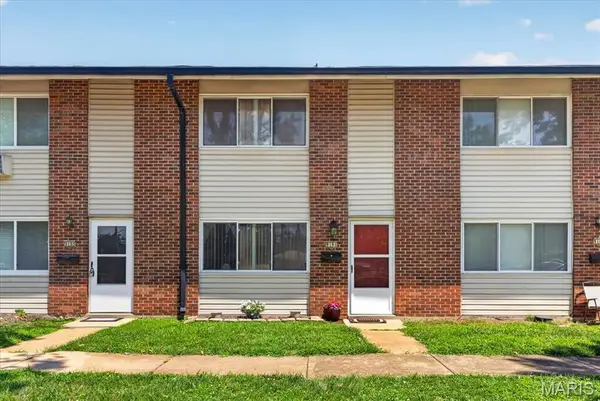 $169,999Active3 beds 2 baths1,254 sq. ft.
9191 Villaridge Court, Affton, MO 63123
MLS# 26043466Listed by: KELLER WILLIAMS REALTY ST. LOUIS 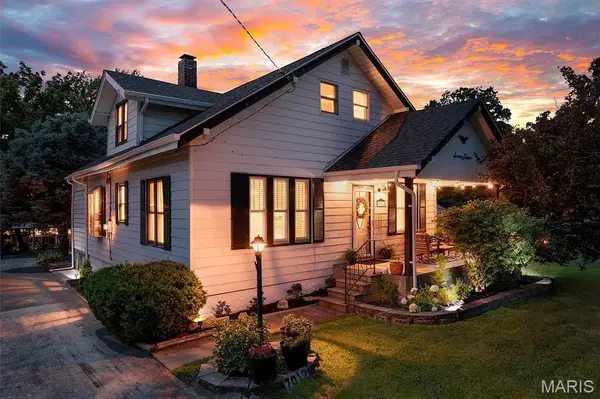 $349,900Pending3 beds 3 baths2,905 sq. ft.
7012 S Rock Hill Road, St Louis, MO 63123
MLS# 26045241Listed by: KELLER WILLIAMS REALTY ST. LOUIS


Protect your home and budget from life's surprises with an Assurant Home Warranty, backed by a partner that supports you through every step of homeownership. Explore Plans.
©2026 Century 21 Real Estate LLC. All rights reserved. CENTURY 21®, the CENTURY 21 Logo and C21® are service marks owned by Century 21 Real Estate LLC. Century 21 Real Estate LLC fully supports the principles of the Fair Housing Act and the Equal Opportunity Act. Each office is independently owned and operated. Listing information is deemed reliable but not guaranteed accurate.