
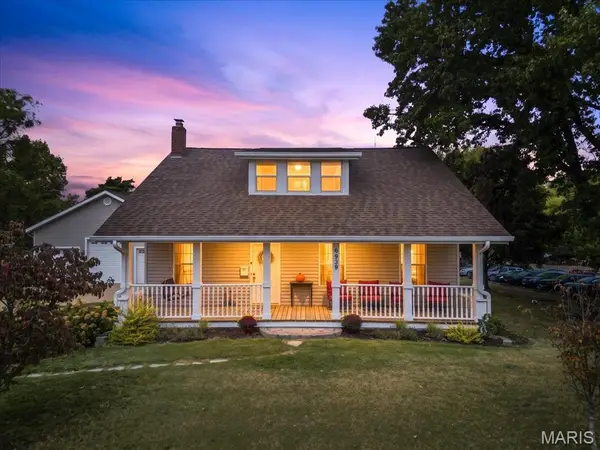
9458 Mackenzie Road, Affton, MO 63123
Local realty services provided by:CENTURY 21 Premiere Realty
Listed by: beth smith
Office: re/max results
MLS#:26066583
Source:MO_MARIS
Price summary
- Price:$174,999
- Price per sq. ft.:$154.05
About this home
An Affton charmer with a detached garage AND a fenced yard? YES, please! Welcome to 9458 Mackenzie! This delightful 2-bedroom bungalow offers charm, functionality, and a convenient location close to shopping, dining, major highways, and transportation. Step inside to an inviting open-concept layout that creates an easy flow between living spaces, while a separate dining area provides the perfect spot for everyday meals or entertaining. The partially finished lower level offers additional room to spread out. At the rear of the home, a separate entrance leads into a versatile bonus room that can serve as a home office, additional family room, or cozy retreat. Outside, enjoy the possibilities of a fenced backyard, plus the convenience of a detached garage. Whether you're just starting out, downsizing, or looking for a place to make your own, this Affton gem is worth a look!
Contact an agent
Home facts
- Year built:1943
- Subdivision & Development:Mackenzie Park
- Listing ID #:26066583
- Added:5 day(s) ago
- Updated:October 22, 2026 at 07:53 PM
Rooms and interior
- Bedrooms:2
- Total bathrooms:2
- Full bathrooms:1
- Half bathrooms:1
- Rooms Total:6
- Basement:Yes
- Basement Description:Partially Finished, Sump Pump
- Living area:1,136 sq. ft.
Heating and cooling
- Cooling:Central Air
- Heating:Natural Gas
- Central air:Yes
Structure and exterior
- Year built:1943
- Building area:1,136 sq. ft.
- Lot area:0.11 Acres
- Architectural Style:Traditional
- Construction Materials:Vinyl Siding
- Levels:1 Story
Schools
- High school:Affton High
- Middle school:Rogers Middle
- Elementary school:Mesnier Primary School
Utilities
- Water:Public
- Sewer:Public Sewer
Finances and disclosures
- Price:$174,999
- Price per sq. ft.:$154.05
- Tax amount:$2,520 (2025)
Parking
- Garage:Yes
- Garage spaces:1
 Copyright 2026 Mid-America Regional Information Systems. All rights reserved. Listings courtesy of Mid-America Regional Information Systems as distributed by MLS GRID <Last Updated October 22, 2026. Mid-America Regional Information Systems provides content displayed here (“provided content”) on an “as is” basis and makes no representations or warranties regarding the provided content, including, but not limited to those of non-infringement, timeliness, accuracy, or completeness. Individuals and companies using information presented are responsible for verification and validation of information they utilize and present to their customers and clients. Mid-America Regional Information Systems will not be liable for any damage or loss resulting from use of the provided content or the products available through Portals, IDX, VOW, and/or Syndication. Recipients of this information shall not resell, redistribute, reproduce, modify, or otherwise copy any portion thereof without the expressed written consent of Mid-America Regional Information Systems.
New listings near 9458 Mackenzie Road
- Coming Soon
 $550,000Coming Soon4 beds 3 baths2,566 sq. ft.
6939 Weber Road, St Louis, MO 63123
MLS# 26067352Listed by: REAL BROKER LLC - Open Fri, 3 to 6pmNew
 $350,000Active4 beds 3 baths1,705 sq. ft.
9929 Berwick Drive, Affton, MO 63123
MLS# 26067024Listed by: COLDWELL BANKER PREMIER GROUP - New
 $225,000Active3 beds 2 baths1,968 sq. ft.
8510 S Laclede Station Road, St Louis, MO 63123
MLS# 26067272Listed by: KELLER WILLIAMS CHESTERFIELD - New
 $260,000Active3 beds 2 baths1,468 sq. ft.
9049 Southview Lane, Affton, MO 63123
MLS# 26067104Listed by: KELLER WILLIAMS REALTY WEST - Open Sun, 1 to 3pmNew
 $499,900Active4 beds 3 baths2,593 sq. ft.
8970 S Laclede Station Road, Affton, MO 63123
MLS# 26066268Listed by: EXP REALTY, LLC  $225,000Pending3 beds 2 baths1,120 sq. ft.
9321 Radio Drive, Affton, MO 63123
MLS# 26065832Listed by: 1 DEGREE REALTY $429,900Pending4 beds 3 baths1,800 sq. ft.
4975 Arbors At Stonegate Drive, Affton, MO 63123
MLS# 26064353Listed by: WOOD BROTHERS REALTY $175,000Pending3 beds 2 baths1,245 sq. ft.
8382 Lonkar Drive, Affton, MO 63123
MLS# 26065692Listed by: HALL WAY REALTY- New
 $350,000Active4 beds 2 baths2,431 sq. ft.
7101 Stafford Court, St Louis, MO 63123
MLS# 26064225Listed by: REDFIN CORPORATION


Protect your home and budget from life's surprises with an Assurant Home Warranty, backed by a partner that supports you through every step of homeownership. Explore Plans.
©2026 Century 21 Real Estate LLC. All rights reserved. CENTURY 21®, the CENTURY 21 Logo and C21® are service marks owned by Century 21 Real Estate LLC. Century 21 Real Estate LLC fully supports the principles of the Fair Housing Act and the Equal Opportunity Act. Each office is independently owned and operated. Listing information is deemed reliable but not guaranteed accurate.