
9929 Berwick Drive, Affton, MO 63123
Local realty services provided by:CENTURY 21 CopperKey Realty
9929 Berwick Drive,Affton, MO 63123
$350,000
- 4 Beds
- 3 Baths
- 1,705 sq. ft.
- Single family
- Active
Upcoming open houses
- Sun, Oct 2501:00 pm - 03:00 pm
Listed by: james kempf, danielle kempf
Office: coldwell banker premier group
MLS#:26067024
Source:MO_MARIS
Price summary
- Price:$350,000
- Price per sq. ft.:$205.28
About this home
Welcome Home to 9929 Berwick Drive! Located in Affton, this classic Brick Home blends timeless details with thoughtful updates and unique spaces you won’t find in every home! Stepping inside, the Living Room makes a warm first impression, with windows bathing the Gas Fireplace in natural light by day and the cozy glow of a fire offering the perfect retreat on chilly St. Louis evenings. Original Hardwood Floors flow through the main level and lead you into the Dining Room that connects to the Kitchen, Main Floor Bedrooms, and staircase to the upper level. The Updated Kitchen boasts Granite Countertops and plenty of Cabinet Space for all your groceries and kitchen essentials. One of the home’s standout features is the 3 seasons, Glass Enclosed Breezeway that sits between the Kitchen and 2 Car Garage. With Skylights, abundant Natural Light, and Gas Heater, this versatile space offers endless possibilities as a Sitting Room, Play Room, Hobby Space, or additional living area. There is also access to the Half Acre Lot with Fenced in Backyard perfect for 2 or 4 legged kiddos to burn some energy. Two Main Floor Bedrooms feature Hardwood Floors and distinctive Corner Windows, while an Updated Full Hall Bath complete the main level. Upstairs boasts Two additional Bedrooms with Carpet, another Full Bath with Walk-In Shower, and Attic Storage providing even more room to spread out. Need more space? The clean, unfinished Basement offers plenty of potential with a Wood Burning Fireplace, Half Bath, Storage Room, and separate Laundry and Utility Room. Conveniently located with easy access to major highways, this home puts you within reach of the shopping, dining, entertainment, and everyday amenities throughout the County and City. Be Downtown for a St. Louis Blues Game in 15 minutes or enjoy all the shopping and dining options around the South County Mall in under 10 minutes. Home has already Passed St. Louis County's Occupancy Inspection, making it truly move in ready. Don't miss your opportunity to be in your new home for the holidays! Schedule your showing Today!...
Contact an agent
Home facts
- Year built:1941
- Subdivision & Development:Canterbury Amd Blk 3 Lt 8 & Eliza J
- Listing ID #:26067024
- Added:4 day(s) ago
- Updated:October 24, 2026 at 10:46 PM
Rooms and interior
- Bedrooms:4
- Total bathrooms:3
- Full bathrooms:2
- Half bathrooms:1
- Rooms Total:10
- Kitchen Description:Dishwasher, Microwave, Refrigerator
- Basement:Yes
- Basement Description:Concrete, Full
- Living area:1,705 sq. ft.
Heating and cooling
- Cooling:Central Air
- Heating:Forced Air, Gas
- Central air:Yes
Structure and exterior
- Year built:1941
- Building area:1,705 sq. ft.
- Lot area:0.55 Acres
- Architectural Style:Traditional
- Construction Materials:Brick
- Foundation Description:Concrete
- Levels:1.5 Story
Schools
- High school:Affton High
- Middle school:Rogers Middle
- Elementary school:Gotsch/Mesnier
Utilities
- Water:Public
- Sewer:Public Sewer
Finances and disclosures
- Price:$350,000
- Price per sq. ft.:$205.28
- Tax amount:$3,769 (2025)
Parking
- Total parking spaces:2
- Parking description:Garage Door Opener, Off Street
- Garage:Yes
- Garage spaces:2
 Copyright 2026 Mid-America Regional Information Systems. All rights reserved. Listings courtesy of Mid-America Regional Information Systems as distributed by MLS GRID <Last Updated October 24, 2026. Mid-America Regional Information Systems provides content displayed here (“provided content”) on an “as is” basis and makes no representations or warranties regarding the provided content, including, but not limited to those of non-infringement, timeliness, accuracy, or completeness. Individuals and companies using information presented are responsible for verification and validation of information they utilize and present to their customers and clients. Mid-America Regional Information Systems will not be liable for any damage or loss resulting from use of the provided content or the products available through Portals, IDX, VOW, and/or Syndication. Recipients of this information shall not resell, redistribute, reproduce, modify, or otherwise copy any portion thereof without the expressed written consent of Mid-America Regional Information Systems.
New listings near 9929 Berwick Drive
- Coming Soon
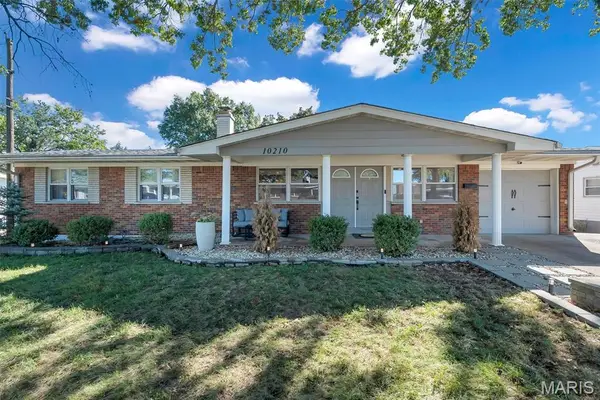 $289,900Coming Soon3 beds 2 baths2,551 sq. ft.
10210 Mullally Drive, St Louis, MO 63123
MLS# 26066002Listed by: EXP REALTY, LLC - Coming Soon
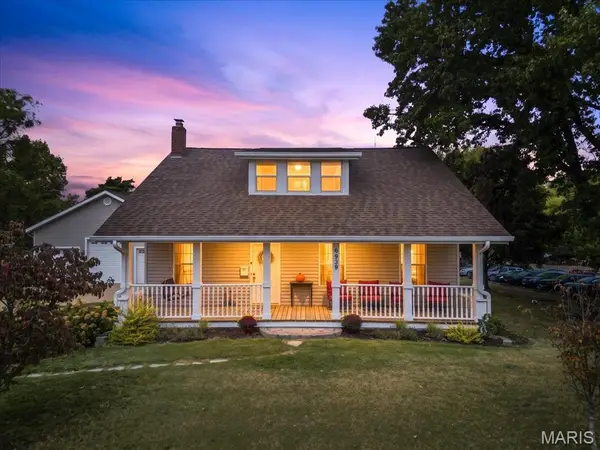 $550,000Coming Soon4 beds 3 baths2,566 sq. ft.
6939 Weber Road, St Louis, MO 63123
MLS# 26067352Listed by: REAL BROKER LLC - Coming Soon
 $275,000Coming Soon3 beds 2 baths1,324 sq. ft.
8301 Lonkar Drive, St Louis, MO 63123
MLS# MAR22076698Listed by: EXP REALTY, LLC - Open Sat, 12 to 2pmNew
 $175,000Active2 beds 1 baths988 sq. ft.
6308 Sheppard Drive, St Louis, MO 63123
MLS# 26068309Listed by: NETTWORK GLOBAL - New
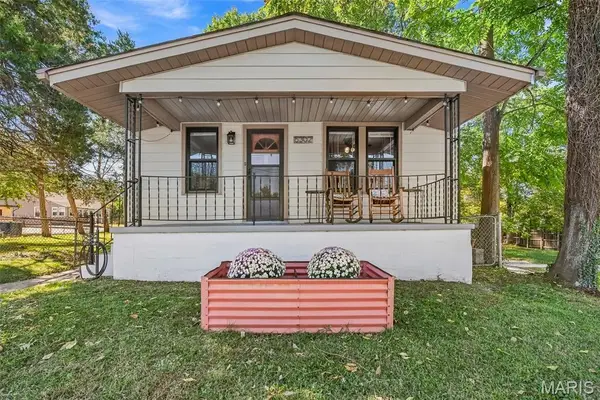 $200,000Active2 beds 1 baths1,066 sq. ft.
5302 Heege Road, St Louis, MO 63123
MLS# 26068143Listed by: COLDWELL BANKER REALTY - GUNDAKER - New
 $225,000Active3 beds 2 baths1,968 sq. ft.
8510 S Laclede Station Road, St Louis, MO 63123
MLS# 26067272Listed by: KELLER WILLIAMS CHESTERFIELD  $260,000Pending3 beds 2 baths1,468 sq. ft.
9049 Southview Lane, Affton, MO 63123
MLS# 26067104Listed by: KELLER WILLIAMS REALTY WEST $174,999Pending2 beds 2 baths1,136 sq. ft.
9458 Mackenzie Road, Affton, MO 63123
MLS# 26066583Listed by: RE/MAX RESULTS- Open Sun, 1 to 3pmNew
 $499,900Active4 beds 3 baths2,593 sq. ft.
8970 S Laclede Station Road, Affton, MO 63123
MLS# 26066268Listed by: EXP REALTY, LLC


Protect your home and budget from life's surprises with an Assurant Home Warranty, backed by a partner that supports you through every step of homeownership. Explore Plans.
©2026 Century 21 Real Estate LLC. All rights reserved. CENTURY 21®, the CENTURY 21 Logo and C21® are service marks owned by Century 21 Real Estate LLC. Century 21 Real Estate LLC fully supports the principles of the Fair Housing Act and the Equal Opportunity Act. Each office is independently owned and operated. Listing information is deemed reliable but not guaranteed accurate.