
2259 Racetrack Hollow Road, Anderson, MO 64831
Local realty services provided by:CENTURY 21 Lyons & Associates Real Estate
Listed by: vicki bronson
Office: coldwell banker harris mchaney & faucette-mo
MLS#:1340379
Source:AR_NWAR
Price summary
- Price:$799,499
- Price per sq. ft.:$547.23
About this home
Gorgeous setting that is perfect for everything. Darling ranch style house , could be beautiful starter home or could be mother-in-law home while you build your plantation/mansion. Creek is year around.
Contact an agent
Home facts
- Year built:1995
- Subdivision & Development:--
- Listing ID #:1340379
- Added:189 day(s) ago
- Updated:September 29, 2026 at 02:24 PM
Rooms and interior
- Bedrooms:3
- Total bathrooms:2
- Full bathrooms:2
- Rooms Total:9
- Flooring:Carpet, Vinyl
- Kitchen Description:Electric Water Heater, Refrigerator
- Basement:Yes
- Basement Description:Crawl Space
- Living area:1,461 sq. ft.
Heating and cooling
- Cooling:Central Air
- Heating:Central, Gas, Wood Stove
- Central air:Yes
Structure and exterior
- Roof:Metal
- Year built:1995
- Building area:1,461 sq. ft.
- Lot area:87.5 Acres
- Lot Features:Landscaped, Not In Subdivision, Outside City Limits, Rolling Slope, Rural Lot, Secluded
- Construction Materials:Block, Concrete
- Exterior Features:Porch
- Foundation Description:Block, Crawlspace
- Levels:1 Story
Utilities
- Water:Public, Water Available
- Sewer:Septic Available, Septic Tank
Finances and disclosures
- Price:$799,499
- Price per sq. ft.:$547.23
- Tax amount:$510
Features and amenities
- Appliances:Electric Water Heater, Refrigerator
- Laundry features:Dryer Hookup, Washer Hookup
- Amenities:Storm Shelter, Vinyl Windows
Parking
- Parking description:Detached, Garage, Unpaved Driveway
- Garage:Yes
New listings near 2259 Racetrack Hollow Road
- New
 $159,900Active20 Acres
0 South State Hwy 43, Anderson, MO 64831
MLS# 26062229Listed by: TRIPLE CREEK REALTY LLC - New
 $220,000Active3 beds 1 baths1,430 sq. ft.
103 Circle Drive, Anderson, MO 64831
MLS# 60334818Listed by: NATIONAL REALTY - New
 $39,900Active5 beds 2 baths2,300 sq. ft.
400 1st Street, Anderson, MO 64831
MLS# 60334804Listed by: NATIONAL REALTY 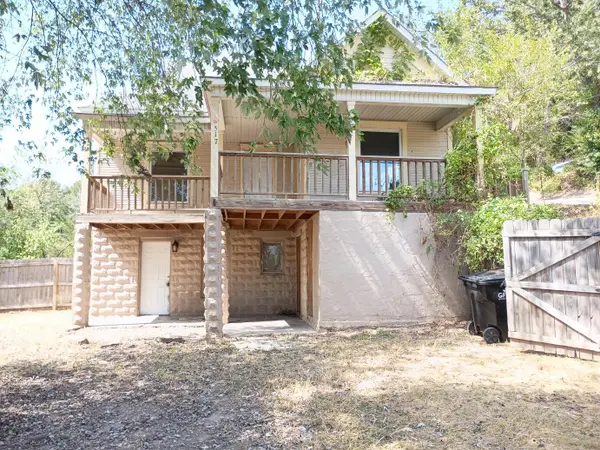 $79,900Pending3 beds 1 baths1,570 sq. ft.
517 3rd Street, Anderson, MO 64831
MLS# 60334237Listed by: SWMO HOMES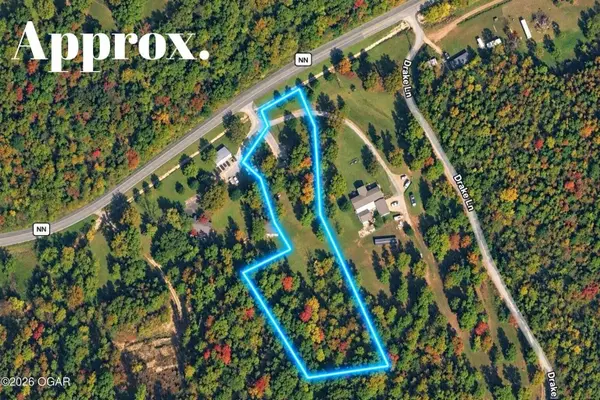 $165,000Active2.5 Acres
17 Stoneville Lane, Anderson, MO 64831
MLS# 60333957Listed by: VENTURE GROUP REAL ESTATE $545,000Active2 beds 2 baths3,600 sq. ft.
128 Riverview Drive, Anderson, MO 64831
MLS# 1361743Listed by: COLDWELL BANKER HARRIS MCHANEY & FAUCETTE-MO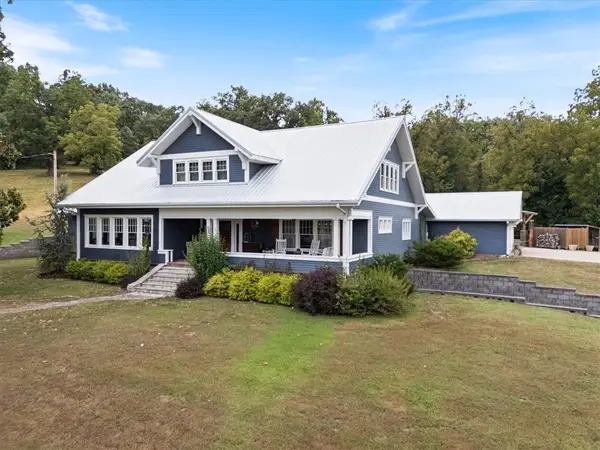 $1,150,000Active5 beds 4 baths4,830 sq. ft.
53 Mary Road, Anderson, MO 64831
MLS# 1361610Listed by: COLDWELL BANKER HARRIS MCHANEY & FAUCETTE-MO $430,000Active4 beds 3 baths2,600 sq. ft.
106 Kyle Drive, Anderson, MO 64831
MLS# 60333326Listed by: FOX AND RILEY REAL ESTATE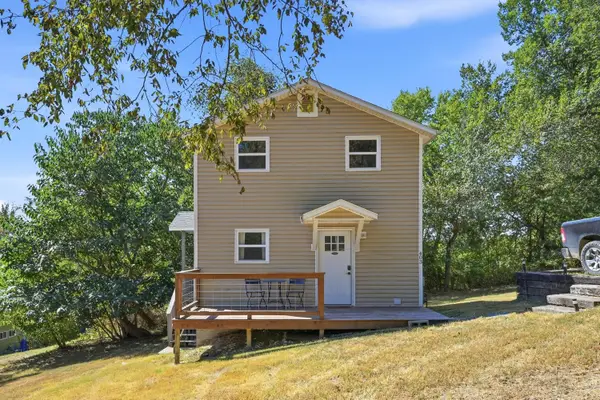 $187,500Active3 beds 2 baths1,083 sq. ft.
403 Beaver Drive, Anderson, MO 64831
MLS# 60333309Listed by: THE REAL ESTATE CO. $725,000Active4 beds 5 baths3,985 sq. ft.
100 Builders Lane, Anderson, MO 64831
MLS# 1361359Listed by: COLDWELL BANKER HARRIS MCHANEY & FAUCETTE-MO


Protect your home and budget from life's surprises with an Assurant Home Warranty, backed by a partner that supports you through every step of homeownership. Explore Plans.
©2026 Century 21 Real Estate LLC. All rights reserved. CENTURY 21®, the CENTURY 21 Logo and C21® are service marks owned by Century 21 Real Estate LLC. Century 21 Real Estate LLC fully supports the principles of the Fair Housing Act and the Equal Opportunity Act. Each office is independently owned and operated. Listing information is deemed reliable but not guaranteed accurate.