
3711 Falcon View Drive, Arnold, MO 63010
Local realty services provided by:CENTURY 21 Premiere Realty
Listed by: michael c luntz, dan adams
Office: nettwork global
MLS#:26059777
Source:MO_MARIS
Price summary
- Price:$320,000
- Price per sq. ft.:$109.55
- Monthly HOA dues:$33.33
About this home
Great opportunity in a prime South St Louis County location, this 3 bed, 3 bath Ranch with a finished lower level has over 2900 sq ft of living space, 2 car garage and and great backyard situated on a quiet cul-de-sac lot. Some cosmetic updating needed (carpet, paint) but the big items are all taken care of, Roof/Gutters (2 yrs old), HVAC (2 yrs old), Deck (2 yrs old), Basement finish (2 yrs). Open floor plan ranch with vaulted Great room with gas fireplace opens into the kitchen and breakfast room, separate dining room off the entry foyer. Divided bedroom floorplan with primary suite with walk in closet and full bath. 2 more good sized bedrooms and updated full bath along with main floor laundry round out the main level of this home. Fully finished lower level with huge rec room, sleeping area, full bath and plenty of storage space. 2 car garage, fenced in yard backing to woods and large storage shed out back. This home is a great value in a prime locations minutes from highways, shopping and entertainment....
Contact an agent
Home facts
- Year built:1994
- Subdivision & Development:Westminster Place Ph 01
- Listing ID #:26059777
- Added:4 day(s) ago
- Updated:September 21, 2026 at 07:54 PM
Rooms and interior
- Bedrooms:3
- Total bathrooms:3
- Full bathrooms:3
- Rooms Total:12
- Basement:Yes
- Basement Description:Full, Partially Finished, Sleeping Area, Storage Space, Sump Pump
- Living area:2,921 sq. ft.
Heating and cooling
- Cooling:Central Air
- Heating:Forced Air
- Central air:Yes
Structure and exterior
- Year built:1994
- Building area:2,921 sq. ft.
- Lot area:0.24 Acres
- Lot Features:Cul-De-Sac
- Architectural Style:Ranch
- Construction Materials:Brick Veneer, Vinyl Siding
- Levels:1 Story
Schools
- High school:Fox Sr. High
- Middle school:Ridgewood Middle
- Elementary school:Lone Dell Elem.
Utilities
- Water:Public
- Sewer:Public Sewer
Finances and disclosures
- Price:$320,000
- Price per sq. ft.:$109.55
- Tax amount:$2,488 (2025)
Features and amenities
- Amenities:Open Floorplan, Pantry
Parking
- Garage:Yes
- Garage spaces:2
 Copyright 2026 Mid-America Regional Information Systems. All rights reserved. Listings courtesy of Mid-America Regional Information Systems as distributed by MLS GRID <Last Updated September 21, 2026. Mid-America Regional Information Systems provides content displayed here (“provided content”) on an “as is” basis and makes no representations or warranties regarding the provided content, including, but not limited to those of non-infringement, timeliness, accuracy, or completeness. Individuals and companies using information presented are responsible for verification and validation of information they utilize and present to their customers and clients. Mid-America Regional Information Systems will not be liable for any damage or loss resulting from use of the provided content or the products available through Portals, IDX, VOW, and/or Syndication. Recipients of this information shall not resell, redistribute, reproduce, modify, or otherwise copy any portion thereof without the expressed written consent of Mid-America Regional Information Systems.
New listings near 3711 Falcon View Drive
- Coming Soon
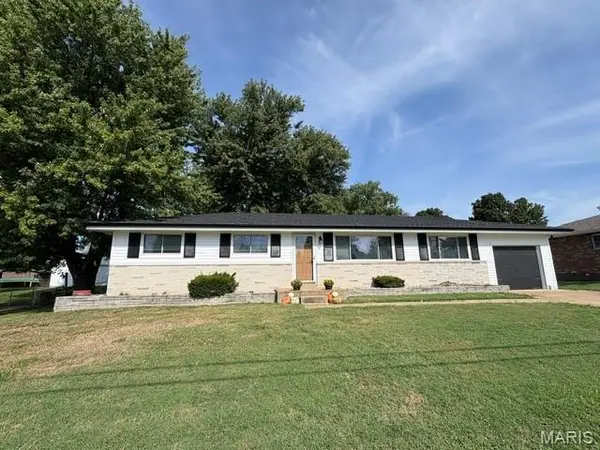
 $259,900Coming Soon4 beds 3 baths1,714 sq. ft.
816 Sun Valley S, Arnold, MO 63010
MLS# 26059384Listed by: THE HERMANN LONDON GROUP LLC - Coming Soon
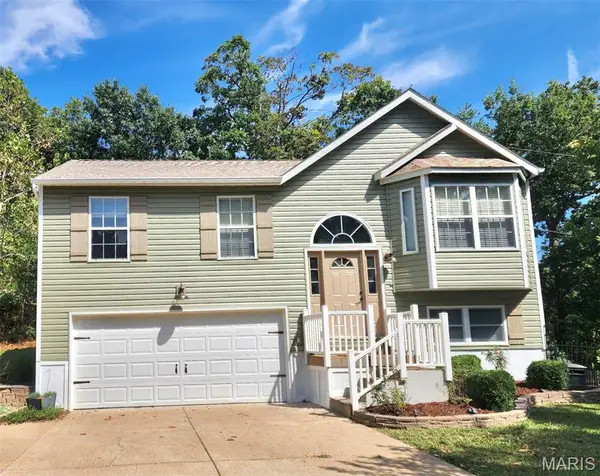
 $274,900Coming Soon4 beds 2 baths2,704 sq. ft.
661 Sun Valley N, Arnold, MO 63010
MLS# 26060415Listed by: EPIQUE REALTY - Coming Soon
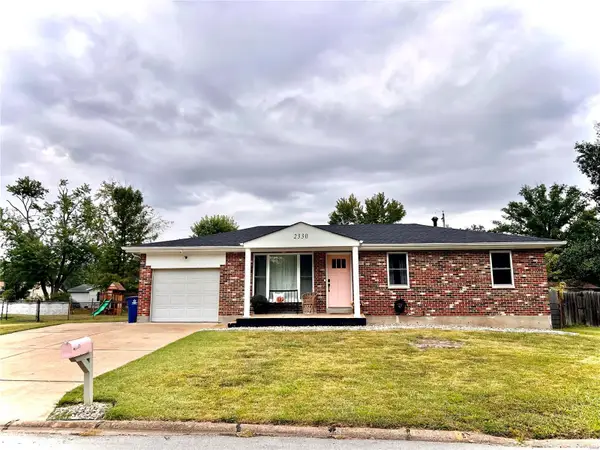
 $344,900Coming Soon3 beds 2 baths988 sq. ft.
3605 N Meadow Mill Drive, Arnold, MO 63010
MLS# 26060232Listed by: CATHLEE'S REAL ESTATE - Coming Soon

 $224,900Coming Soon3 beds 2 baths988 sq. ft.
2330 Cessna Drive, Arnold, MO 63010
MLS# MAR24058584Listed by: EXIT ELITE REALTY - Coming Soon
 $200,000Coming Soon2 beds 2 baths1,131 sq. ft.
2348 Jackson Drive, Arnold, MO 63010
MLS# MAR24031109Listed by: LUX PROPERTIES - New
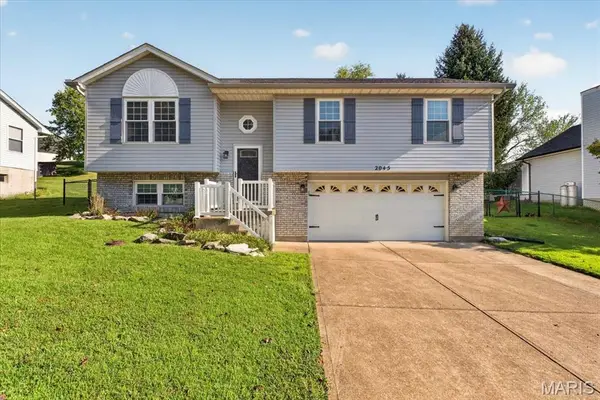 $299,999Active3 beds 3 baths1,144 sq. ft.
2045 Rosedale Court, Arnold, MO 63010
MLS# 26060699Listed by: REDKEY REALTY LEADERS  $145,900Pending3 beds 1 baths988 sq. ft.
1532 Kingsway Drive, Arnold, MO 63010
MLS# 26060019Listed by: EXIT ELITE REALTY- New
 $185,000Active3 beds 2 baths750 sq. ft.
2235 Jackson Drive, Arnold, MO 63010
MLS# 26059914Listed by: REECENICHOLS REAL ESTATE  $245,000Pending3 beds 3 baths1,170 sq. ft.
1678 Twin Oaks Drive, Arnold, MO 63010
MLS# 26058875Listed by: RE/MAX INTEGRITY


Protect your home and budget from life's surprises with an Assurant Home Warranty, backed by a partner that supports you through every step of homeownership. Explore Plans.
©2026 Century 21 Real Estate LLC. All rights reserved. CENTURY 21®, the CENTURY 21 Logo and C21® are service marks owned by Century 21 Real Estate LLC. Century 21 Real Estate LLC fully supports the principles of the Fair Housing Act and the Equal Opportunity Act. Each office is independently owned and operated. Listing information is deemed reliable but not guaranteed accurate.