
108 W Johnson Ave, Ashland, MO 65010
Local realty services provided by:CENTURY 21 McDaniel Realty
108 W Johnson Ave,Ashland, MO 65010
$225,000Last list price
- 3 Beds
- 1 Baths
- - sq. ft.
- Single family
- Sold
Listed by: izzy smith
Office: remax boone realty
MLS#:434426
Source:MO_CBOR
Sorry, we are unable to map this address
Price summary
- Price:$225,000
About this home
Opportunity on a quiet street with convenient access to local schools and the YMCA! This well-maintained 3-bedroom, 1-bath home offers a functional layout with carpet throughout, vinyl flooring in the kitchen and bathroom, and newly installed tile in the laundry room. A 1-car garage adds everyday convenience. Perfect for home buyers or investors, the home has been cared for and offers strong rental potential (estimated $1400-$1600/month). While mostly updated, it provides a great opportunity to add value! Whether you're looking for a place to call home or a smart addition to your portfolio, this property delivers comfort, convenience, and long-term upside.
Contact an agent
Home facts
- Listing ID #:434426
- Added:16 day(s) ago
- Updated:May 22, 2026 at 09:54 PM
Rooms and interior
- Bedrooms:3
- Total bathrooms:1
- Full bathrooms:1
- Rooms Total:6
- Flooring:Carpet, Tile, Vinyl
- Dining Description:Living/Dining Combo
- Kitchen Description:Dishwasher, Microwave, Refrigerator
Heating and cooling
- Cooling:Central Electric
- Heating:Forced Air, Heating, Natural Gas
Structure and exterior
- Roof:Architectural Shingle
- Lot Features:Level
- Architectural Style:Traditional
- Exterior Features:Paved Driveway
- Foundation Description:Poured Concrete, Slab
Schools
- High school:SoBoCo
- Middle school:SoBoCo
- Elementary school:SoBoCo
Utilities
- Water:City
Finances and disclosures
- Price:$225,000
Features and amenities
- Appliances:Dishwasher, Microwave, Refrigerator
- Laundry features:Washer/DryerConnectn
- Amenities:Data Wiring, Master Bedroom Main Level
- Pool features:Swimming Pool
Parking
- Parking description:Attached
- Garage spaces:1
New listings near 108 W Johnson Ave
- Coming Soon
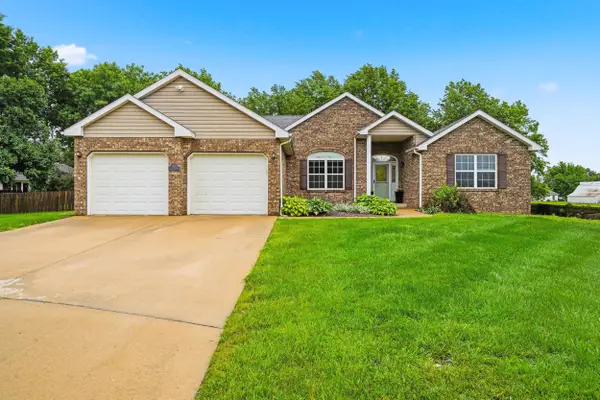 $495,000Coming Soon6 beds 3 baths
202 Collins Ct, ASHLAND, MO 65010
MLS# 434768Listed by: REMAX BOONE REALTY 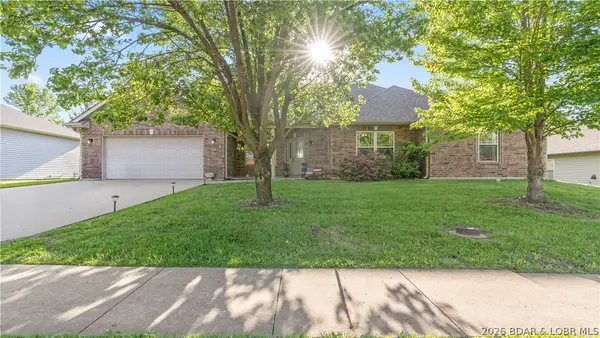 $399,000Active3 beds 3 baths2,031 sq. ft.
204 Redtail Drive, Other, MO 65010
MLS# 3584163Listed by: ALBERS REAL ESTATE ADVISORS- New
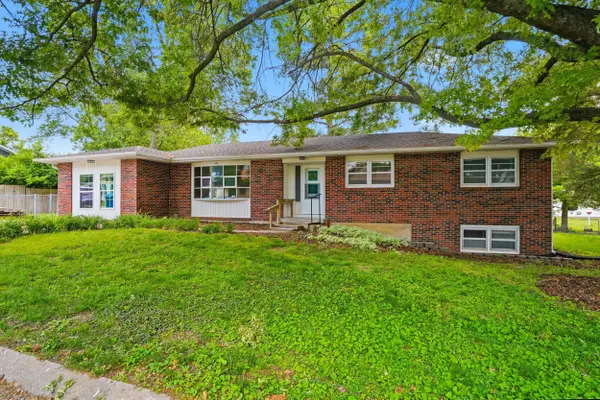 $210,000Active3 beds 2 baths1,260 sq. ft.
408 Meadow Ln, ASHLAND, MO 65010
MLS# 434685Listed by: POWER REALTY GROUP, LLC - New
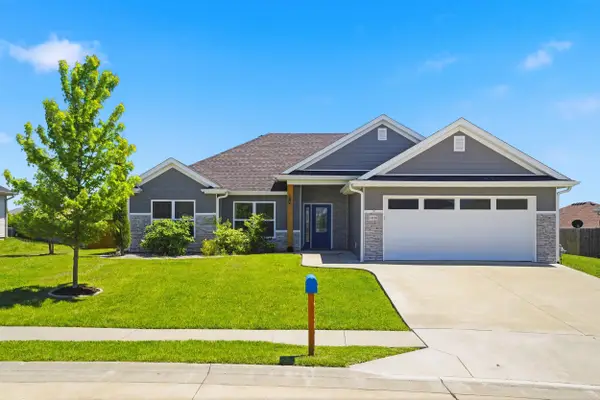 $350,000Active3 beds 2 baths1,624 sq. ft.
16120 Blue Heron Dr, ASHLAND, MO 65010
MLS# 434621Listed by: EXP REALTY LLC - New
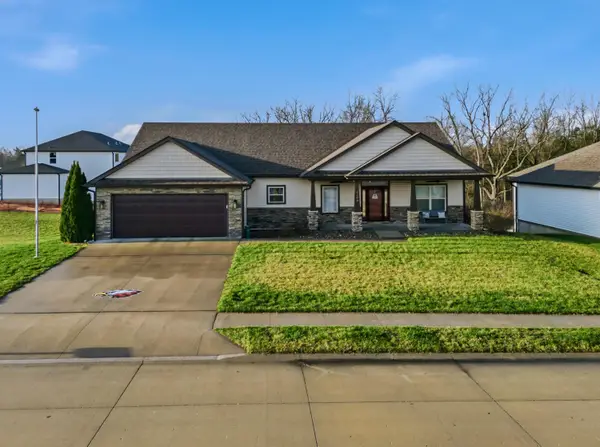 $550,000Active5 beds 3 baths3,013 sq. ft.
5580 Kingfisher Dr, ASHLAND, MO 65010
MLS# 434601Listed by: WEICHERT, REALTORS - HOUSE OF BROKERS 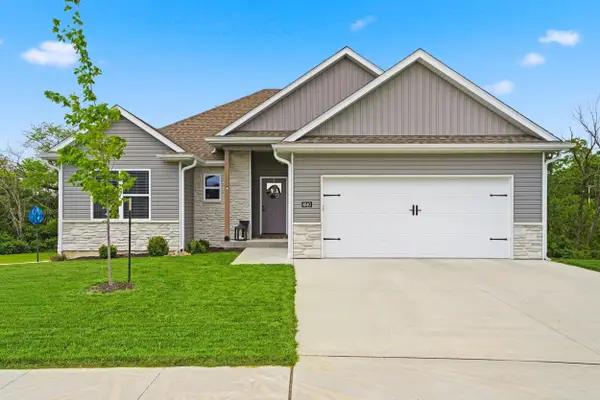 $468,000Pending4 beds 3 baths2,573 sq. ft.
4840 Rebellion Ln, ASHLAND, MO 65010
MLS# 434490Listed by: REMAX BOONE REALTY $339,900Pending3 beds 2 baths1,503 sq. ft.
107 Sarah Dr, ASHLAND, MO 65010
MLS# 434309Listed by: THE REAL ESTATE AGENCY $240,000Pending2 beds 1 baths840 sq. ft.
11801 E Englewood Rd, ASHLAND, MO 65010
MLS# 434285Listed by: SOUTH COUNTY REALTY $344,900Pending3 beds 2 baths1,958 sq. ft.
511 Redwing Dr, ASHLAND, MO 65010
MLS# 434253Listed by: CENTRAL MISSOURI REAL ESTATE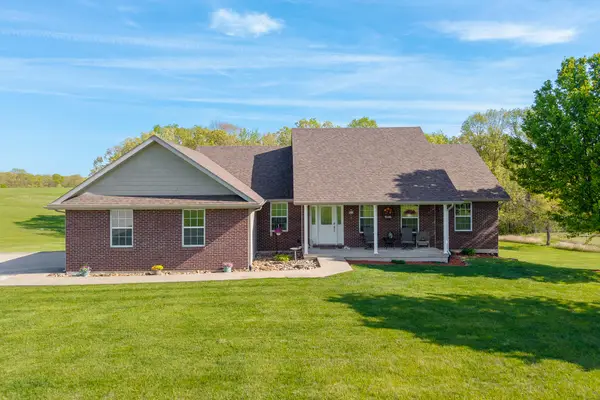 $549,900Pending4 beds 3 baths3,092 sq. ft.
6515 E Gilpin Rd, ASHLAND, MO 65010
MLS# 434221Listed by: REMAX BOONE REALTY


Protect your home and budget from life's surprises with an Assurant Home Warranty, backed by a partner that supports you through every step of homeownership. Explore Plans.
©2026 Century 21 Real Estate LLC. All rights reserved. CENTURY 21®, the CENTURY 21 Logo and C21® are service marks owned by Century 21 Real Estate LLC. Century 21 Real Estate LLC fully supports the principles of the Fair Housing Act and the Equal Opportunity Act. Each office is independently owned and operated. Listing information is deemed reliable but not guaranteed accurate.