202 Collins Ct, Ashland, MO 65010
Local realty services provided by:CENTURY 21 Community
Listed by: izzy smith
Office: remax boone realty
MLS#:434768
Source:MO_CBOR
Price summary
- Price:$495,000
- Price per sq. ft.:$171.16
About this home
Tucked away in a cul-de-sac, this spacious 6 bedroom, 3 bath home offers room to grow and endless potential. The updated kitchen features granite countertops and stainless steel appliances, opening to a large living room with a cozy wood-burning fireplace. The main level includes a generous primary suite, 3 additional bedrooms, and a convenient main-floor laundry with utility sink. Downstairs, you'll find 2 more bedrooms, abundant storage, and a versatile living space. Enjoy the large lot, newer deck, whole home humidifier, and peace of mind with a roof that was replaced within the last 2 years. Incredible space, value, and opportunity await!
Contact an agent
Home facts
- Year built:1997
- Listing ID #:434768
- Added:54 day(s) ago
- Updated:July 11, 2026 at 09:52 AM
Rooms and interior
- Bedrooms:6
- Total bathrooms:3
- Full bathrooms:3
- Rooms Total:5
- Flooring:Carpet, Tile, Vinyl
- Dining Description:Eat-in Kitchen, Formal Dining, Kitchen/Dining Combo
- Bathrooms Description:Tub/Built In Jetted
- Kitchen Description:Dishwasher, Disposal, Eat-in Kitchen, Kitchen/Dining Combo, Microwave
- Bedroom Description:Walk in Closet(s)
- Basement:Yes
- Basement Description:Walk-Out Access
- Living area:2,892 sq. ft.
Heating and cooling
- Cooling:Central Electric
- Heating:Forced Air, Heating, Natural Gas
Structure and exterior
- Roof:Architectural Shingle
- Year built:1997
- Building area:2,892 sq. ft.
- Lot Features:Cleared
- Architectural Style:Traditional
- Exterior Features:Covered, Deck, Front Porch, Paved Driveway
- Foundation Description:Poured Concrete
Schools
- High school:SoBoCo
- Middle school:SoBoCo
- Elementary school:SoBoCo
Utilities
- Water:City
Finances and disclosures
- Price:$495,000
- Price per sq. ft.:$171.16
- Tax amount:$3,156
Features and amenities
- Appliances:Dishwasher, Disposal, Microwave
- Laundry features:Washer/DryerConnectn
- Amenities:Master Bedroom Main Level, Pantry
- Pool features:Swimming Pool
Parking
- Parking description:Attached, Built-In
- Garage spaces:2
New listings near 202 Collins Ct
 $408,900Active3 beds 2 baths1,805 sq. ft.
930 Stacy Dr, ASHLAND, MO 65010
MLS# 435681Listed by: SOUTH COUNTY REALTY- New
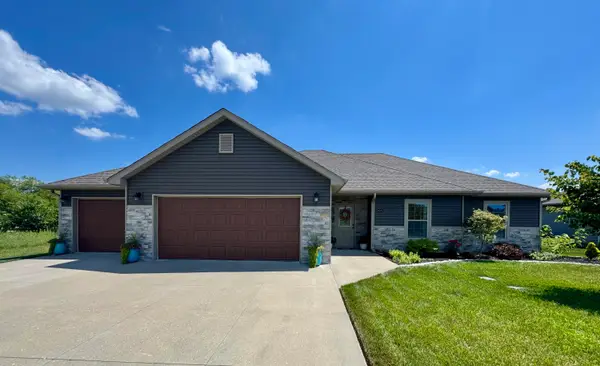 $335,000Active3 beds 2 baths1,503 sq. ft.
4850 E Liberty Ln, ASHLAND, MO 65010
MLS# 435852Listed by: SHOW ME REAL ESTATE GROUP LLC - New
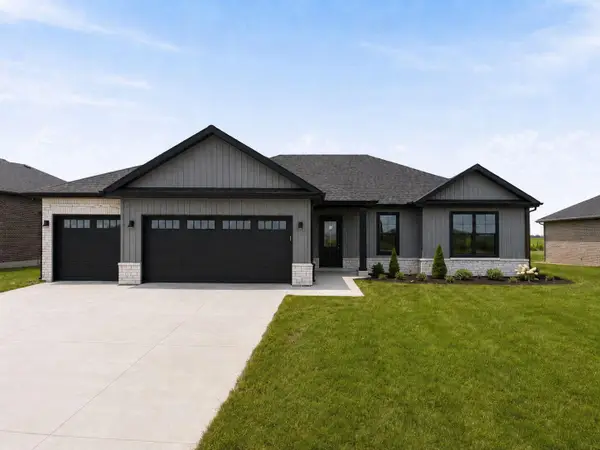 $385,000Active3 beds 2 baths1,740 sq. ft.
4355 Treaty Dr, ASHLAND, MO 65010
MLS# 435826Listed by: WEICHERT, REALTORS - HOUSE OF BROKERS - New
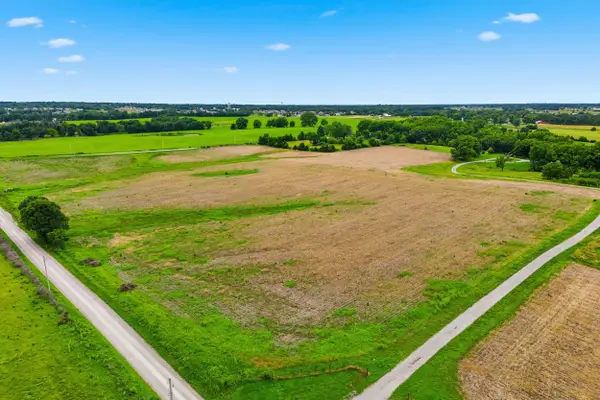 $286,800Active9.56 Acres
LOT 1 S Bentlage Dr, ASHLAND, MO 65010
MLS# 435751Listed by: REMAX BOONE REALTY - New
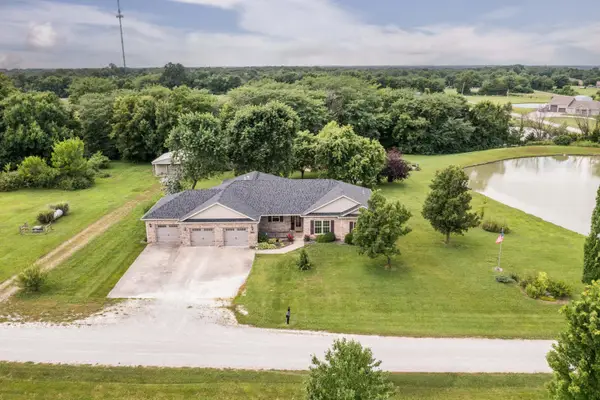 $625,000Active4 beds 2 baths2,157 sq. ft.
3800 E Biggs Rd, ASHLAND, MO 65010
MLS# 435743Listed by: GRATZ REAL ESTATE & AUCTIONEERING - New
 $465,000Active3 beds 2 baths1,600 sq. ft.
14540 Covey Rise Dr, ASHLAND, MO 65010
MLS# 435744Listed by: REMAX BOONE REALTY - New
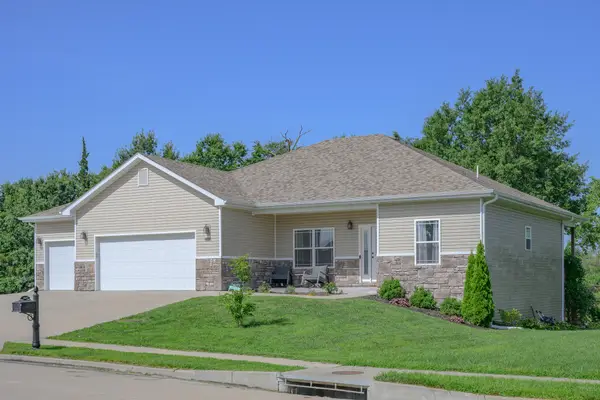 $529,000Active4 beds 3 baths3,055 sq. ft.
14693 Quail Ridge Rd, ASHLAND, MO 65010
MLS# 435716Listed by: REMAX BOONE REALTY - New
 $399,999Active3 beds 3 baths2,031 sq. ft.
204 Redtail Dr, ASHLAND, MO 65010
MLS# 435730Listed by: REMAX BOONE REALTY 
 $695,000Pending5 beds 4 baths4,049 sq. ft.
15195 Everglades Dr, ASHLAND, MO 65010
MLS# 435671Listed by: CENTURY 21 COMMUNITY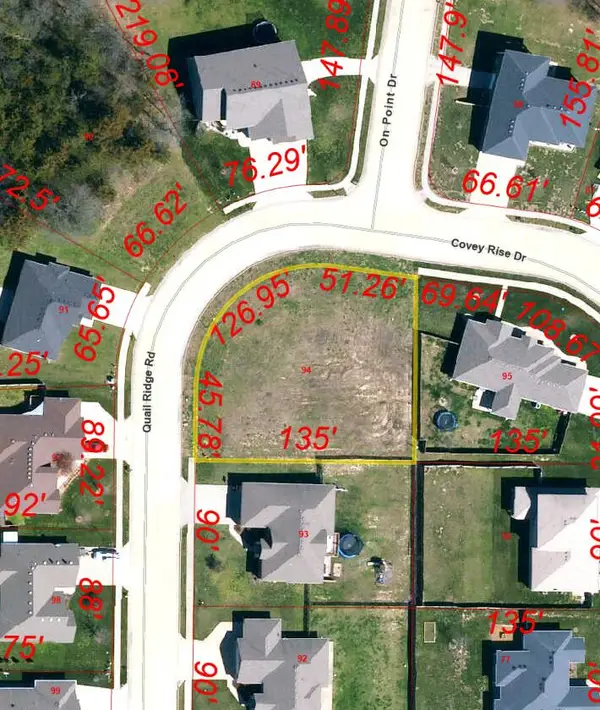 $475,000Active3 beds 2 baths1,657 sq. ft.
14520 Quail Ridge Rd, ASHLAND, MO 65010
MLS# 435670Listed by: REMAX BOONE REALTY


Protect your home and budget from life's surprises with an Assurant Home Warranty, backed by a partner that supports you through every step of homeownership. Explore Plans.
©2026 Century 21 Real Estate LLC. All rights reserved. CENTURY 21®, the CENTURY 21 Logo and C21® are service marks owned by Century 21 Real Estate LLC. Century 21 Real Estate LLC fully supports the principles of the Fair Housing Act and the Equal Opportunity Act. Each office is independently owned and operated. Listing information is deemed reliable but not guaranteed accurate.