
4960 Democracy Dr, Ashland, MO 65010
Local realty services provided by:CENTURY 21 McDaniel Realty
4960 Democracy Dr,Ashland, MO 65010
$364,500
- 3 Beds
- 2 Baths
- 1,700 sq. ft.
- Single family
- Active
Listed by: kel beal
Office: weichert, realtors - house of brokers
MLS#:436812
Source:MO_CBOR
Price summary
- Price:$364,500
- Price per sq. ft.:$214.41
About this home
This Ashland home checks all the right boxes! Built in 2020, it offers nearly 1,700 sq. ft. with three bedrooms, two bathrooms and a rare three car garage providing valuable space for vehicles, storage, hobbies or a workshop. Inside, the open-concept living area feels spacious and connected, with granite countertops in the kitchen, while the split-bedroom floor plan gives the primary suite added privacy. The suite includes a generous bathroom and an exceptionally large walk-in closet. Step outside to a spacious, fully fenced backyard with a fully sprinklered yard and plenty of room for entertaining, recreation or simply enjoying the outdoors.
Contact an agent
Home facts
- Year built:2020
- Subdivision & Development:LIBERTY LANDING
- Listing ID #:436812
- Added:19 day(s) ago
- Updated:September 12, 2026 at 03:45 PM
Rooms and interior
- Bedrooms:3
- Total bathrooms:2
- Full bathrooms:2
- Rooms Total:7
- Flooring:Carpet, Tile, Vinyl
- Dining Description:Kitchen/Dining Combo
- Bathrooms Description:Tub/Shower
- Kitchen Description:Dishwasher, Kitchen/Dining Combo
- Bedroom Description:Split Bedroom Design, Walk in Closet(s)
- Basement:Yes
- Living area:1,700 sq. ft.
Heating and cooling
- Cooling:Central Electric
- Heating:Electric, Forced Air, Heating
Structure and exterior
- Year built:2020
- Building area:1,700 sq. ft.
- Lot Features:Cleared
- Architectural Style:Traditional
- Exterior Features:Back, Concrete, Covered
- Foundation Description:Poured Concrete, Slab
Schools
- High school:SoBoCo
- Middle school:SoBoCo
- Elementary school:SoBoCo
Utilities
- Water:City
Finances and disclosures
- Price:$364,500
- Price per sq. ft.:$214.41
- Tax amount:$3,646 (2025)
Features and amenities
- Appliances:Dishwasher
- Laundry features:Washer/DryerConnectn
- Amenities:High Speed Internet Access, Split Bedroom Design, Tub/Shower
Parking
- Parking description:Attached, Paved
- Garage spaces:3
New listings near 4960 Democracy Dr
- New
 $235,000Active6.56 Acres
TBD 6.56 Acres Lot 7 Middle Creek, Ashland, MO 65010
MLS# 26058984Listed by: RE/MAX BOONE REALTY - New
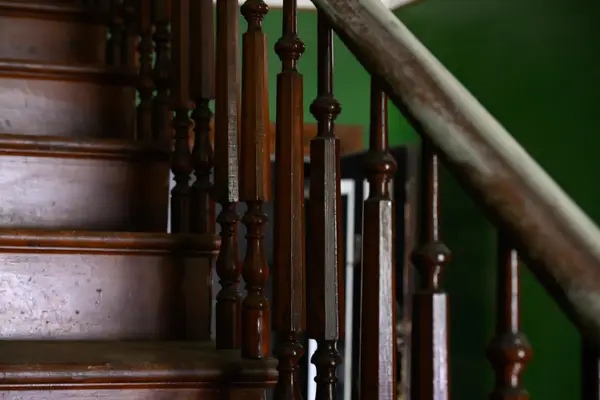 $130,000Active2 beds 1 baths2,382 sq. ft.
201 S Main St, ASHLAND, MO 65010
MLS# 437196Listed by: REMAX BOONE REALTY - New
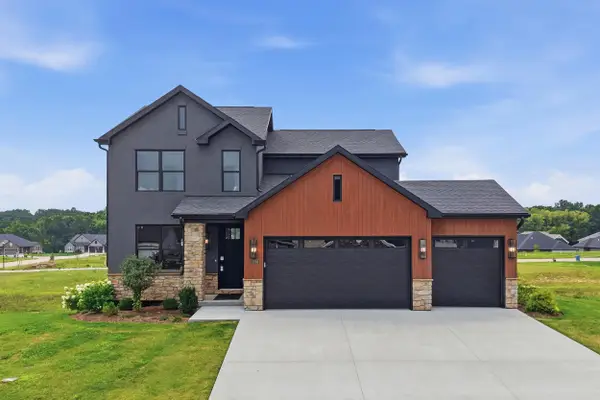 $497,000Active4 beds 3 baths2,326 sq. ft.
5760 Kingfisher Dr, ASHLAND, MO 65010
MLS# 437195Listed by: REMAX BOONE REALTY - New
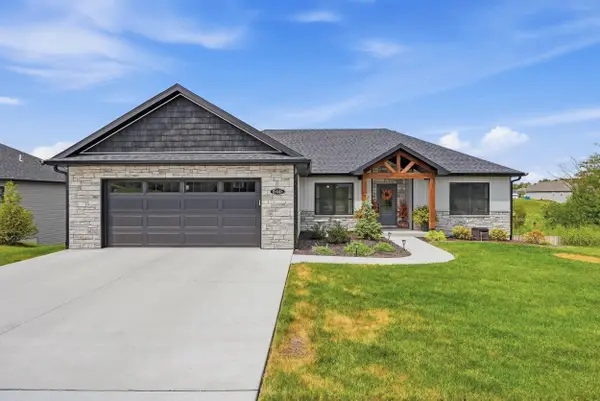 $475,000Active3 beds 2 baths1,600 sq. ft.
15445 Revolutionary Dr, ASHLAND, MO 65010
MLS# 437184Listed by: REMAX BOONE REALTY - New
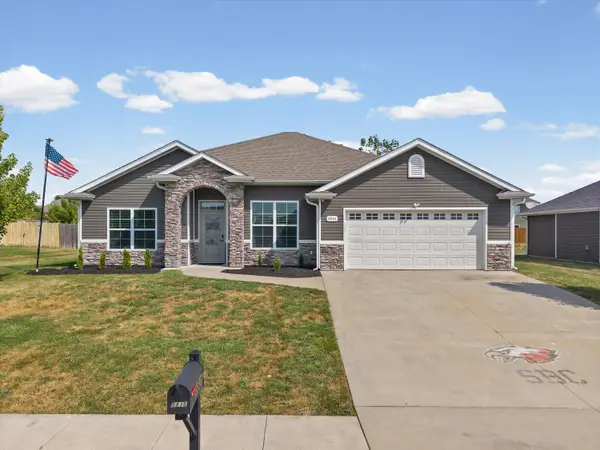 $384,900Active3 beds 2 baths1,891 sq. ft.
5835 Charlotte Dr, ASHLAND, MO 65010
MLS# 437149Listed by: ROCKBRIDGE REAL ESTATE - Open Sun, 12 to 1pmNew
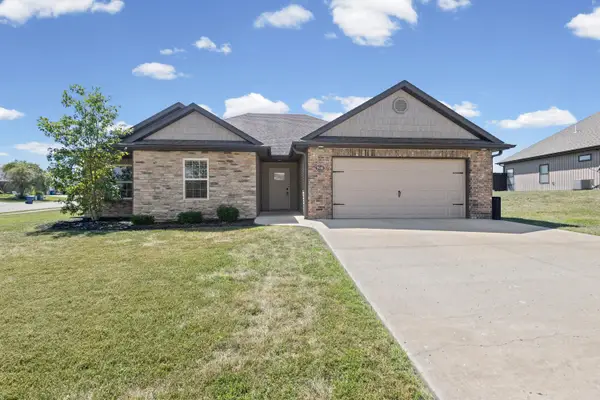 $325,000Active3 beds 2 baths1,638 sq. ft.
5910 Eagle Lake Dr, ASHLAND, MO 65010
MLS# 437084Listed by: IRON GATE REAL ESTATE - New
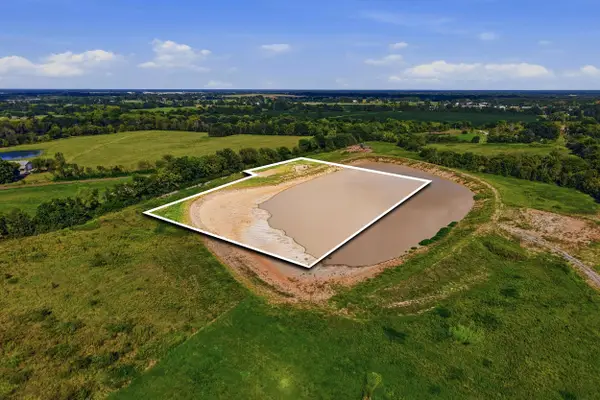 $225,000Active5.13 Acres
TBD 5.13 Acre Lot 3, ASHLAND, MO 65010
MLS# 437073Listed by: REMAX BOONE REALTY 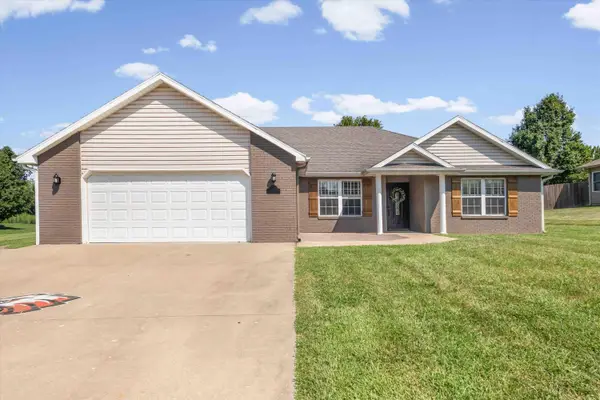 $349,900Pending3 beds 2 baths2,126 sq. ft.
805 Justin Ln, ASHLAND, MO 65010
MLS# 437041Listed by: WEICHERT, REALTORS - HOUSE OF BROKERS $400,000Active1 beds 1 baths1,248 sq. ft.
16411 Old Highway 63, ASHLAND, MO 65010
MLS# 436981Listed by: REMAX BOONE REALTY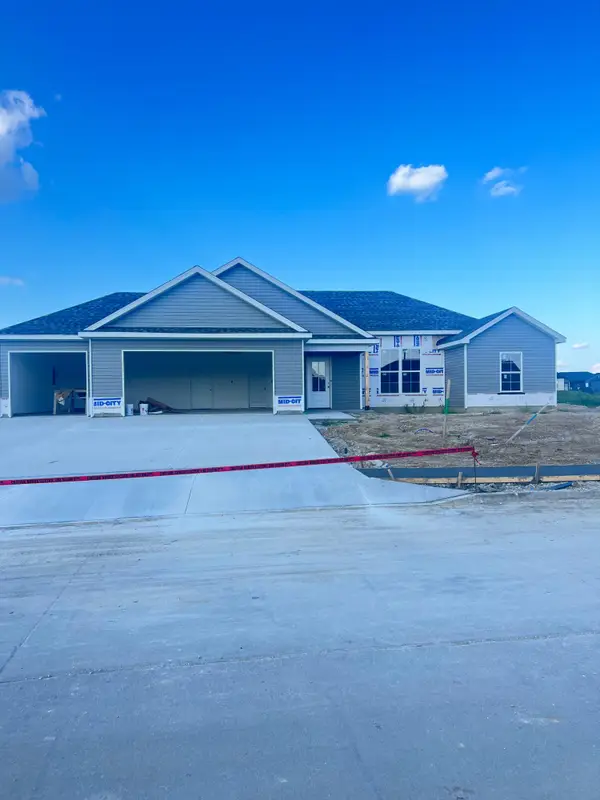 $399,900Active3 beds 2 baths1,600 sq. ft.
4425 Rebellion Ln, ASHLAND, MO 65010
MLS# 436974Listed by: BEACON STREET PROPERTIES, LLC


Protect your home and budget from life's surprises with an Assurant Home Warranty, backed by a partner that supports you through every step of homeownership. Explore Plans.
©2026 Century 21 Real Estate LLC. All rights reserved. CENTURY 21®, the CENTURY 21 Logo and C21® are service marks owned by Century 21 Real Estate LLC. Century 21 Real Estate LLC fully supports the principles of the Fair Housing Act and the Equal Opportunity Act. Each office is independently owned and operated. Listing information is deemed reliable but not guaranteed accurate.