
5910 Eagle Lake Dr, Ashland, MO 65010
Local realty services provided by:CENTURY 21 Community
5910 Eagle Lake Dr,Ashland, MO 65010
$325,000
- 3 Beds
- 2 Baths
- 1,638 sq. ft.
- Single family
- Active
Upcoming open houses
- Sun, Sep 1312:00 pm - 01:00 pm
Listed by: lillian dirienzo
Office: iron gate real estate
MLS#:437084
Source:MO_CBOR
Price summary
- Price:$325,000
- Price per sq. ft.:$198.41
About this home
Welcome to this 3 bedroom, 2 bath slab home situated on a large corner lot in Ashland's South Wind Subdivision! The split bedroom design offers added privacy, with a spacious primary suite featuring double vanities. A generously sized kitchen provides plenty of room for cooking, gathering and everyday living.
Outside, enjoy a large fenced backyard with plenty of space for pets, entertaining or play.
The seller is offering a **$10,000 credit toward updating the flooring and interior paint**, giving buyers the opportunity to select finishes that fit their own style without taking on the full cost of the updates themselves.
With a functional layout, spacious corner lot and the opportunity to personalize the interior, this South Wind home is ready for its next owner!
Contact an agent
Home facts
- Year built:2016
- Subdivision & Development:SOUTH WIND
- Listing ID #:437084
- Added:7 day(s) ago
- Updated:September 12, 2026 at 03:45 PM
Rooms and interior
- Bedrooms:3
- Total bathrooms:2
- Full bathrooms:2
- Rooms Total:6
- Flooring:Carpet, Tile
- Dining Description:Kitchen/Dining Combo
- Kitchen Description:Dishwasher, Disposal, Kitchen Island, Kitchen/Dining Combo, Microwave, Refrigerator
- Bedroom Description:Split Bedroom Design, Walk in Closet(s)
- Basement:Yes
- Living area:1,638 sq. ft.
Heating and cooling
- Cooling:Central Electric
- Heating:Forced Air, Heating, Natural Gas
Structure and exterior
- Year built:2016
- Building area:1,638 sq. ft.
- Lot area:0.31 Acres
- Architectural Style:Traditional
- Exterior Features:Back, Concrete, Covered, Front Porch
- Foundation Description:Poured Concrete, Slab
Schools
- High school:SoBoCo
- Middle school:SoBoCo
- Elementary school:SoBoCo
Utilities
- Water:City
Finances and disclosures
- Price:$325,000
- Price per sq. ft.:$198.41
Features and amenities
- Appliances:Dishwasher, Disposal, Microwave, Refrigerator
- Laundry features:Washer/DryerConnectn
- Amenities:Split Bedroom Design
Parking
- Parking description:Attached, Paved
- Garage spaces:2
New listings near 5910 Eagle Lake Dr
- New
 $235,000Active6.56 Acres
TBD 6.56 Acres Lot 7 Middle Creek, Ashland, MO 65010
MLS# 26058984Listed by: RE/MAX BOONE REALTY - New
 $130,000Active2 beds 1 baths2,382 sq. ft.
201 S Main St, ASHLAND, MO 65010
MLS# 437196Listed by: REMAX BOONE REALTY - New
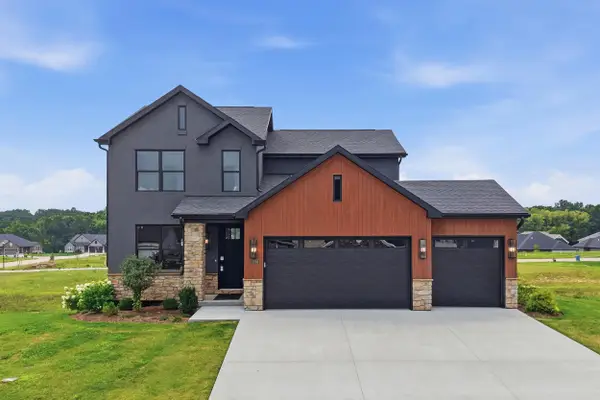 $497,000Active4 beds 3 baths2,326 sq. ft.
5760 Kingfisher Dr, ASHLAND, MO 65010
MLS# 437195Listed by: REMAX BOONE REALTY - New
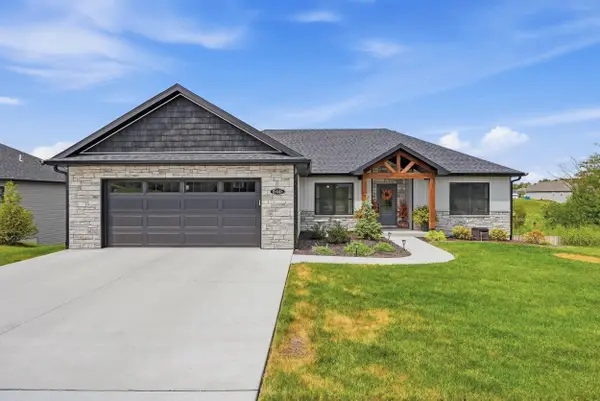 $475,000Active3 beds 2 baths1,600 sq. ft.
15445 Revolutionary Dr, ASHLAND, MO 65010
MLS# 437184Listed by: REMAX BOONE REALTY - New
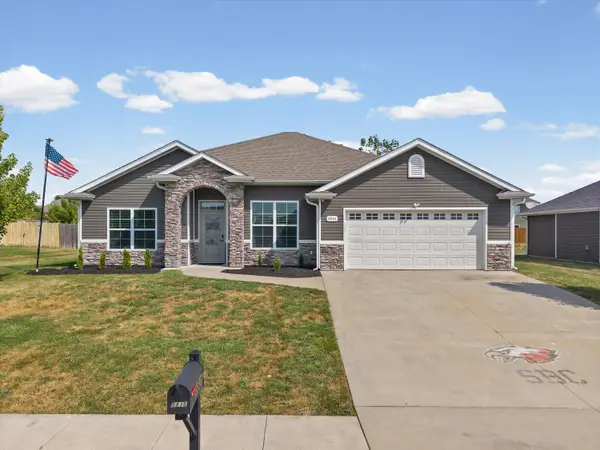 $384,900Active3 beds 2 baths1,891 sq. ft.
5835 Charlotte Dr, ASHLAND, MO 65010
MLS# 437149Listed by: ROCKBRIDGE REAL ESTATE - New
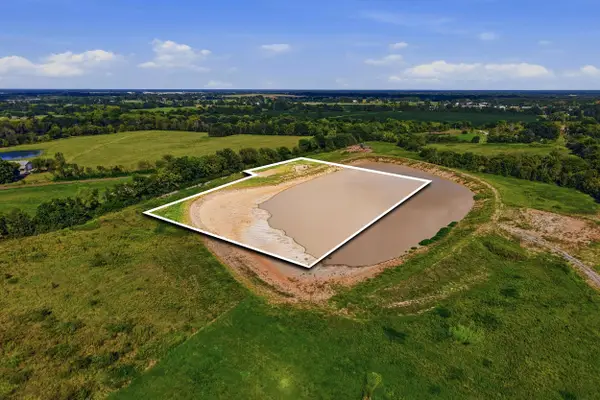 $225,000Active5.13 Acres
TBD 5.13 Acre Lot 3, ASHLAND, MO 65010
MLS# 437073Listed by: REMAX BOONE REALTY 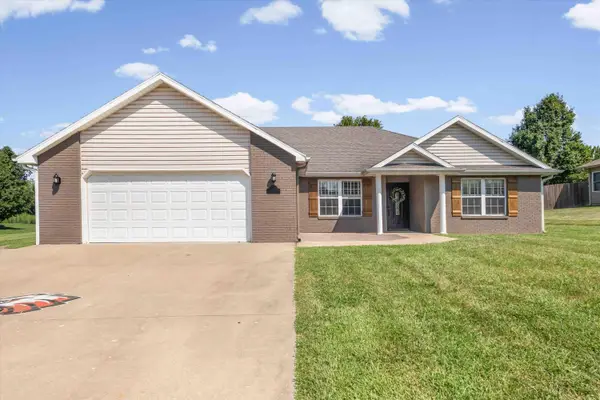 $349,900Pending3 beds 2 baths2,126 sq. ft.
805 Justin Ln, ASHLAND, MO 65010
MLS# 437041Listed by: WEICHERT, REALTORS - HOUSE OF BROKERS $400,000Active1 beds 1 baths1,248 sq. ft.
16411 Old Highway 63, ASHLAND, MO 65010
MLS# 436981Listed by: REMAX BOONE REALTY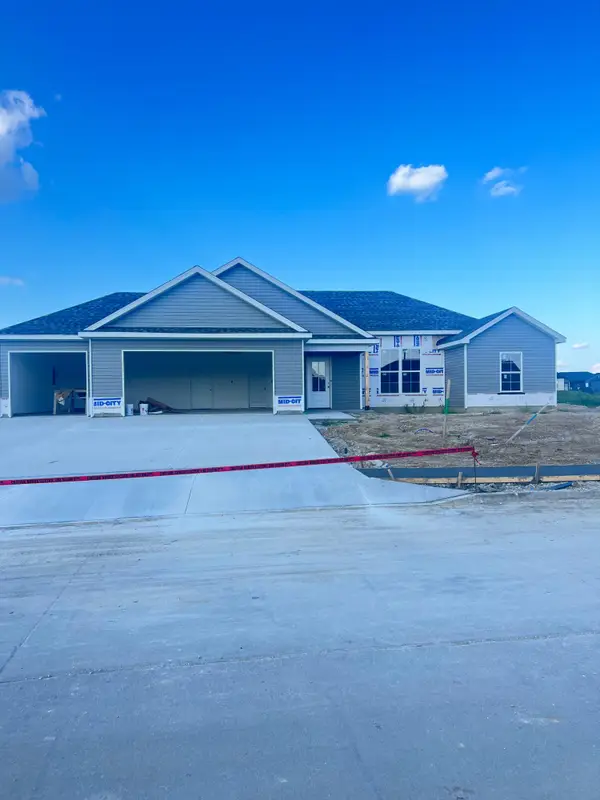 $399,900Active3 beds 2 baths1,600 sq. ft.
4425 Rebellion Ln, ASHLAND, MO 65010
MLS# 436974Listed by: BEACON STREET PROPERTIES, LLC


Protect your home and budget from life's surprises with an Assurant Home Warranty, backed by a partner that supports you through every step of homeownership. Explore Plans.
©2026 Century 21 Real Estate LLC. All rights reserved. CENTURY 21®, the CENTURY 21 Logo and C21® are service marks owned by Century 21 Real Estate LLC. Century 21 Real Estate LLC fully supports the principles of the Fair Housing Act and the Equal Opportunity Act. Each office is independently owned and operated. Listing information is deemed reliable but not guaranteed accurate.