4963 Loyalist Ln, Ashland, MO 65010
Local realty services provided by:CENTURY 21 McDaniel Realty
4963 Loyalist Ln,Ashland, MO 65010
$339,900
- 3 Beds
- 2 Baths
- 1,595 sq. ft.
- Single family
- Pending
Listed by: clete baxter
Office: remax boone realty
MLS#:434862
Source:MO_CBOR
Price summary
- Price:$339,900
- Price per sq. ft.:$213.1
About this home
Check out this gorgeous open floor plan with 3 bedrooms, 2 full baths, 2-car garage with huge island, covered patio and large fenced yard! You'll find beautiful plank flooring, large eat-in kitchen with an abundance of cabinetry, large pantry and stainless steel appliances. The Living Room and Foyer has high ceilings, large dining area, all open to the fantastic kitchen. Spacious primary bedroom with huge tiled shower, double vanity and walk-in closet. Large secondary bedrooms and large full hall bathroom. Covered patio, fantastic fenced yard in highly desired neighborhood, HVAC is a Heat Pump and Fan Forced heat system, washer and dryer convey, pull down stairs to attic storage, and much, much more!
Contact an agent
Home facts
- Year built:2018
- Listing ID #:434862
- Added:44 day(s) ago
- Updated:July 11, 2026 at 09:51 AM
Rooms and interior
- Bedrooms:3
- Total bathrooms:2
- Full bathrooms:2
- Rooms Total:2
- Flooring:Carpet, Tile
- Dining Description:Eat-in Kitchen
- Bathrooms Description:Tub/Shower
- Kitchen Description:Dishwasher, Disposal, Eat-in Kitchen, Kitchen Island, Microwave, Refrigerator
- Bedroom Description:Walk in Closet(s)
- Living area:1,595 sq. ft.
Heating and cooling
- Cooling:Central Electric
- Heating:Electric, Forced Air, Heat Pump(s), Heating
Structure and exterior
- Roof:Architectural Shingle
- Year built:2018
- Building area:1,595 sq. ft.
- Exterior Features:Back, Concrete, Covered, Paved Driveway
- Foundation Description:Poured Concrete, Slab
Schools
- High school:SoBoCo
- Middle school:SoBoCo
- Elementary school:SoBoCo
Utilities
- Water:City
Finances and disclosures
- Price:$339,900
- Price per sq. ft.:$213.1
- Tax amount:$3,062 (2025)
Features and amenities
- Appliances:Dishwasher, Disposal, Microwave, Refrigerator
- Laundry features:Washer/DryerConnectn
- Amenities:Master Bedroom Main Level, Pantry, Tub/Shower
- Pool features:Swimming Pool
Parking
- Parking description:Attached
- Garage spaces:2
New listings near 4963 Loyalist Ln
- New
 $408,900Active3 beds 2 baths1,805 sq. ft.
930 Stacy Dr, ASHLAND, MO 65010
MLS# 435681Listed by: SOUTH COUNTY REALTY - New
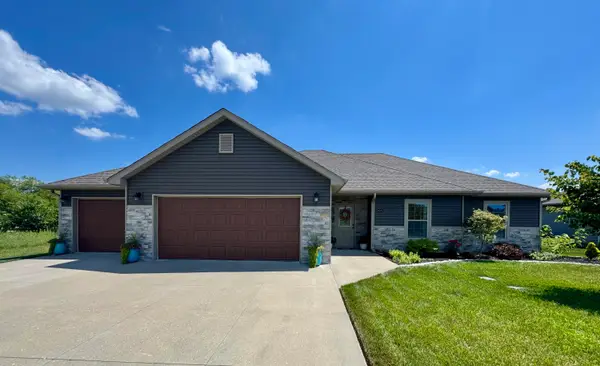 $335,000Active3 beds 2 baths1,503 sq. ft.
4850 E Liberty Ln, ASHLAND, MO 65010
MLS# 435852Listed by: SHOW ME REAL ESTATE GROUP LLC - New
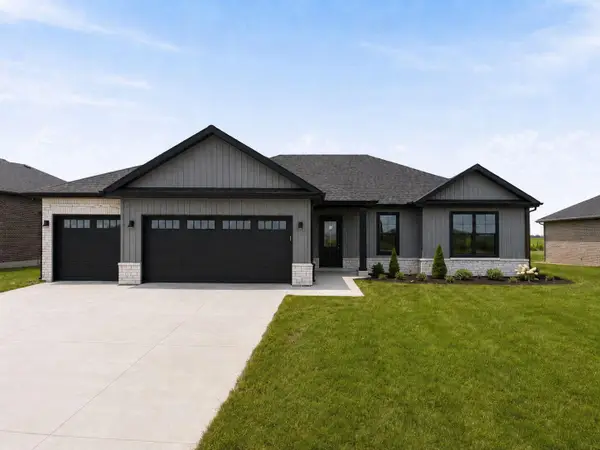 $385,000Active3 beds 2 baths1,740 sq. ft.
4355 Treaty Dr, ASHLAND, MO 65010
MLS# 435826Listed by: WEICHERT, REALTORS - HOUSE OF BROKERS - New
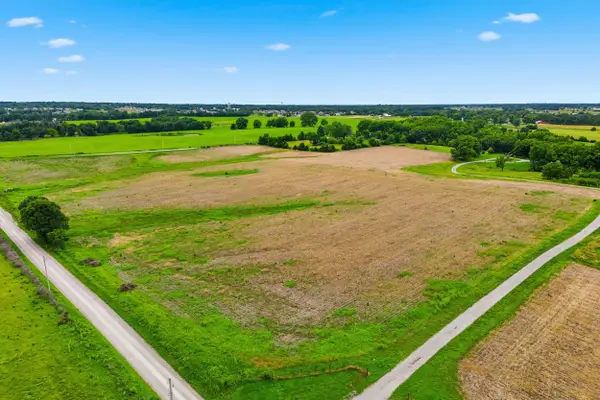 $286,800Active9.56 Acres
LOT 1 S Bentlage Dr, ASHLAND, MO 65010
MLS# 435751Listed by: REMAX BOONE REALTY - New
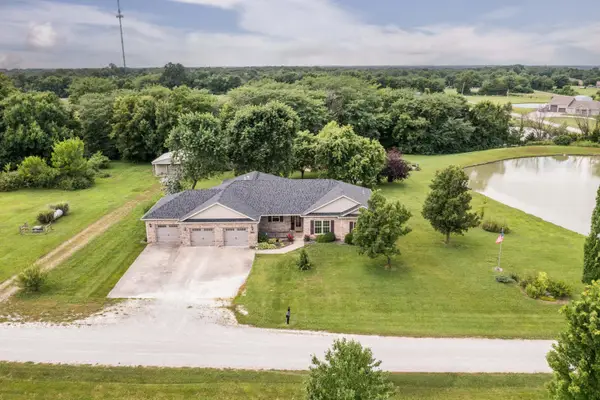 $625,000Active4 beds 2 baths2,157 sq. ft.
3800 E Biggs Rd, ASHLAND, MO 65010
MLS# 435743Listed by: GRATZ REAL ESTATE & AUCTIONEERING - New
 $465,000Active3 beds 2 baths1,600 sq. ft.
14540 Covey Rise Dr, ASHLAND, MO 65010
MLS# 435744Listed by: REMAX BOONE REALTY - Open Sun, 1 to 2pmNew
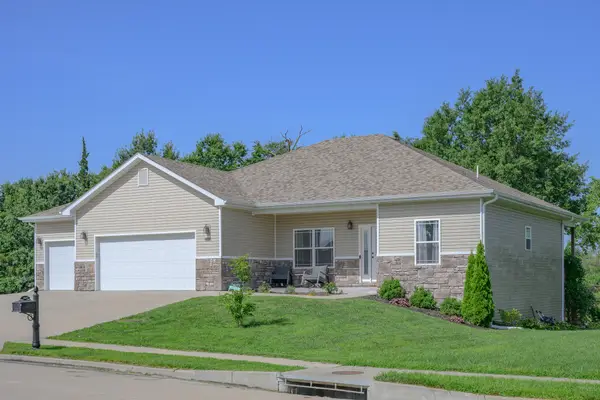 $529,000Active4 beds 3 baths3,055 sq. ft.
14693 Quail Ridge Rd, ASHLAND, MO 65010
MLS# 435716Listed by: REMAX BOONE REALTY - Open Sat, 1 to 2pmNew
 $399,999Active3 beds 3 baths2,031 sq. ft.
204 Redtail Dr, ASHLAND, MO 65010
MLS# 435730Listed by: REMAX BOONE REALTY - New

 $695,000Active5 beds 4 baths4,049 sq. ft.
15195 Everglades Dr, ASHLAND, MO 65010
MLS# 435671Listed by: CENTURY 21 COMMUNITY - New
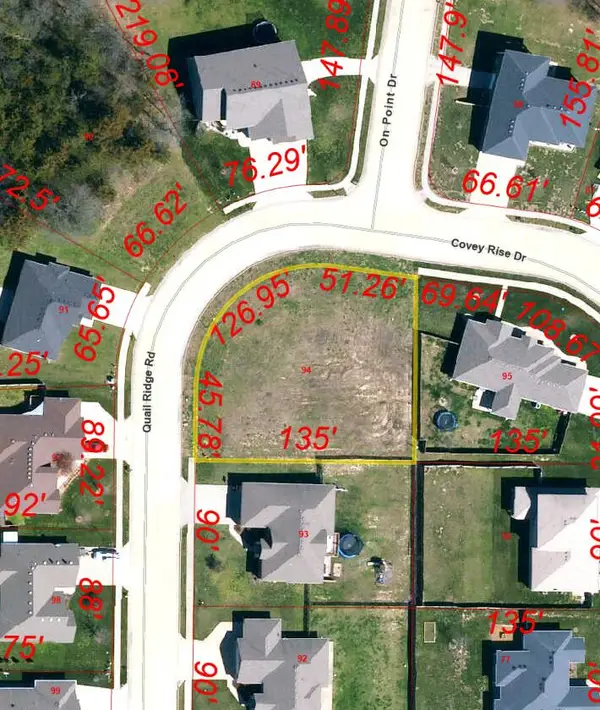 $475,000Active3 beds 2 baths1,657 sq. ft.
14520 Quail Ridge Rd, ASHLAND, MO 65010
MLS# 435670Listed by: REMAX BOONE REALTY


Protect your home and budget from life's surprises with an Assurant Home Warranty, backed by a partner that supports you through every step of homeownership. Explore Plans.
©2026 Century 21 Real Estate LLC. All rights reserved. CENTURY 21®, the CENTURY 21 Logo and C21® are service marks owned by Century 21 Real Estate LLC. Century 21 Real Estate LLC fully supports the principles of the Fair Housing Act and the Equal Opportunity Act. Each office is independently owned and operated. Listing information is deemed reliable but not guaranteed accurate.