
438 U.s. 54, Auxvasse, MO 65231
Local realty services provided by:CENTURY 21 McKeown & Associates, Inc.
438 U.s. 54,Auxvasse, MO 65231
$395,000
- 4 Beds
- 2 Baths
- 1,821 sq. ft.
- Single family
- Pending
Listed by: lindsay bailey
Office: weichert, realtors-house of brokers
MLS#:26-318
Source:MO_RCBR
Price summary
- Price:$395,000
- Price per sq. ft.:$216.91
About this home
Brand new construction 30 minutes from Columbia on 6.54 peaceful acres in the highly-desired North Callaway School District! This 4 bedroom, 2 bathroom home will offer over 1,800 sq ft of open concept living with modern finishes throughout. The kitchen will shine with a large island, quartz countertops, and a full appliance package. The spacious primary suite includes a walk-in closet and a private bathroom featuring a tile walk-in shower and double vanity. With acreage to spread out, enjoy the freedom to garden, build a shop, or simply relax in your own piece of the countryside!!
Contact an agent
Home facts
- Year built:2026
- Listing ID #:26-318
- Added:33 day(s) ago
- Updated:July 29, 2026 at 09:51 AM
Rooms and interior
- Bedrooms:4
- Total bathrooms:2
- Full bathrooms:2
- Rooms Total:10
- Bathrooms Description:Stand Alone Shower, Tub/Shower
- Kitchen Description:Electric Range
- Living area:1,821 sq. ft.
Heating and cooling
- Cooling:Central
- Heating:Electric, Forced Air, Heating
Structure and exterior
- Roof:Shingle
- Year built:2026
- Building area:1,821 sq. ft.
- Lot area:6.54 Acres
- Architectural Style:Ranch
- Exterior Features:Patio
- Foundation Description:Slab
Utilities
- Sewer:Lagoon, Septic Tank
Finances and disclosures
- Price:$395,000
- Price per sq. ft.:$216.91
Features and amenities
- Appliances:Electric Range, Electric Water Heater
- Amenities:Ceiling Fan, Vaulted Ceiling
Parking
- Parking description:Attached Garage
New listings near 438 U.s. 54
- New
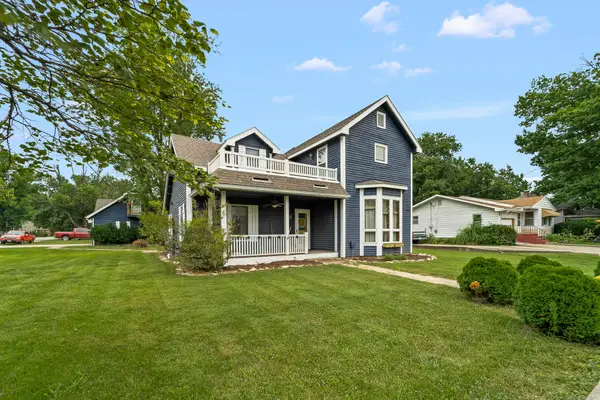 $250,000Active4 beds -- baths1,904 sq. ft.
201 E Harrison Street, Auxvasse, MO 65231
MLS# 132496Listed by: COLDWELL BANKER NEIGHBORS 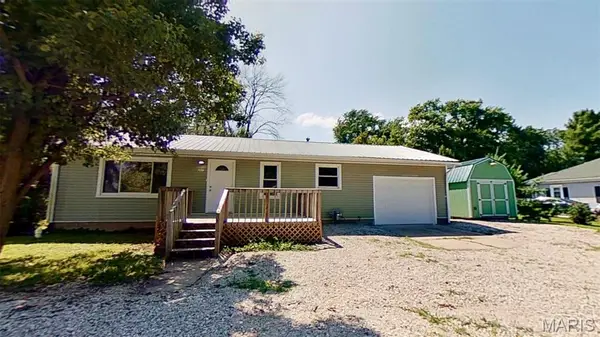 $169,900Active2 beds 1 baths960 sq. ft.
207 Morgan Street, Auxvasse, MO 65231
MLS# 26041250Listed by: WOLFE REALTY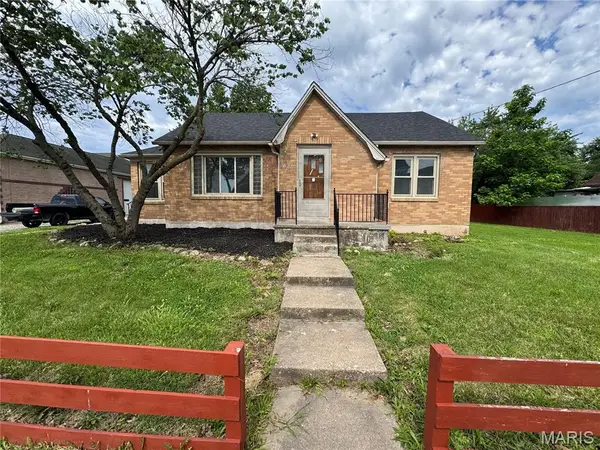 $200,000Pending2 beds 1 baths1,245 sq. ft.
103 N Main Street, Auxvasse, MO 65231
MLS# 26037085Listed by: SAGE PROPERTY GROUP, LLC $165,000Pending3 beds 1 baths1,222 sq. ft.
6102 County Road 262, AUXVASSE, MO 65231
MLS# 434942Listed by: POWERHOUSE 10 REALTY LLC $674,900Pending3 beds 3 baths2,108 sq. ft.
1637 State Hwy A, Auxvasse, MO 65231
MLS# 26036821Listed by: WEICHERT, REALTORS - HOUSE OF BROKERS $259,900Active3 beds 2 baths1,317 sq. ft.
104 Love Street, Auxvasse, MO 65231
MLS# 26031424Listed by: RE/MAX BOONE REALTY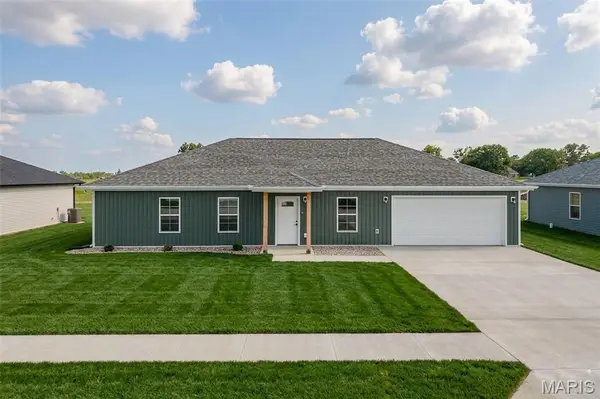 $259,900Active-- beds -- baths1,317 sq. ft.
200 Love Street, Auxvasse, MO 65231
MLS# 26031297Listed by: RE/MAX BOONE REALTY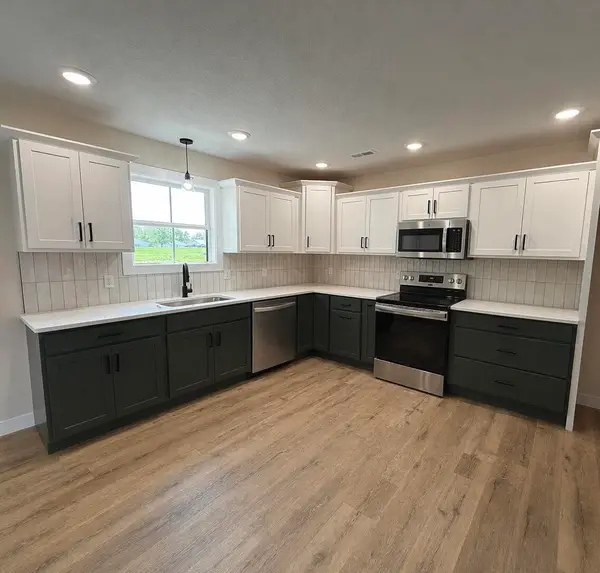 $259,900Active3 beds 2 baths1,317 sq. ft.
210 Love St, AUXVASSE, MO 65231
MLS# 434155Listed by: REMAX BOONE REALTY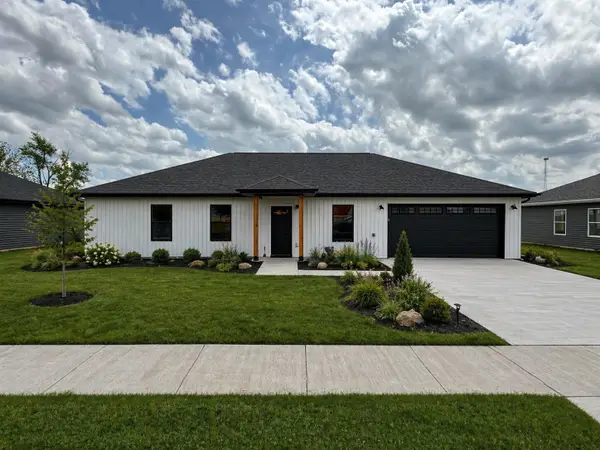 $259,900Active3 beds 2 baths1,317 sq. ft.
204 Love St, AUXVASSE, MO 65231
MLS# 434151Listed by: REMAX BOONE REALTY


Protect your home and budget from life's surprises with an Assurant Home Warranty, backed by a partner that supports you through every step of homeownership. Explore Plans.
©2026 Century 21 Real Estate LLC. All rights reserved. CENTURY 21®, the CENTURY 21 Logo and C21® are service marks owned by Century 21 Real Estate LLC. Century 21 Real Estate LLC fully supports the principles of the Fair Housing Act and the Equal Opportunity Act. Each office is independently owned and operated. Listing information is deemed reliable but not guaranteed accurate.