
201 E Harrison St, Auxvasse, MO 65231
Local realty services provided by:CENTURY 21 Community
201 E Harrison St,Auxvasse, MO 65231
$250,000
- 4 Beds
- 2 Baths
- 1,904 sq. ft.
- Single family
- Pending
Listed by: sara jeffrey borcherding
Office: coldwell banker neighbors
MLS#:436212
Source:MO_CBOR
Price summary
- Price:$250,000
- Price per sq. ft.:$131.3
About this home
Just missing the white picket fence... and YOU! This charmer will win you over before you even set foot inside. The landscaped corner lot, window boxes and covered porch lead you thru the cheery sunshine yellow front door where you will see the abundant character continue! Planked inset ceiling and bayed window in the living rm, arched doorways. claw foot tub and more! Plus main level primary and laundry. Upstairs you'll find three additional bedrooms- one with skylight and another with private balcony! Well appointed bath and large storage closet round out the second level. Spacious rear patio leads to the oversized two car garage with fenced basketball court includes finished office space including another private balcony and storage room! North Callaway schools!
Contact an agent
Home facts
- Year built:1900
- Subdivision & Development:AUXVASSE
- Listing ID #:436212
- Added:45 day(s) ago
- Updated:September 12, 2026 at 07:32 AM
Rooms and interior
- Bedrooms:4
- Total bathrooms:2
- Full bathrooms:2
- Rooms Total:2
- Kitchen Description:Dishwasher, Microwave, Refrigerator
- Living area:1,904 sq. ft.
Heating and cooling
- Cooling:Central Electric
- Heating:Forced Air, Heating, Natural Gas
Structure and exterior
- Year built:1900
- Building area:1,904 sq. ft.
- Lot area:0.36 Acres
- Exterior Features:Back, Balcony, Covered, Front Porch
- Levels:1.5 Story
Schools
- High school:North Callaway
- Middle school:North Callaway
- Elementary school:Williamsburg
Utilities
- Water:City
Finances and disclosures
- Price:$250,000
- Price per sq. ft.:$131.3
- Tax amount:$1,863 (2025)
Features and amenities
- Appliances:Dishwasher, Microwave, Refrigerator
- Amenities:High Speed Internet Access
- Pool features:Swimming Pool
Parking
- Parking description:Detached, Paved
- Garage spaces:2
New listings near 201 E Harrison St
- New
 $204,900Active3 beds 1 baths1,066 sq. ft.
505 Ann Street, Auxvasse, MO 65231
MLS# 132605Listed by: COLDWELL BANKER NEIGHBORS  $298,500Active3 beds 2 baths1,342 sq. ft.
503 Bradley St, AUXVASSE, MO 65231
MLS# 436671Listed by: GARRIOTT & ASSOCIATES REALTY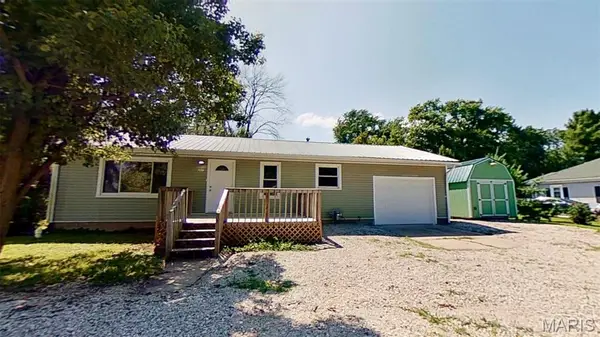 $169,900Active2 beds 1 baths960 sq. ft.
207 Morgan Street, Auxvasse, MO 65231
MLS# 26041250Listed by: WOLFE REALTY $165,000Pending3 beds 1 baths1,222 sq. ft.
6102 County Road 262, AUXVASSE, MO 65231
MLS# 434942Listed by: POWERHOUSE 10 REALTY LLC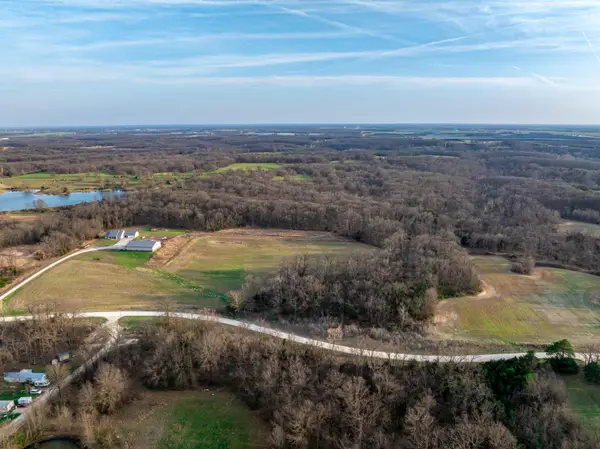 $205,000Active18 Acres
000 County Road 260, AUXVASSE, MO 65231
MLS# 433735Listed by: MIDWEST LAND GROUP LLC $365,000Pending-- beds -- baths1,405 sq. ft.
1387 Kelsch, Auxvasse, MO 65231
MLS# 26-53Listed by: WEICHERT, REALTORS-HOUSE OF BROKERS $60,000Pending12 Acres
Tract #2-12ac+/- State Rd M, AUXVASSE, MO 65231
MLS# 428918Listed by: WOLFE REALTY


Protect your home and budget from life's surprises with an Assurant Home Warranty, backed by a partner that supports you through every step of homeownership. Explore Plans.
©2026 Century 21 Real Estate LLC. All rights reserved. CENTURY 21®, the CENTURY 21 Logo and C21® are service marks owned by Century 21 Real Estate LLC. Century 21 Real Estate LLC fully supports the principles of the Fair Housing Act and the Equal Opportunity Act. Each office is independently owned and operated. Listing information is deemed reliable but not guaranteed accurate.