503 Bradley St, Auxvasse, MO 65231
Local realty services provided by:CENTURY 21 Community
503 Bradley St,Auxvasse, MO 65231
$289,900
- 3 Beds
- 2 Baths
- 1,342 sq. ft.
- Single family
- Active
Listed by: kandase johnston
Office: garriott & associates realty
MLS#:436671
Source:MO_CBOR
Price summary
- Price:$289,900
- Price per sq. ft.:$216.02
About this home
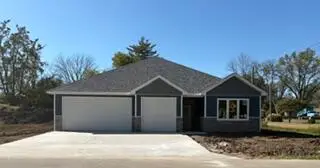
BEAUTIFUL 3-BEDROOM, 2-BATH HOME!! Welcome home to this beautiful 3 bedroom 2 bath home featuring an aopen floor plan and desirable split-bedroom design. Built. in 2022, this home offers a spacious 2-car attached garage and a fenced in back yard perfect for entertaining. The back yard features a new 12 X 14 shed with loft. Inside you'll. find energy efficient thermal-pane windows, recessed lighting throughout and ceiling fans. The spacious primary bedroom includes a walk-in closet. The home also features a tankless water heater, whole house water filtration system and water softener, all new in 2024. All kitchen appliances convey with the sale. Seller will leave the existing security cameras and recording device. Seller will be removing the cabinets in garage and will repair the wall prior to closing. This well-maintained home offers modern features, a functional layout and a great outdoor space-Don't Miss the Opportunity to make it YOURS!!! MOTIVATED SELLER!! JOB RELOCATION!!!!
Contact an agent
Home facts
- Year built:2022
- Subdivision & Development:AUXVASSE
- Listing ID #:436671
- Added:67 day(s) ago
- Updated:October 24, 2026 at 03:29 PM
Rooms and interior
- Bedrooms:3
- Total bathrooms:2
- Full bathrooms:2
- Rooms Total:9
- Flooring:Carpet, Tile
- Dining Description:Kitchen/Dining Combo
- Bathrooms Description:Tub/Shower
- Kitchen Description:Dishwasher, Disposal, Kitchen/Dining Combo, Microwave, Refrigerator
- Bedroom Description:Split Bedroom Design
- Basement:Yes
- Living area:1,342 sq. ft.
Heating and cooling
- Cooling:Central Electric
- Heating:Electric, Forced Air, Heating
Structure and exterior
- Year built:2022
- Building area:1,342 sq. ft.
- Lot area:0.25 Acres
- Lot Features:Level
- Exterior Features:Back, Concrete, Covered, Front Porch
- Foundation Description:Slab
Schools
- High school:North Callaway
- Middle school:North Callaway
- Elementary school:Auxvasse
Utilities
- Water:City
Finances and disclosures
- Price:$289,900
- Price per sq. ft.:$216.02
Features and amenities
- Appliances:Dishwasher, Disposal, Microwave, Refrigerator
- Laundry features:Washer/DryerConnectn
- Amenities:High Speed Internet Access, Split Bedroom Design, Tub/Shower
Parking
- Parking description:Attached, Paved
- Garage spaces:2
New listings near 503 Bradley St
- New
 $169,900Active2 beds -- baths960 sq. ft.
207 Morgan Street, Auxvasse, MO 65231
MLS# 132716Listed by: WOLFE REALTY - New
 $265,000Active4 beds 3 baths2,076 sq. ft.
1200 County Road 263, AUXVASSE, MO 65231
MLS# 438062Listed by: WOLFE REALTY - New
 $375,000Active3 beds 2 baths1,778 sq. ft.
102 Oak St, AUXVASSE, MO 65231
MLS# 438022Listed by: WEICHERT, REALTORS - HOUSE OF BROKERS 
 $230,000Active3 beds 2 baths1,351 sq. ft.
104 N Elm St, AUXVASSE, MO 65231
MLS# 437727Listed by: CENTURY 21 COMMUNITY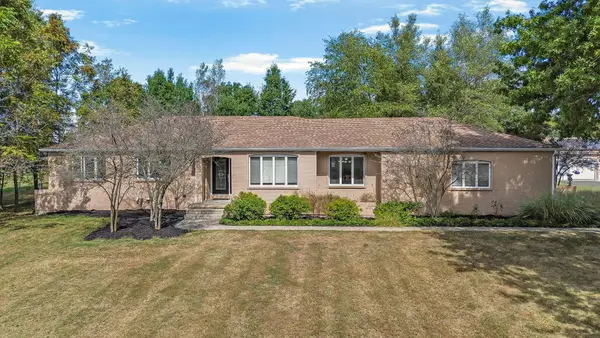 $595,000Active5 beds 3 baths4,074 sq. ft.
6385 County Road 260, AUXVASSE, MO 65231
MLS# 437664Listed by: ADAM STARK, LLC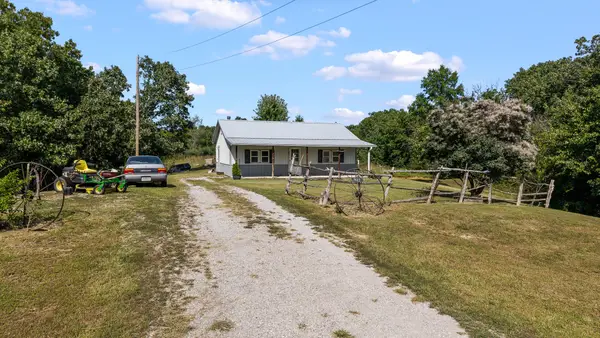 $190,000Active2 beds -- baths768 sq. ft.
1412 County Road 261, Auxvasse, MO 65231
MLS# 132636Listed by: COLDWELL BANKER NEIGHBORS $145,000Pending2 beds 1 baths768 sq. ft.
607 Jean Cir, AUXVASSE, MO 65231
MLS# 437445Listed by: REAL BROKER LLC $535,000Pending5 beds 3 baths2,220 sq. ft.
5704 County Road 262, Auxvasse, MO 65231
MLS# 26058800Listed by: NATIONAL LAND REALTY EASTERN MO, LLC $204,900Active3 beds 1 baths1,066 sq. ft.
505 Ann Street, Auxvasse, MO 65231
MLS# 132605Listed by: COLDWELL BANKER NEIGHBORS


Protect your home and budget from life's surprises with an Assurant Home Warranty, backed by a partner that supports you through every step of homeownership. Explore Plans.
©2026 Century 21 Real Estate LLC. All rights reserved. CENTURY 21®, the CENTURY 21 Logo and C21® are service marks owned by Century 21 Real Estate LLC. Century 21 Real Estate LLC fully supports the principles of the Fair Housing Act and the Equal Opportunity Act. Each office is independently owned and operated. Listing information is deemed reliable but not guaranteed accurate.