
505 Ann Street, Auxvasse, MO 65231
Local realty services provided by:CENTURY 21 Community
505 Ann Street,Auxvasse, MO 65231
$204,900
- 3 Beds
- 1 Baths
- 1,066 sq. ft.
- Single family
- Active
Listed by: sara jeffrey
Office: coldwell banker neighbors
MLS#:132605
Source:MO_HMBOR
Price summary
- Price:$204,900
- Price per sq. ft.:$192.21
About this home
Affordable AND adorable! Grab your pumpkin spice latte and snuggle up in the open living area with the inviting colors and rustic planked ceilings. Start planning turkey day in the updated kitchen with tons of cabinets, stainless steel appliances, and granite counters- including the huge breakfast bar, perfect for the food spread! Three bedrooms, with one featuring charming built-ins and a planked feature wall. Updated bath and dedicated utility room round out the all tile, no carpet 1066 sq ft of one level living. One car attached garage and extra off street parking. Fenced back yard with gorgeous, massive trees, and deck. Outbuilding with electric makes a great shop or storage space, or could be converted to she-shed, crafting space, hangout or more! North Callaway schools.
Contact an agent
Home facts
- Year built:1965
- Listing ID #:132605
- Added:1 day(s) ago
- Updated:September 10, 2026 at 09:58 PM
Rooms and interior
- Bedrooms:3
- Total bathrooms:1
- Full bathrooms:1
- Rooms Total:6
- Kitchen Description:Built-In Microwave, Dishwasher, Range, Refrigerator
- Basement Description:Crawl Space
- Living area:1,066 sq. ft.
Heating and cooling
- Cooling:Central Air
- Heating:Electric, Gas
- Central air:Yes
Structure and exterior
- Roof:Shingle
- Year built:1965
- Building area:1,066 sq. ft.
- Lot area:0.23 Acres
- Architectural Style:Ranch
- Construction Materials:Vinyl Siding
- Exterior Features:Deck, Large Trees
Schools
- High school:N Callaway
- Middle school:N Callaway
- Elementary school:Williamsburg
Utilities
- Water:City
Finances and disclosures
- Price:$204,900
- Price per sq. ft.:$192.21
- Tax amount:$1,064
Parking
- Garage:Yes
- Garage spaces:1
New listings near 505 Ann Street
 $298,500Active3 beds 2 baths1,342 sq. ft.
503 Bradley St, AUXVASSE, MO 65231
MLS# 436671Listed by: GARRIOTT & ASSOCIATES REALTY $250,000Pending4 beds 2 baths1,904 sq. ft.
201 E Harrison St, AUXVASSE, MO 65231
MLS# 436212Listed by: COLDWELL BANKER NEIGHBORS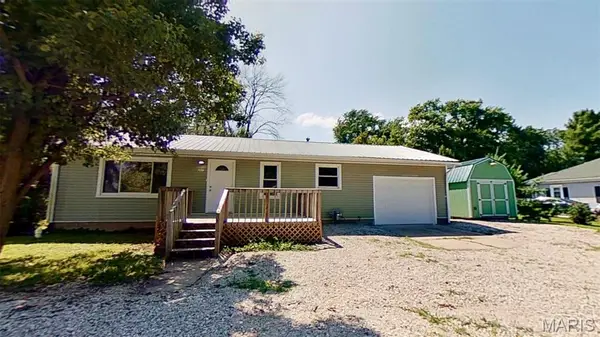 $169,900Active2 beds 1 baths960 sq. ft.
207 Morgan Street, Auxvasse, MO 65231
MLS# 26041250Listed by: WOLFE REALTY $165,000Pending3 beds 1 baths1,222 sq. ft.
6102 County Road 262, AUXVASSE, MO 65231
MLS# 434942Listed by: POWERHOUSE 10 REALTY LLC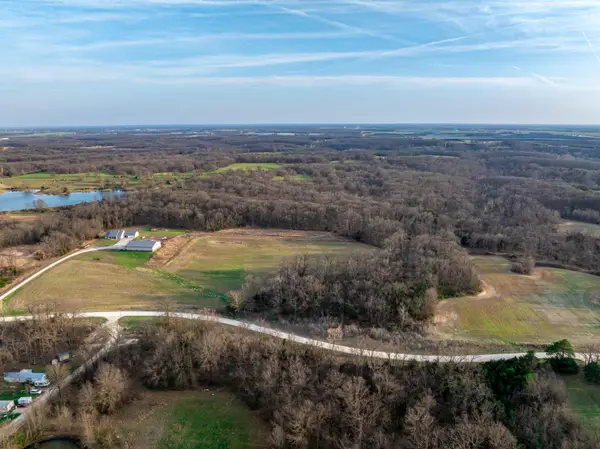 $205,000Active18 Acres
000 County Road 260, AUXVASSE, MO 65231
MLS# 433735Listed by: MIDWEST LAND GROUP LLC $365,000Pending-- beds -- baths1,405 sq. ft.
1387 Kelsch, Auxvasse, MO 65231
MLS# 26-53Listed by: WEICHERT, REALTORS-HOUSE OF BROKERS $60,000Pending12 Acres
Tract #2-12ac+/- State Rd M, AUXVASSE, MO 65231
MLS# 428918Listed by: WOLFE REALTY


Protect your home and budget from life's surprises with an Assurant Home Warranty, backed by a partner that supports you through every step of homeownership. Explore Plans.
©2026 Century 21 Real Estate LLC. All rights reserved. CENTURY 21®, the CENTURY 21 Logo and C21® are service marks owned by Century 21 Real Estate LLC. Century 21 Real Estate LLC fully supports the principles of the Fair Housing Act and the Equal Opportunity Act. Each office is independently owned and operated. Listing information is deemed reliable but not guaranteed accurate.