
1226 Dunloe Road, Ballwin, MO 63021
Local realty services provided by:CENTURY 21 Premiere Realty
1226 Dunloe Road,Ballwin, MO 63021
$395,000
- 4 Beds
- 3 Baths
- 2,190 sq. ft.
- Single family
- Active
Listed by: laura macdonald garafol
Office: coldwell banker realty - gundaker
MLS#:26051303
Source:MO_MARIS
Price summary
- Price:$395,000
- Price per sq. ft.:$180.37
- Monthly HOA dues:$12.5
About this home
Come back and see me now! My owners have made numerous upgrades and improvements! Tucked away at the back of the subdivision and bordering Carman Elementary, this home, which also backs onto the woods, is a true gem!
The main level features beautiful hardwood floors throughout the living room/dining room combo, family room, and kitchen. Upstairs, you'll find four spacious bedrooms, a walk-in closet, and updated bathrooms. The unfinished walk-out lower level is just waiting for your finishing touches.
This home is in move-in condition, thanks to the seller’s efforts! Key upgrades include a rebuilt and expanded deck that meets today’s code, remediation of aluminum wiring, a new panel box, GFCI outlets, and a sewer lateral line that has been hydro-flushed, scoped, and inspected, and lined with an epoxy liner. Additionally, the fireplace has been remediated, scoped, and certified by a chimney sweep. The vinyl expansion joints have been replaced, and the wood in the front porch has been drywalled and painted.
Upstairs, a new exhaust fan and ceiling fan have been installed, and all-new carpeting now covers the second floor. Come back and see all the great enhancements to this lovely home!...
Contact an agent
Home facts
- Year built:1976
- Subdivision & Development:Braeshire 3
- Listing ID #:26051303
- Added:3 day(s) ago
- Updated:August 14, 2026 at 04:50 PM
Rooms and interior
- Bedrooms:4
- Total bathrooms:3
- Full bathrooms:2
- Half bathrooms:1
- Rooms Total:8
- Kitchen Description:Dishwasher, Disposal, Refrigerator
- Basement:Yes
- Basement Description:Full, Walk-Out Access
- Living area:2,190 sq. ft.
Heating and cooling
- Cooling:Central Air
- Heating:Forced Air, Natural Gas
- Central air:Yes
Structure and exterior
- Year built:1976
- Building area:2,190 sq. ft.
- Lot area:0.27 Acres
- Lot Features:Cul-De-Sac
- Architectural Style:Traditional
- Construction Materials:Brick Veneer, Vinyl Siding
- Levels:2 Story
Schools
- High school:Parkway South High
- Middle school:South Middle
- Elementary school:Carman Trails Elem.
Utilities
- Water:Public
- Sewer:Public Sewer
Finances and disclosures
- Price:$395,000
- Price per sq. ft.:$180.37
- Tax amount:$4,439 (2025)
Features and amenities
- Amenities:Open Floorplan, Pantry
Parking
- Garage:Yes
- Garage spaces:2
 Copyright 2026 Mid-America Regional Information Systems. All rights reserved. Listings courtesy of Mid-America Regional Information Systems as distributed by MLS GRID <Last Updated August 14, 2026. Mid-America Regional Information Systems provides content displayed here (“provided content”) on an “as is” basis and makes no representations or warranties regarding the provided content, including, but not limited to those of non-infringement, timeliness, accuracy, or completeness. Individuals and companies using information presented are responsible for verification and validation of information they utilize and present to their customers and clients. Mid-America Regional Information Systems will not be liable for any damage or loss resulting from use of the provided content or the products available through Portals, IDX, VOW, and/or Syndication. Recipients of this information shall not resell, redistribute, reproduce, modify, or otherwise copy any portion thereof without the expressed written consent of Mid-America Regional Information Systems.
New listings near 1226 Dunloe Road
- New
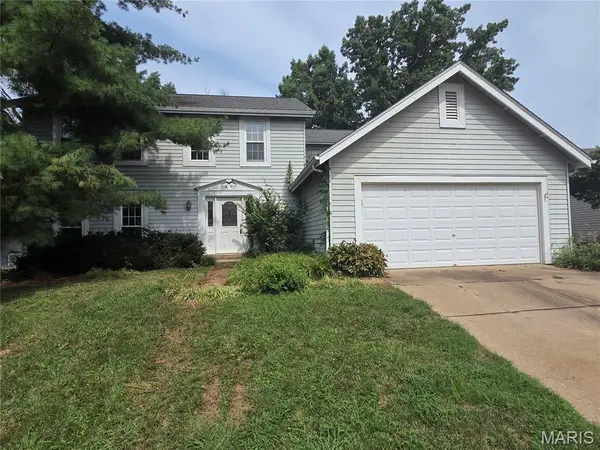 $319,900Active4 beds 4 baths2,337 sq. ft.
1327 Culpepper Ridge Drive, Ballwin, MO 63021
MLS# 26052133Listed by: HOMEBOUND REALTY LLC - Coming Soon
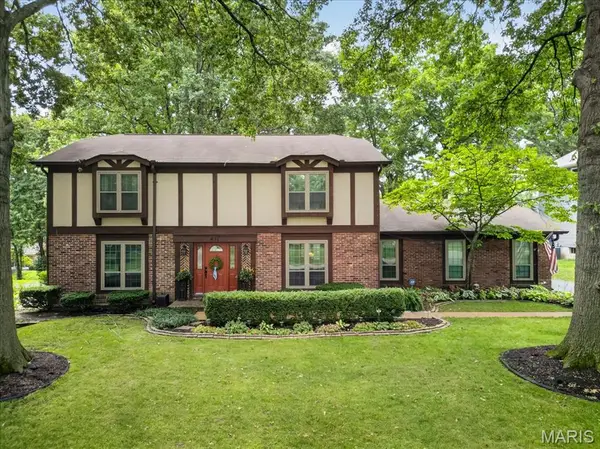 $625,000Coming Soon4 beds 3 baths
631 Golfview Drive, Ballwin, MO 63011
MLS# 26052450Listed by: BERKSHIRE HATHAWAY HOMESERVICES SELECT PROPERTIES - Open Sun, 1 to 3pmNew
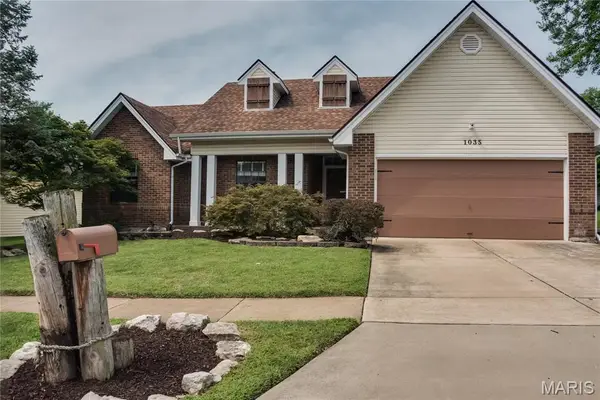 $410,000Active3 beds 2 baths1,372 sq. ft.
1035 Johanna Drive, Ballwin, MO 63021
MLS# 26051605Listed by: REECENICHOLS REAL ESTATE - New
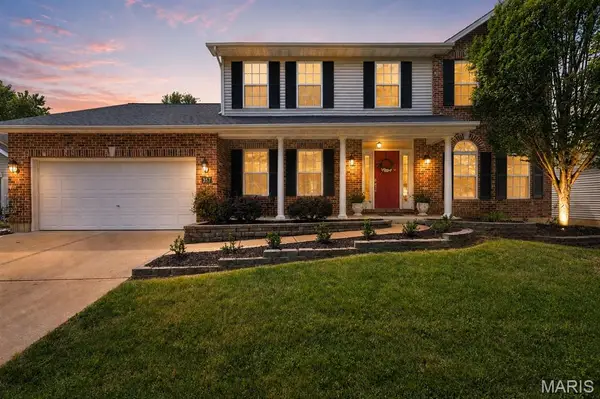 $569,000Active4 beds 3 baths2,589 sq. ft.
857 Heron Woods Drive, Ballwin, MO 63021
MLS# 26046836Listed by: WORTH CLARK REALTY - Coming Soon
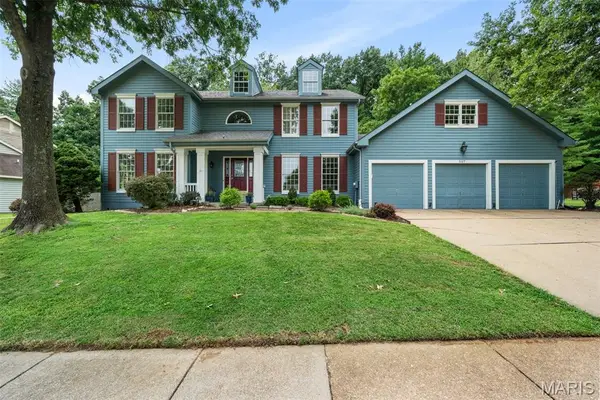 $569,900Coming Soon4 beds 4 baths
507 Prospector Ridge Drive, Ballwin, MO 63011
MLS# 26052253Listed by: COLDWELL BANKER PREMIER GROUP - Coming Soon
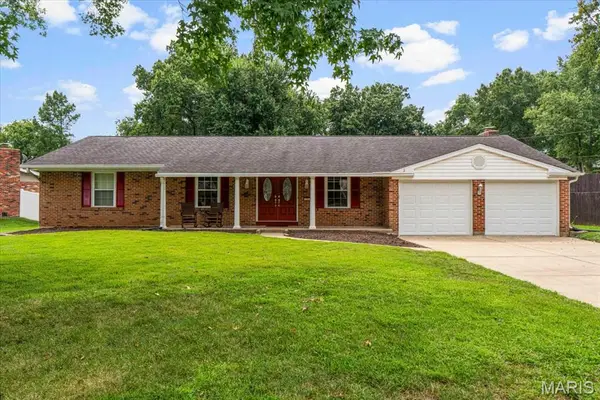 $405,000Coming Soon4 beds 2 baths
274 Treasure Cove, Ballwin, MO 63021
MLS# 26052001Listed by: JOHN JACKSON NEIGHBORHOOD REAL ESTATE COMPANY, LLC - Open Sun, 1 to 3pmNew
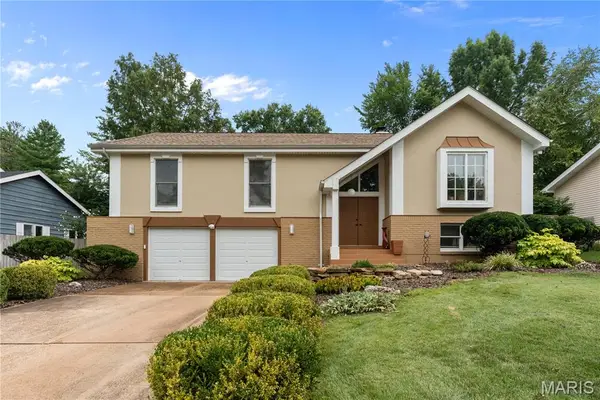 $465,000Active4 beds 3 baths2,907 sq. ft.
1706 Carman Valley Drive, Ballwin, MO 63021
MLS# 26041589Listed by: KELLER WILLIAMS REALTY ST. LOUIS - Open Sun, 12 to 2pmNew
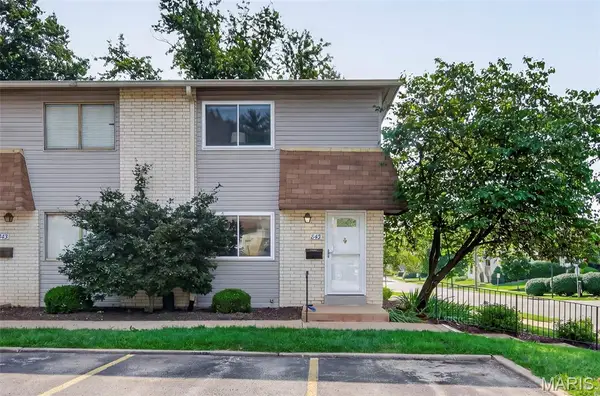 $190,000Active2 beds 2 baths1,080 sq. ft.
843 Portsdown Road, Ballwin, MO 63011
MLS# 26048898Listed by: KELLER WILLIAMS REALTY WEST - Coming Soon
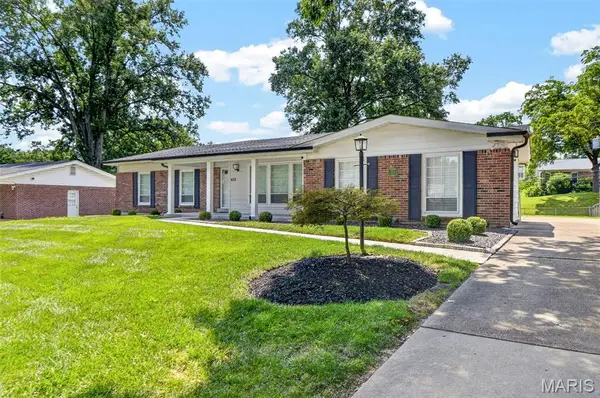 $550,000Coming Soon4 beds 3 baths
408 Algonquin Drive, Ballwin, MO 63011
MLS# 26050643Listed by: COMPASS REALTY GROUP - New
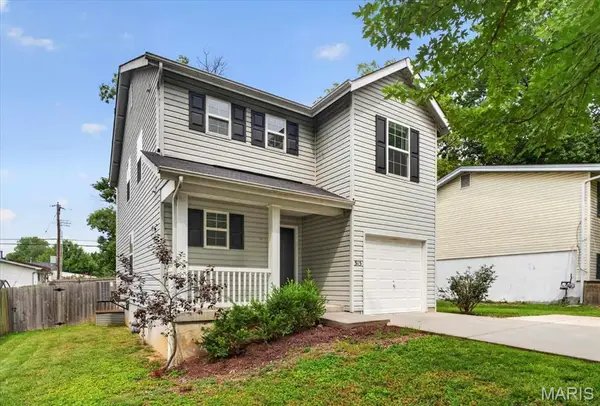 $324,900Active3 beds 3 baths1,392 sq. ft.
313 Lindy Boulevard, Ballwin, MO 63021
MLS# 26051269Listed by: WEST END MANAGEMENT & LEASING SERVICES


Protect your home and budget from life's surprises with an Assurant Home Warranty, backed by a partner that supports you through every step of homeownership. Explore Plans.
©2026 Century 21 Real Estate LLC. All rights reserved. CENTURY 21®, the CENTURY 21 Logo and C21® are service marks owned by Century 21 Real Estate LLC. Century 21 Real Estate LLC fully supports the principles of the Fair Housing Act and the Equal Opportunity Act. Each office is independently owned and operated. Listing information is deemed reliable but not guaranteed accurate.