
1529 Strawberry Glen Court, Ballwin, MO 63021
Local realty services provided by:CENTURY 21 CopperKey Realty
1529 Strawberry Glen Court,Ballwin, MO 63021
$399,900
- 4 Beds
- 4 Baths
- 2,019 sq. ft.
- Single family
- Active
Upcoming open houses
- Sun, Nov 0101:00 pm - 03:00 pm
Listed by: tracy l kelly
Office: compass realty group
MLS#:26068790
Source:MO_MARIS
Price summary
- Price:$399,900
- Price per sq. ft.:$198.07
- Monthly HOA dues:$27.08
About this home
Welcome to this beautifully updated 4-bedroom, 3.5-bath home in the highly desirable Strawberry Ridge subdivision, ideally situated on a private-feeling cul-de-sac atop the ridge. Thoughtfully designed for modern living, this home offers the perfect blend of space, comfort, and connection to nature. A light-filled two-story foyer opens to an inviting open floor plan ideal for everyday living and entertaining. The vaulted great room showcases abundant windows, gorgeous tile flooring, a cozy wood-burning fireplace, creating a warm, welcoming space that flows seamlessly into the kitchen and dining area. The kitchen is the heart of the home, featuring granite countertops and A charming bay window that fills the space with natural light, making it bright, airy, and perfect for both busy mornings and gatherings. The main-floor primary suite offers a true retreat, highlighted herringbone tile flooring, serene wooded views, access to the covered deck with views of the pool right outside the bedroom door, and fully finished Bathroom. The finished walk-out lower level adds flexible living space with a fourth bedroom, full bath, rec room, and laundry, plus access to a covered deck—great for year-round use. Enjoy outdoor living on the spacious deck overlooking the pool and wooded backyard, perfect for relaxing, play, or entertaining. Move-in ready, this home includes major updates: new roof, siding, refreshed landscaping, new hot water heater offering peace of mind for years to come. Located in the top-rated Parkway School District with easy access to Hwy 44 and Big Bend Rd, this home delivers both convenience and a quiet neighborhood feel. Beautifully updated, ideally located, and designed for modern living—this is the one you’ve been waiting for in Ballwin!...
Contact an agent
Home facts
- Year built:1991
- Subdivision & Development:Strawberry Ridge
- Listing ID #:26068790
- Added:1 day(s) ago
- Updated:October 29, 2026 at 01:47 AM
Rooms and interior
- Bedrooms:4
- Total bathrooms:4
- Full bathrooms:3
- Half bathrooms:1
- Rooms Total:8
- Basement:Yes
- Basement Description:Finished, Full, Storage Space, Walk-Out Access
- Living area:2,019 sq. ft.
Heating and cooling
- Cooling:Central Air
- Heating:Forced Air
- Central air:Yes
Structure and exterior
- Year built:1991
- Building area:2,019 sq. ft.
- Lot area:0.14 Acres
- Lot Features:Cul-De-Sac
- Architectural Style:Traditional
- Construction Materials:Vinyl Siding
- Levels:1.5 Story
Schools
- High school:Parkway South High
- Middle school:South Middle
- Elementary school:Wren Hollow Elem.
Utilities
- Water:Public
- Sewer:Public Sewer
Finances and disclosures
- Price:$399,900
- Price per sq. ft.:$198.07
- Tax amount:$3,850 (2025)
Features and amenities
- Pool features:Private Pool
Parking
- Garage:Yes
- Garage spaces:2
 Copyright 2026 Mid-America Regional Information Systems. All rights reserved. Listings courtesy of Mid-America Regional Information Systems as distributed by MLS GRID <Last Updated October 29, 2026. Mid-America Regional Information Systems provides content displayed here (“provided content”) on an “as is” basis and makes no representations or warranties regarding the provided content, including, but not limited to those of non-infringement, timeliness, accuracy, or completeness. Individuals and companies using information presented are responsible for verification and validation of information they utilize and present to their customers and clients. Mid-America Regional Information Systems will not be liable for any damage or loss resulting from use of the provided content or the products available through Portals, IDX, VOW, and/or Syndication. Recipients of this information shall not resell, redistribute, reproduce, modify, or otherwise copy any portion thereof without the expressed written consent of Mid-America Regional Information Systems.
New listings near 1529 Strawberry Glen Court
- Coming SoonOpen Sun, 1 to 3pm
 $425,000Coming Soon3 beds 3 baths2,556 sq. ft.
257 Treasure Cove, Ballwin, MO 63021
MLS# 26063408Listed by: COLDWELL BANKER REALTY - GUNDAKER WEST REGIONAL - Coming SoonOpen Sun, 1 to 3pm
 $259,000Coming Soon3 beds 3 baths1,664 sq. ft.
726 Windy Ridge Drive, Ballwin, MO 63021
MLS# 26067491Listed by: BERKSHIRE HATHAWAY HOMESERVICES SELECT PROPERTIES - Coming SoonOpen Sun, 1 to 3pm
 $525,000Coming Soon5 beds 3 baths2,586 sq. ft.
1118 Westrun Drive, Ballwin, MO 63021
MLS# 26064510Listed by: COLDWELL BANKER REALTY - GUNDAKER - Coming SoonOpen Sun, 1 to 3pm
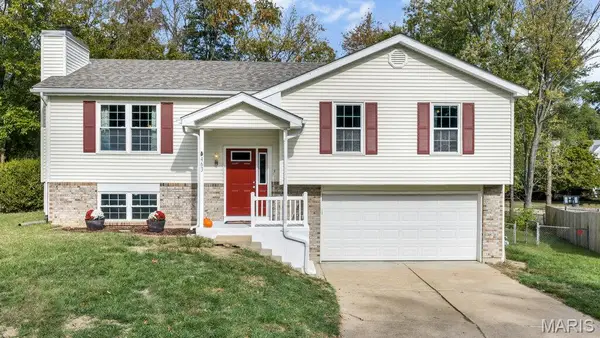 $345,000Coming Soon3 beds 3 baths1,571 sq. ft.
463 Talbert Court, Ballwin, MO 63021
MLS# 26066311Listed by: KELLER WILLIAMS CHESTERFIELD - Coming Soon
 $398,000Coming Soon3 beds 3 baths1,854 sq. ft.
807 Whispering Village Circle #807, Ballwin, MO 63021
MLS# MAR24024618Listed by: BOOTH REAL ESTATE GROUP - Coming Soon
 $619,900Coming Soon4 beds 3 baths3,053 sq. ft.
1212 De Noailles Drive, Ballwin, MO 63011
MLS# MAR23041845Listed by: COMPASS REALTY GROUP - Coming Soon
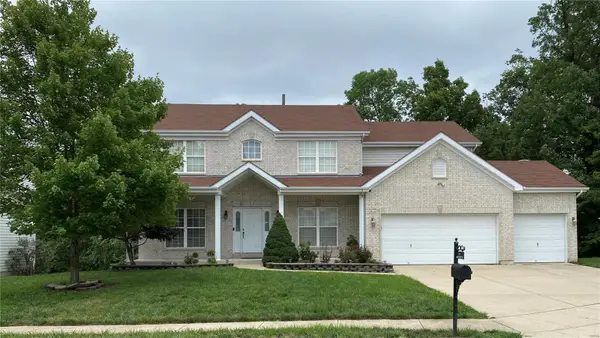 $675,000Coming Soon5 beds 4 baths4,233 sq. ft.
1385 Kiefer Bluffs Drive, Ballwin, MO 63021
MLS# MAR23042644Listed by: KELLER WILLIAMS CHESTERFIELD - New
 $324,900Active4 beds 4 baths2,204 sq. ft.
451 Wildwood Parkway, Ballwin, MO 63011
MLS# 26069184Listed by: RE/MAX PLATINUM - Open Sun, 10:30am to 12pmNew
 $175,000Active2 beds 2 baths1,009 sq. ft.
1341 Crossings Court #B, Ballwin, MO 63021
MLS# 26059386Listed by: GLADYS MANION, INC. - New
 $270,000Active3 beds 3 baths1,650 sq. ft.
348 Cherry Hill Drive, Ballwin, MO 63011
MLS# 26068275Listed by: HALL WAY REALTY


Protect your home and budget from life's surprises with an Assurant Home Warranty, backed by a partner that supports you through every step of homeownership. Explore Plans.
©2026 Century 21 Real Estate LLC. All rights reserved. CENTURY 21®, the CENTURY 21 Logo and C21® are service marks owned by Century 21 Real Estate LLC. Century 21 Real Estate LLC fully supports the principles of the Fair Housing Act and the Equal Opportunity Act. Each office is independently owned and operated. Listing information is deemed reliable but not guaranteed accurate.