
13322 Hiddendale Lane, Ballwin, MO 63021
Local realty services provided by:CENTURY 21 Broughton Team
Listed by: shirisha mandala
Office: worth clark realty
MLS#:26046366
Source:MO_MARIS
Price summary
- Price:$259,000
- Price per sq. ft.:$196.21
- Monthly HOA dues:$415
About this home
Turnkey / Move-in Ready/Parkway Schools
Remodeled Kitchen / Brand New Appliances
Remodeled Bathrooms
Luxury Vinyl Plank / LVP Flooring
Attached Garage
Private Deck / Wooded View
This completely move-in ready home in the desirable Hidden Meadows community offers the perfect blend of modern upgrades and central convenience near I-270 and Manchester Road. The open main level features a bright living room anchored by a cozy gas fireplace, a formal dining room, and an updated half bath. The fully remodeled kitchen boasts brand-new appliances and a sliding glass door opening to a private deck overlooking peaceful, mature trees. Upstairs, discover three spacious bedrooms, including a primary suite with a fully remodeled ensuite bathroom. Premium upgrades include brand-new luxury vinyl plank flooring (LVP) throughout, completely updated bathrooms, and a brand-new in-unit washer and dryer in basement. Complete with a tuck-under garage (keypad/remote entry) and two additional parking spaces. The low-maintenance lifestyle is secured by an HOA that covers water, sewer, and trash, plus lawn care and exterior maintenance. Unbeatable neighborhood amenities include a subdivision pool, clubhouse, tennis courts, and basketball court....
Contact an agent
Home facts
- Year built:1978
- Subdivision & Development:Hidden Meadow Condo 19
- Listing ID #:26046366
- Added:54 day(s) ago
- Updated:September 13, 2026 at 03:37 PM
Rooms and interior
- Bedrooms:3
- Total bathrooms:3
- Full bathrooms:2
- Half bathrooms:1
- Rooms Total:6
- Living area:1,320 sq. ft.
Heating and cooling
- Cooling:Central Air
- Central air:Yes
Structure and exterior
- Year built:1978
- Building area:1,320 sq. ft.
- Lot area:0.29 Acres
- Architectural Style:Apartment Style, Traditional
- Construction Materials:Brick, Brick Veneer
- Levels:2 Story
Schools
- High school:Parkway South High
- Middle school:South Middle
- Elementary school:Barretts Elem.
Utilities
- Water:Public
- Sewer:Public Sewer
Finances and disclosures
- Price:$259,000
- Price per sq. ft.:$196.21
- Tax amount:$2,246 (2025)
Parking
- Garage:Yes
- Garage spaces:1
 Copyright 2026 Mid-America Regional Information Systems. All rights reserved. Listings courtesy of Mid-America Regional Information Systems as distributed by MLS GRID <Last Updated September 13, 2026. Mid-America Regional Information Systems provides content displayed here (“provided content”) on an “as is” basis and makes no representations or warranties regarding the provided content, including, but not limited to those of non-infringement, timeliness, accuracy, or completeness. Individuals and companies using information presented are responsible for verification and validation of information they utilize and present to their customers and clients. Mid-America Regional Information Systems will not be liable for any damage or loss resulting from use of the provided content or the products available through Portals, IDX, VOW, and/or Syndication. Recipients of this information shall not resell, redistribute, reproduce, modify, or otherwise copy any portion thereof without the expressed written consent of Mid-America Regional Information Systems.
New listings near 13322 Hiddendale Lane
- Coming Soon
 $569,900Coming Soon5 beds 4 baths3,225 sq. ft.
404 Gunnison Gorge Drive, Ballwin, MO 63011
MLS# 26058716Listed by: REECENICHOLS REAL ESTATE - Coming Soon
 $330,000Coming Soon4 beds 3 baths1,792 sq. ft.
347 Parma Drive, Ballwin, MO 63021
MLS# 26050512Listed by: EXP REALTY, LLC - Coming Soon
 $780,000Coming Soon3 beds 3 baths3,476 sq. ft.
1525 Dietrich Place Court, Ballwin, MO 63021
MLS# 26057252Listed by: RE/MAX RESULTS - Coming Soon
 $398,000Coming Soon3 beds 3 baths1,854 sq. ft.
807 Whispering Village Circle #807, Ballwin, MO 63021
MLS# MAR24024618Listed by: BOOTH REAL ESTATE GROUP - Coming Soon
 $619,900Coming Soon4 beds 3 baths3,053 sq. ft.
1212 De Noailles Drive, Ballwin, MO 63011
MLS# MAR23041845Listed by: COMPASS REALTY GROUP - Coming Soon
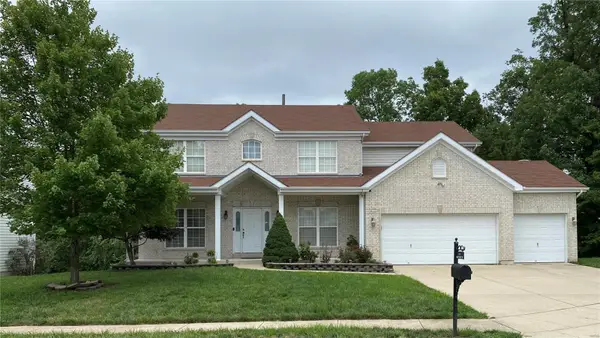 $675,000Coming Soon5 beds 4 baths4,233 sq. ft.
1385 Kiefer Bluffs Drive, Ballwin, MO 63021
MLS# MAR23042644Listed by: KELLER WILLIAMS CHESTERFIELD - Open Sun, 1 to 3pmNew
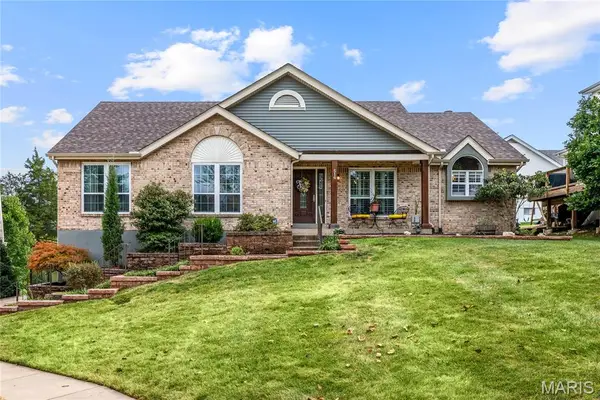 $518,000Active3 beds 3 baths2,268 sq. ft.
516 Oak Leaf Manor Court, Ballwin, MO 63021
MLS# 26058728Listed by: COMPASS REALTY GROUP  $324,900Pending3 beds 3 baths1,310 sq. ft.
732 Woodrun Drive, Ballwin, MO 63021
MLS# 26058675Listed by: REALTY EXECUTIVES PREMIERE- New
 $499,900Active5 beds 3 baths2,644 sq. ft.
307 Twistedoak Court, Ballwin, MO 63021
MLS# 26058741Listed by: COLDWELL BANKER REALTY - GUNDAKER - New
 $199,999Active2 beds 2 baths1,117 sq. ft.
1508 Whispering Creek Drive #C, Ballwin, MO 63021
MLS# 26058533Listed by: WOOD BROTHERS REALTY


Protect your home and budget from life's surprises with an Assurant Home Warranty, backed by a partner that supports you through every step of homeownership. Explore Plans.
©2026 Century 21 Real Estate LLC. All rights reserved. CENTURY 21®, the CENTURY 21 Logo and C21® are service marks owned by Century 21 Real Estate LLC. Century 21 Real Estate LLC fully supports the principles of the Fair Housing Act and the Equal Opportunity Act. Each office is independently owned and operated. Listing information is deemed reliable but not guaranteed accurate.