
1632 Whispering Creek Drive, Ballwin, MO 63021
Local realty services provided by:CENTURY 21 Premiere Realty
Listed by: sarah e scheu
Office: re/max results
MLS#:26043318
Source:MO_MARIS
Price summary
- Price:$249,000
- Price per sq. ft.:$166.22
- Monthly HOA dues:$624
About this home
Single-family home feel with the convenience of townhome living! Beautifully maintained and thoughtfully updated, this 3-bedroom, 2.5-bath end-unit offers exceptional space, functionality and peace of mind in the highly desirable Parkway School District. An oversized attached one-car garage, dedicated driveway and additional reserved parking space provide an uncommon amount of parking and storage convenience. Additional living space and storage can be found in the spacious finished lower level, offering flexible space for a family room, home office, workout area or playroom, along with generous storage and a dedicated laundry area with washer and dryer included.
The inviting main level features barnwood-style Pergo flooring, a cozy gas fireplace with a marble surround, and a charming bay window that fills the living room with natural light. The spacious, light-filled kitchen offers the features today's buyers are looking for, including newer stainless steel appliances, neutral flooring and countertops, a dedicated pantry, abundant cabinet storage, and generous prep space. The adjoining breakfast room is filled with morning sunlight, while the private deck provides the perfect place to unwind and enjoy the outdoors.
Upstairs, you'll find three generously sized bedrooms and two full bathrooms, including recently updated baths that offer a fresh, modern feel. The spacious primary suite features vaulted ceilings, an updated ensuite bath, and two walk-in closets, creating a comfortable retreat at the end of the day.
The next buyer can move right in with many recent updates creating peace of mind including new electrical panel (2026), new air conditioner unit (2025), new roof and siding via the Association (2025), and freshly painted throughout.
Residents enjoy fantastic community amenities, including a pool and clubhouse. Ideally situated as an end unit in a desirable community, this move-in ready home combines the ease of low-maintenance townhome living with the space, functionality, and comfort of a single-family home....
Contact an agent
Home facts
- Year built:1995
- Subdivision & Development:Spring Hill Farm Condo 21st
- Listing ID #:26043318
- Added:52 day(s) ago
- Updated:September 13, 2026 at 08:06 AM
Rooms and interior
- Bedrooms:3
- Total bathrooms:3
- Full bathrooms:2
- Half bathrooms:1
- Rooms Total:12
- Kitchen Description:Dishwasher, Disposal, Refrigerator
- Basement:Yes
- Basement Description:Full, Partially Finished, Storage Space
- Living area:1,498 sq. ft.
Heating and cooling
- Cooling:Central Air, Electric
- Heating:Forced Air, Natural Gas
- Central air:Yes
Structure and exterior
- Year built:1995
- Building area:1,498 sq. ft.
- Lot area:0.08 Acres
- Architectural Style:Apartment Style, Traditional
- Construction Materials:Frame, Vinyl Siding
- Levels:2 Story
Schools
- High school:Parkway South High
- Middle school:South Middle
- Elementary school:Wren Hollow Elem.
Utilities
- Water:Public
- Sewer:Public Sewer
Finances and disclosures
- Price:$249,000
- Price per sq. ft.:$166.22
- Tax amount:$3,137 (2025)
Features and amenities
- Amenities:Open Floorplan
Parking
- Total parking spaces:1
- Garage:Yes
- Garage spaces:1
 Copyright 2026 Mid-America Regional Information Systems. All rights reserved. Listings courtesy of Mid-America Regional Information Systems as distributed by MLS GRID <Last Updated September 13, 2026. Mid-America Regional Information Systems provides content displayed here (“provided content”) on an “as is” basis and makes no representations or warranties regarding the provided content, including, but not limited to those of non-infringement, timeliness, accuracy, or completeness. Individuals and companies using information presented are responsible for verification and validation of information they utilize and present to their customers and clients. Mid-America Regional Information Systems will not be liable for any damage or loss resulting from use of the provided content or the products available through Portals, IDX, VOW, and/or Syndication. Recipients of this information shall not resell, redistribute, reproduce, modify, or otherwise copy any portion thereof without the expressed written consent of Mid-America Regional Information Systems.
New listings near 1632 Whispering Creek Drive
- Coming Soon
 $569,900Coming Soon5 beds 4 baths3,225 sq. ft.
404 Gunnison Gorge Drive, Ballwin, MO 63011
MLS# 26058716Listed by: REECENICHOLS REAL ESTATE - Coming Soon
 $330,000Coming Soon4 beds 3 baths1,792 sq. ft.
347 Parma Drive, Ballwin, MO 63021
MLS# 26050512Listed by: EXP REALTY, LLC - Coming Soon
 $780,000Coming Soon3 beds 3 baths3,476 sq. ft.
1525 Dietrich Place Court, Ballwin, MO 63021
MLS# 26057252Listed by: RE/MAX RESULTS - Open Sun, 1 to 3pmNew
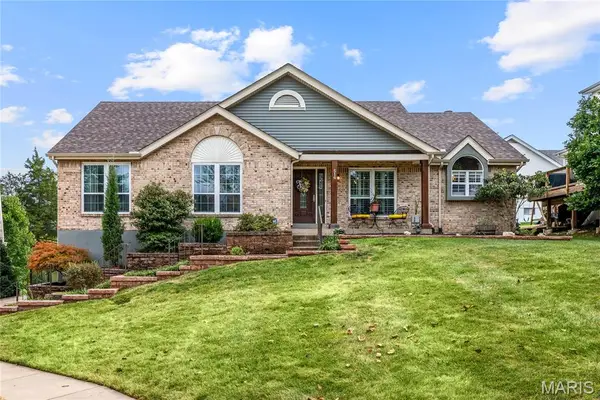 $518,000Active3 beds 3 baths2,268 sq. ft.
516 Oak Leaf Manor Court, Ballwin, MO 63021
MLS# 26058728Listed by: COMPASS REALTY GROUP  $324,900Pending3 beds 3 baths1,310 sq. ft.
732 Woodrun Drive, Ballwin, MO 63021
MLS# 26058675Listed by: REALTY EXECUTIVES PREMIERE- New
 $499,900Active5 beds 3 baths2,644 sq. ft.
307 Twistedoak Court, Ballwin, MO 63021
MLS# 26058741Listed by: COLDWELL BANKER REALTY - GUNDAKER - New
 $199,999Active2 beds 2 baths1,117 sq. ft.
1508 Whispering Creek Drive #C, Ballwin, MO 63021
MLS# 26058533Listed by: WOOD BROTHERS REALTY - New
 $399,999Active3 beds 3 baths2,180 sq. ft.
630 Cascade Lake Drive, Ballwin, MO 63021
MLS# 26058400Listed by: COLDWELL BANKER REALTY - GUNDAKER - New
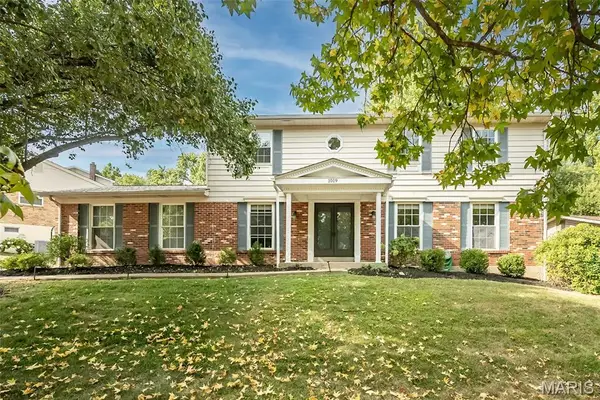 $535,000Active5 beds 3 baths3,248 sq. ft.
1019 Parkwatch Drive, Ballwin, MO 63011
MLS# 26039209Listed by: KELLER WILLIAMS CHESTERFIELD - Open Sun, 1 to 3pmNew
 $225,000Active2 beds 2 baths838 sq. ft.
618 Pine Ridge Trails Court #203, Ballwin, MO 63021
MLS# 26058387Listed by: SMPL REALTY, LLC


Protect your home and budget from life's surprises with an Assurant Home Warranty, backed by a partner that supports you through every step of homeownership. Explore Plans.
©2026 Century 21 Real Estate LLC. All rights reserved. CENTURY 21®, the CENTURY 21 Logo and C21® are service marks owned by Century 21 Real Estate LLC. Century 21 Real Estate LLC fully supports the principles of the Fair Housing Act and the Equal Opportunity Act. Each office is independently owned and operated. Listing information is deemed reliable but not guaranteed accurate.