
17 Saint Lawrence Drive, Ballwin, MO 63021
Local realty services provided by:CENTURY 21 Premiere Realty
17 Saint Lawrence Drive,Ballwin, MO 63021
$274,900Last list price
- 3 Beds
- 2 Baths
- - sq. ft.
- Single family
- Sold
Listed by: gene maurer
Office: maurer realty llc.
MLS#:26034932
Source:MO_MARIS
Sorry, we are unable to map this address
Price summary
- Price:$274,900
About this home
BACK ON THE MARKET: ALL WORK HAS BEEN COMPLETED. ALL INSPECTIONS HAVE PASSED. WE HAVE COMPLETE OCCUPANCY APPROVAL FROM THE CITY OF BALLWIN.
NEW PRICE!
MOVE-IN READY IN BALLWIN — FRESHLY UPDATED AND READY FOR ITS NEW OWNER!
Welcome to 17 St. Lawrence! This refreshed 3-bedroom home offers comfortable living, a versatile floor plan, and numerous recent improvements. Step inside to discover fresh interior paint, beautifully refinished hardwood floors, new carpeting, and an inviting living area filled with natural light.
The updated kitchen features a new range, microwave, sink, and faucet. The finished lower level provides additional living space, perfect for a family room, home office or entertainment area, along with a refreshed half bath.
Outside, enjoy a freshly stained deck, updated landscaping, and a spacious two-car garage.
All required permits and occupancy approvals have been obtained, giving the next owner added peace of mind.
Conveniently located in Ballwin, close to shopping, restaurants, parks, and everyday amenities. Schedule your showing today and discover everything this home has to offer!
Immediate occupancy in the Rockwood School District. This refreshed three-bedroom home offers refinished flooring, fresh interior paint, a new range and microwave, a two-car garage, a newly painted deck, and a large level backyard.
Move-in ready and beautifully refreshed! Additional updates include new carpet, a kitchen sink/faucet, range, microwave, and more. The bright living spaces offer flexibility for today's lifestyle, while the lower level provides additional room for family gatherings, a home office, or recreation.
Conveniently located near shopping, restaurants, parks, and major highways. This home offers an excellent opportunity to own in a desirable West St. Louis County location....
Contact an agent
Home facts
- Year built:1966
- Subdivision & Development:Manchester Hills
- Listing ID #:26034932
- Added:149 day(s) ago
- Updated:October 31, 2026 at 08:27 AM
Rooms and interior
- Bedrooms:3
- Total bathrooms:2
- Full bathrooms:1
- Half bathrooms:1
- Rooms Total:8
- Kitchen Description:Dishwasher, Microwave, Range, Refrigerator
Heating and cooling
- Cooling:Central Air
- Heating:Forced Air
- Central air:Yes
Structure and exterior
- Year built:1966
- Construction Materials:Brick Veneer
- Levels:1.5 Story
Schools
- High school:Rockwood Summit Sr. High
- Middle school:Selvidge Middle
- Elementary school:Ballwin Elem.
Utilities
- Water:Public
- Sewer:Public Sewer
Finances and disclosures
- Price:$274,900
- Tax amount:$3,202 (2025)
Parking
- Garage:Yes
- Garage spaces:2
 Copyright 2026 Mid-America Regional Information Systems. All rights reserved. Listings courtesy of Mid-America Regional Information Systems as distributed by MLS GRID <Last Updated October 31, 2026. Mid-America Regional Information Systems provides content displayed here (“provided content”) on an “as is” basis and makes no representations or warranties regarding the provided content, including, but not limited to those of non-infringement, timeliness, accuracy, or completeness. Individuals and companies using information presented are responsible for verification and validation of information they utilize and present to their customers and clients. Mid-America Regional Information Systems will not be liable for any damage or loss resulting from use of the provided content or the products available through Portals, IDX, VOW, and/or Syndication. Recipients of this information shall not resell, redistribute, reproduce, modify, or otherwise copy any portion thereof without the expressed written consent of Mid-America Regional Information Systems.
New listings near 17 Saint Lawrence Drive
- Coming Soon
 $398,000Coming Soon3 beds 3 baths1,854 sq. ft.
807 Whispering Village Circle #807, Ballwin, MO 63021
MLS# MAR24024618Listed by: BOOTH REAL ESTATE GROUP - Coming Soon
 $619,900Coming Soon4 beds 3 baths3,053 sq. ft.
1212 De Noailles Drive, Ballwin, MO 63011
MLS# MAR23041845Listed by: COMPASS REALTY GROUP - Coming Soon
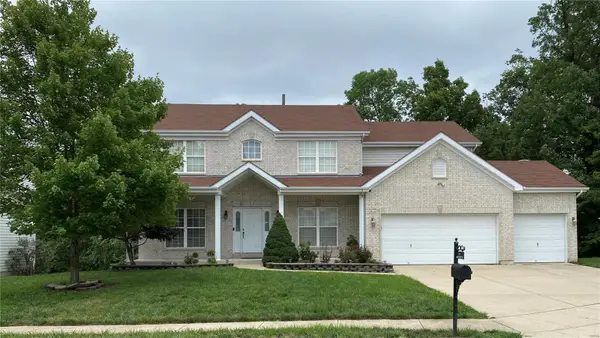 $675,000Coming Soon5 beds 4 baths4,233 sq. ft.
1385 Kiefer Bluffs Drive, Ballwin, MO 63021
MLS# MAR23042644Listed by: KELLER WILLIAMS CHESTERFIELD - New
 $324,900Active5 beds 3 baths2,464 sq. ft.
353 Bellestri Dr., Ballwin, MO 63021
MLS# 26066352Listed by: MAGNOLIA REAL ESTATE - New
 $735,000Active4 beds 4 baths3,426 sq. ft.
107 Lock Drive, Ballwin, MO 63011
MLS# 26069706Listed by: LOMBARDO HOMES OF ST. LOUIS, LLC - New
 $775,000Active4 beds 4 baths4,481 sq. ft.
15908 Wetherburn Road, Chesterfield, MO 63017
MLS# 26069322Listed by: SCHNEIDER REAL ESTATE - Open Sun, 1 to 3pmNew
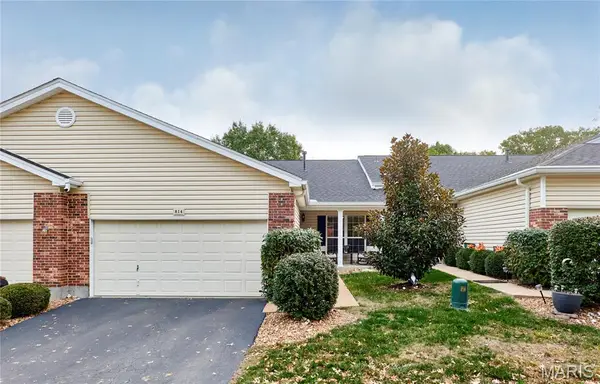 $400,000Active3 beds 3 baths1,771 sq. ft.
814 Woodside Trails Drive, Ballwin, MO 63021
MLS# 26067401Listed by: KELLER WILLIAMS REALTY ST. LOUIS - New
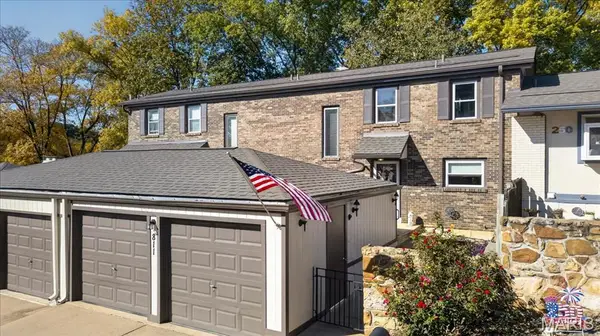 $249,000Active2 beds 3 baths1,260 sq. ft.
811 Knickerbacker Drive, Ballwin, MO 63021
MLS# 26069306Listed by: BERKSHIRE HATHAWAY HOMESERVICES SELECT PROPERTIES - Open Sun, 1 to 3pmNew
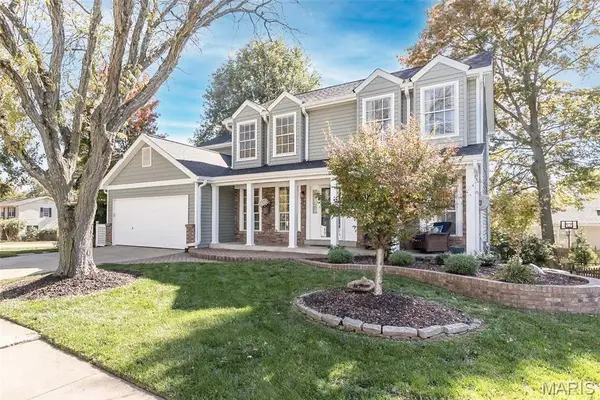 $450,000Active4 beds 3 baths1,968 sq. ft.
902 Palm Bay Drive, Ballwin, MO 63021
MLS# 26069132Listed by: KELLER WILLIAMS CHESTERFIELD - New
 $324,900Active4 beds 4 baths2,204 sq. ft.
451 Wildwood Parkway, Ballwin, MO 63011
MLS# 26069184Listed by: RE/MAX PLATINUM


Protect your home and budget from life's surprises with an Assurant Home Warranty, backed by a partner that supports you through every step of homeownership. Explore Plans.
©2026 Century 21 Real Estate LLC. All rights reserved. CENTURY 21®, the CENTURY 21 Logo and C21® are service marks owned by Century 21 Real Estate LLC. Century 21 Real Estate LLC fully supports the principles of the Fair Housing Act and the Equal Opportunity Act. Each office is independently owned and operated. Listing information is deemed reliable but not guaranteed accurate.