
1706 Carman Valley Drive, Ballwin, MO 63021
Local realty services provided by:CENTURY 21 Broughton Team
1706 Carman Valley Drive,Ballwin, MO 63021
$465,000
- 4 Beds
- 3 Baths
- 2,907 sq. ft.
- Single family
- Active
Upcoming open houses
- Sun, Aug 1601:00 pm - 03:00 pm
Listed by: david w nations
Office: keller williams realty st. louis
MLS#:26041589
Source:MO_MARIS
Price summary
- Price:$465,000
- Price per sq. ft.:$159.96
- Monthly HOA dues:$22.92
About this home
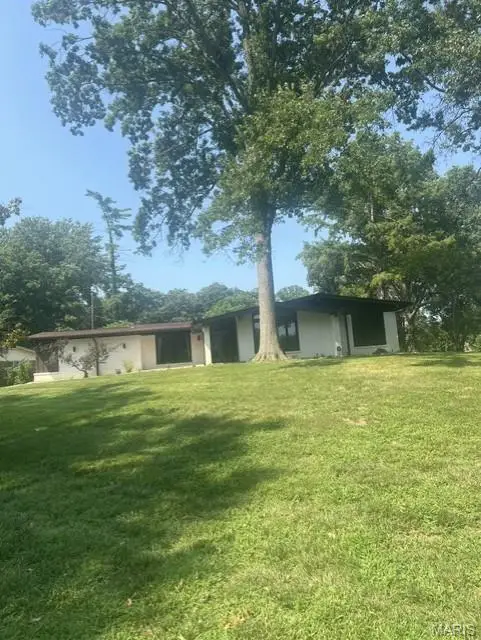
Welcome to this beautiful split foyer home in a great Ballwin community! Wonderfully maintained and updated, this home features nearly 3,000 square feet of living space, offering thoughtfully designed areas for hosting gatherings or just relaxing with family, both indoors and out. You'll immediately notice the curb appeal, with a brick and stucco exterior, lovely landscaping, a covered porch, and double doors leading you inside. Upstairs from the bright foyer is the spectacular living room with soaring vaulted ceilings accented by skylights, built-in bookshelves, a bay window, stylish chandelier, a cozy woodburning fireplace w/stone surround, granite dry bar w/lighted cabinets, and gleaming hardwood floors that continue throughout the main living space. The showstopper kitchen boasts granite counters, a breakfast bar, custom cabinets w/crown molding, stainless steel appliances, and a tile backsplash. The dining room is open to the kitchen and living room, and features a large picture window and floor-to-ceiling glass block accent window into the foyer. The primary bedroom has a spacious walk-in closet and en-suite bathroom w/dual-sink vanity, ceramic tile floors, tub and step-in shower. Another bedroom, full bathroom w/tile-surround shower and granite vanity, as well as the third bedroom/office with hardwood floors complete the main level. The finished basement adds a large family room with plenty of natural light, 4th bedroom, den with closet space, bathroom with tile-surround step-in shower, and plenty of room for storage. You'll love spending time in the gorgeous backyard! Enjoy grilling on the spacious patio surrounded by colorful landscaping designed to provide shade, privacy, and attract birds and pollinators. Just moments from Parkway Schools and all of the shopping and restaurants along Manchester Road, with quick access to 141 and I-270, this wonderful home in a great central location is one you won't want to miss!...
Contact an agent
Home facts
- Year built:1983
- Subdivision & Development:Ridgemont Three Lt 168
- Listing ID #:26041589
- Added:1 day(s) ago
- Updated:August 13, 2026 at 06:17 PM
Rooms and interior
- Bedrooms:4
- Total bathrooms:3
- Full bathrooms:3
- Rooms Total:10
- Kitchen Description:Dishwasher, Disposal, Double Oven, Electric Cooktop, Microwave, Refrigerator
- Basement:Yes
- Basement Description:Full, Partially Finished, Sleeping Area, Storage Space, Walk-Out Access
- Living area:2,907 sq. ft.
Heating and cooling
- Cooling:Central Air, Electric
- Heating:Forced Air, Natural Gas
- Central air:Yes
Structure and exterior
- Year built:1983
- Building area:2,907 sq. ft.
- Lot area:0.25 Acres
- Construction Materials:Vinyl Siding
Schools
- High school:Parkway South High
- Middle school:South Middle
- Elementary school:Barretts Elem.
Utilities
- Water:Public
- Sewer:Public Sewer
Finances and disclosures
- Price:$465,000
- Price per sq. ft.:$159.96
- Tax amount:$4,696 (2025)
Features and amenities
- Amenities:Breakfast Bar, High Ceilings
Parking
- Garage:Yes
- Garage spaces:2
 Copyright 2026 Mid-America Regional Information Systems. All rights reserved. Listings courtesy of Mid-America Regional Information Systems as distributed by MLS GRID <Last Updated August 13, 2026. Mid-America Regional Information Systems provides content displayed here (“provided content”) on an “as is” basis and makes no representations or warranties regarding the provided content, including, but not limited to those of non-infringement, timeliness, accuracy, or completeness. Individuals and companies using information presented are responsible for verification and validation of information they utilize and present to their customers and clients. Mid-America Regional Information Systems will not be liable for any damage or loss resulting from use of the provided content or the products available through Portals, IDX, VOW, and/or Syndication. Recipients of this information shall not resell, redistribute, reproduce, modify, or otherwise copy any portion thereof without the expressed written consent of Mid-America Regional Information Systems.
New listings near 1706 Carman Valley Drive
- Coming SoonOpen Sun, 12 to 2pm
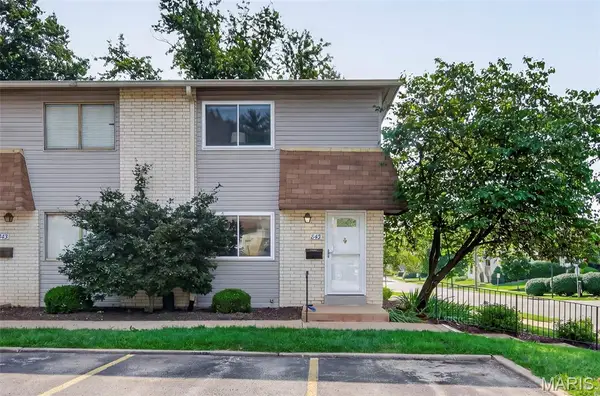 $190,000Coming Soon2 beds 2 baths
843 Portsdown Road, Ballwin, MO 63011
MLS# 26048898Listed by: KELLER WILLIAMS REALTY WEST - Coming Soon
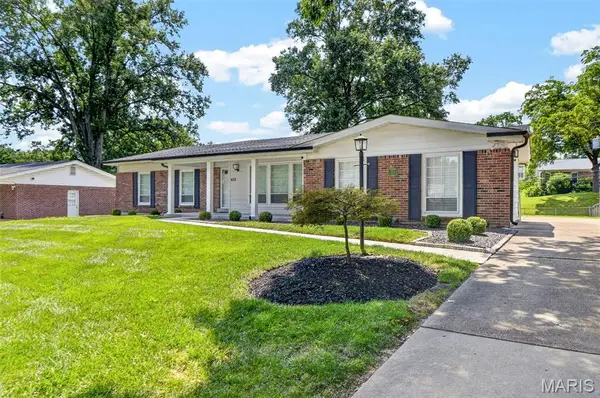 $550,000Coming Soon4 beds 3 baths
408 Algonquin Drive, Ballwin, MO 63011
MLS# 26050643Listed by: COMPASS REALTY GROUP - New
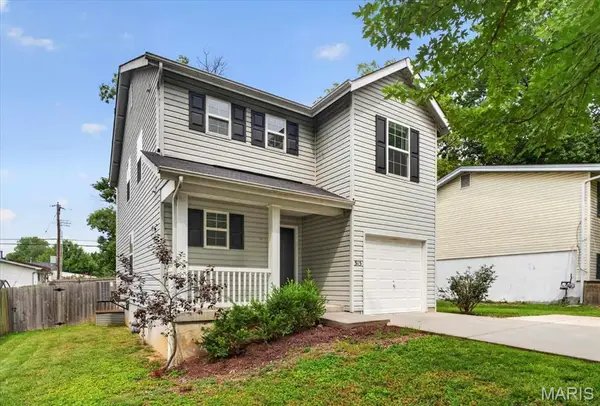 $324,900Active3 beds 3 baths1,392 sq. ft.
313 Lindy Boulevard, Ballwin, MO 63021
MLS# 26051269Listed by: WEST END MANAGEMENT & LEASING SERVICES - Open Sat, 12 to 2pmNew
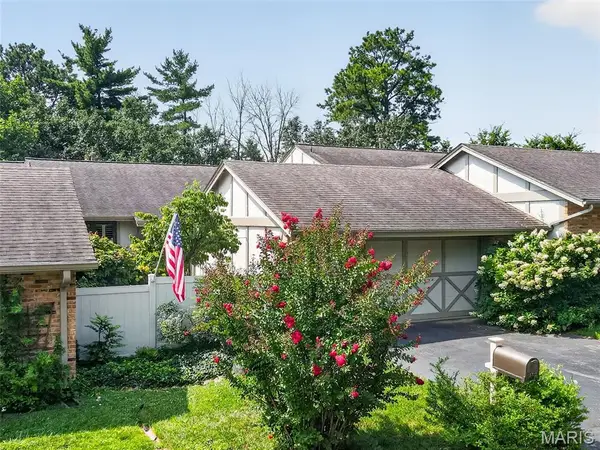 $375,000Active3 beds 3 baths1,982 sq. ft.
13720 Mason Green Court, Ballwin, MO 63011
MLS# 26051845Listed by: KELLER WILLIAMS CHESTERFIELD - Coming SoonOpen Sat, 3 to 5pm
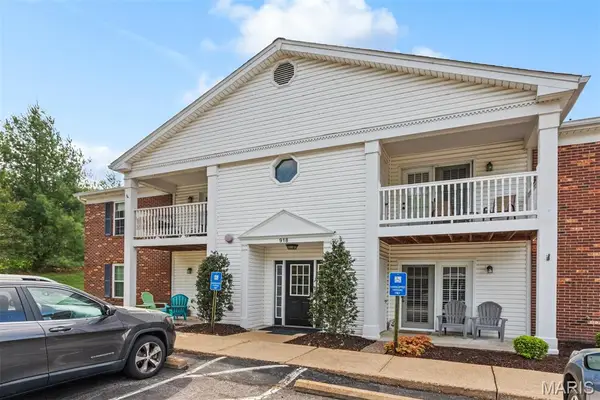 $229,500Coming Soon2 beds 2 baths
918 Hanna Place Court #F, Ballwin, MO 63021
MLS# 26051778Listed by: RE/MAX INTEGRITY - New
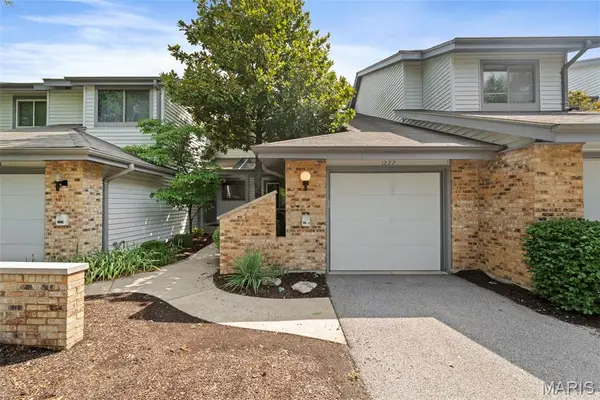 $274,900Active2 beds 3 baths1,168 sq. ft.
1222 Meramec Heights Drive, Ballwin, MO 63021
MLS# 26051080Listed by: EQUITY MISSOURI LLC - New
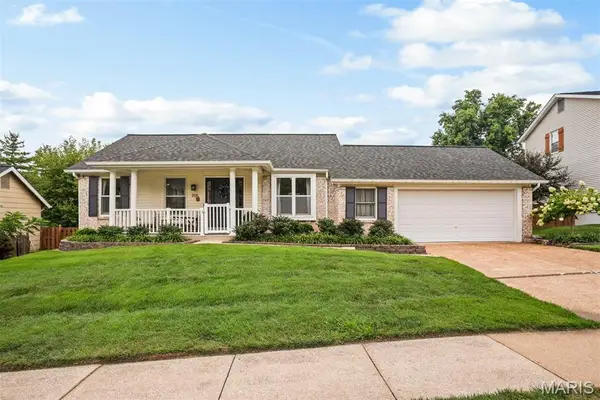 $529,900Active3 beds 2 baths2,500 sq. ft.
705 Stone Canyon Drive, Ballwin, MO 63021
MLS# 26051582Listed by: WORTH CLARK REALTY - Coming Soon
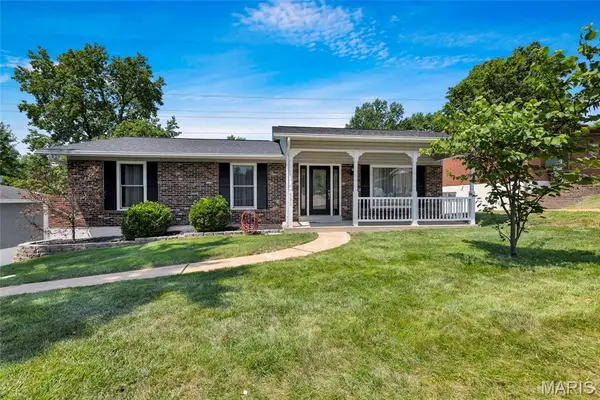 $350,000Coming Soon3 beds 2 baths
391 Crestbury Drive, Ballwin, MO 63011
MLS# 26049882Listed by: STL PREMIER REAL ESTATE - Coming Soon
 $529,900Coming Soon3 beds 2 baths
401 Andover Lane, Ballwin, MO 63011
MLS# 26051242Listed by: COLDWELL BANKER REALTY - GUNDAKER


Protect your home and budget from life's surprises with an Assurant Home Warranty, backed by a partner that supports you through every step of homeownership. Explore Plans.
©2026 Century 21 Real Estate LLC. All rights reserved. CENTURY 21®, the CENTURY 21 Logo and C21® are service marks owned by Century 21 Real Estate LLC. Century 21 Real Estate LLC fully supports the principles of the Fair Housing Act and the Equal Opportunity Act. Each office is independently owned and operated. Listing information is deemed reliable but not guaranteed accurate.