
207 Bitterwood Drive, Ballwin, MO 63021
Local realty services provided by:CENTURY 21 Premiere Realty
207 Bitterwood Drive,St Louis, MO 63021
$312,500Last list price
- 3 Beds
- 2 Baths
- - sq. ft.
- Single family
- Sold
Listed by: brad kniffen
Office: kniffen real estate co.
MLS#:26030734
Source:MO_MARIS
Sorry, we are unable to map this address
Price summary
- Price:$312,500
- Monthly HOA dues:$5.42
About this home
Beautifully updated 3-bedroom, 2-bath home featuring stylish finishes and modern upgrades throughout. Sunlight fills the living spaces, creating a warm, inviting atmosphere, and the functional layout makes this home perfect for everyday living and entertaining. The kitchen is designed to impress with custom white soft-close cabinetry, granite countertops, classic subway tile backsplash, and matching Samsung stainless steel appliances all less than five years old. Step outside through the high-end sliding glass door that leads out to the deck and level fenced backyard. It’s the perfect place for kids to play, pets to roam, and friends to gather on the deck overlooking the backyard. The finished basement adds valuable living space and includes a versatile bonus room ideal for a home office, workout room, or playroom. Enjoy added comfort and convenience with a Google Home smart thermostat for modern, energy-efficient living. Located in the highly regarded Rockwood School District, don’t miss the opportunity to own a move-in ready home with quality details throughout....
Contact an agent
Home facts
- Year built:1970
- Listing ID #:26030734
- Added:56 day(s) ago
- Updated:July 24, 2026 at 07:49 AM
Rooms and interior
- Bedrooms:3
- Total bathrooms:2
- Full bathrooms:2
- Rooms Total:8
- Kitchen Description:Dishwasher, Disposal, Microwave, Refrigerator
- Basement:Yes
- Basement Description:Concrete, Full, Partially Finished, Sleeping Area, Storage Space
Heating and cooling
- Cooling:Central Air
- Heating:Natural Gas
- Central air:Yes
Structure and exterior
- Year built:1970
- Architectural Style:Ranch
- Construction Materials:Brick Veneer, Frame, Vinyl Siding
- Foundation Description:Concrete
- Levels:1 Story
Schools
- High school:Marquette Sr. High
- Middle school:Selvidge Middle
- Elementary school:Woerther Elem.
Utilities
- Water:Public
- Sewer:Public Sewer
Finances and disclosures
- Price:$312,500
- Tax amount:$4,228 (2025)
Features and amenities
- Amenities:Pantry
Parking
- Total parking spaces:1
- Parking description:1 Carport Space(s), Covered, Off Street, Tandem
- Carport spaces:1
 Copyright 2026 Mid-America Regional Information Systems. All rights reserved. Listings courtesy of Mid-America Regional Information Systems as distributed by MLS GRID <Last Updated July 24, 2026. Mid-America Regional Information Systems provides content displayed here (“provided content”) on an “as is” basis and makes no representations or warranties regarding the provided content, including, but not limited to those of non-infringement, timeliness, accuracy, or completeness. Individuals and companies using information presented are responsible for verification and validation of information they utilize and present to their customers and clients. Mid-America Regional Information Systems will not be liable for any damage or loss resulting from use of the provided content or the products available through Portals, IDX, VOW, and/or Syndication. Recipients of this information shall not resell, redistribute, reproduce, modify, or otherwise copy any portion thereof without the expressed written consent of Mid-America Regional Information Systems.
New listings near 207 Bitterwood Drive
- New
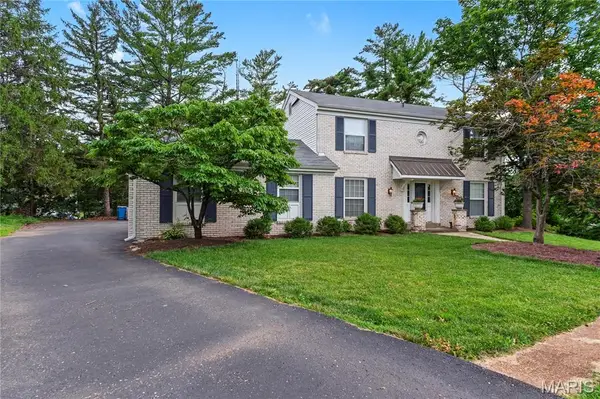 $475,000Active4 beds 3 baths2,520 sq. ft.
954 Chartrand Drive, Ballwin, MO 63011
MLS# 26047413Listed by: JOHNSON REALTY, INC - Coming Soon
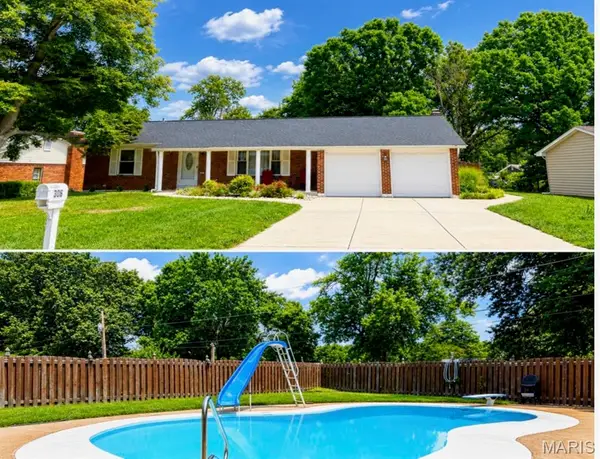 $415,000Coming Soon3 beds 3 baths
306 Portwind Place, Ballwin, MO 63021
MLS# 26046510Listed by: COLDWELL BANKER REALTY - GUNDAKER - New
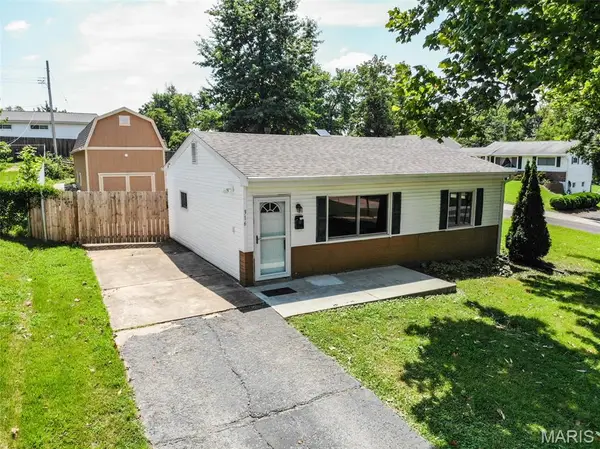 $209,900Active2 beds 1 baths750 sq. ft.
316 Lindy Boulevard, Ballwin, MO 63021
MLS# 26046717Listed by: REALTY EXECUTIVES OF ST. LOUIS - New
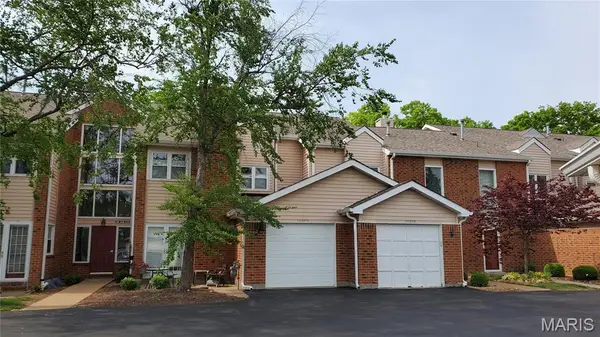 $179,000Active2 beds 2 baths1,059 sq. ft.
1332 Holgate Drive #G3, Ballwin, MO 63021
MLS# 26046801Listed by: ENVISION REALTY - New
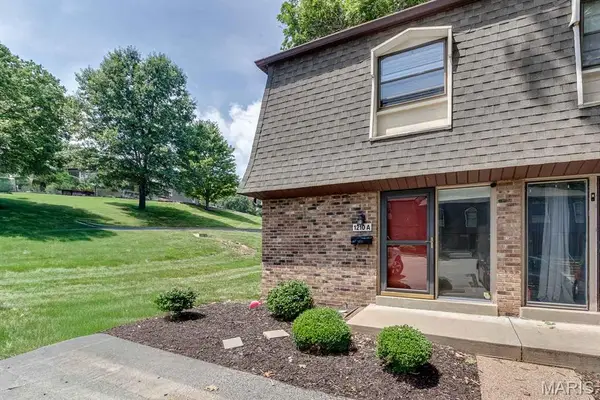 $160,000Active2 beds 2 baths1,448 sq. ft.
1210 Wicklow Road #A, Ballwin, MO 63021
MLS# 26042176Listed by: KELLER WILLIAMS REALTY ST. LOUIS - Coming SoonOpen Sat, 10am to 12pm
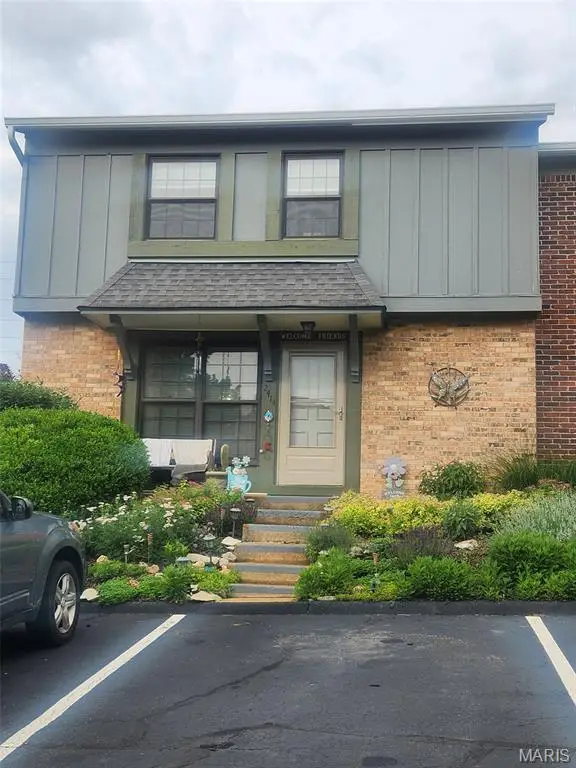 $210,900Coming Soon3 beds 3 baths
2414 Hiddencrest Lane #115, Ballwin, MO 63021
MLS# 26046847Listed by: WRIGHT LIVING REAL ESTATE, LLC - Open Sun, 1 to 3pmNew
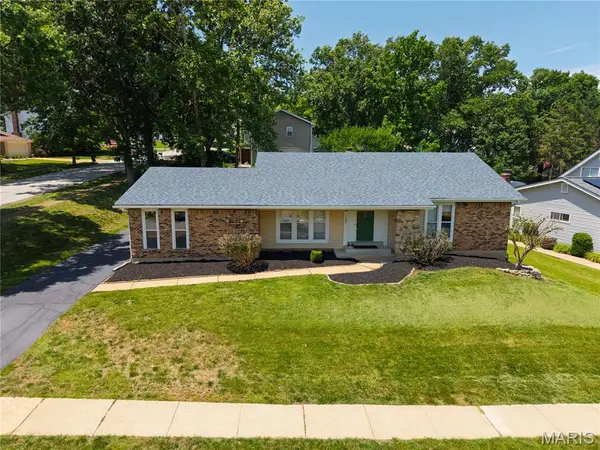 $360,000Active3 beds 2 baths2,232 sq. ft.
607 Garden Leaf Court, Ballwin, MO 63011
MLS# 26028765Listed by: COLDWELL BANKER REALTY - GUNDAKER - New
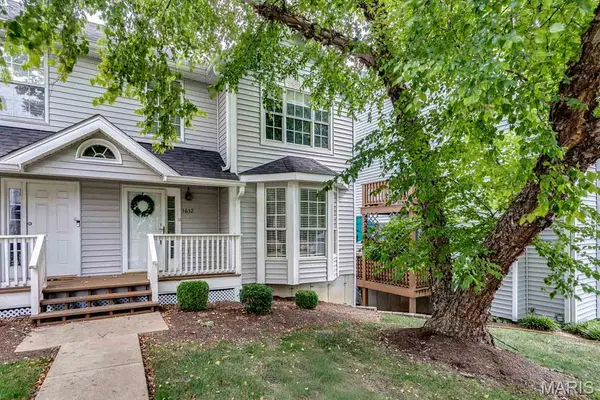 $265,000Active3 beds 3 baths1,498 sq. ft.
1632 Whispering Creek Drive, Ballwin, MO 63021
MLS# 26043318Listed by: RE/MAX RESULTS - Coming Soon
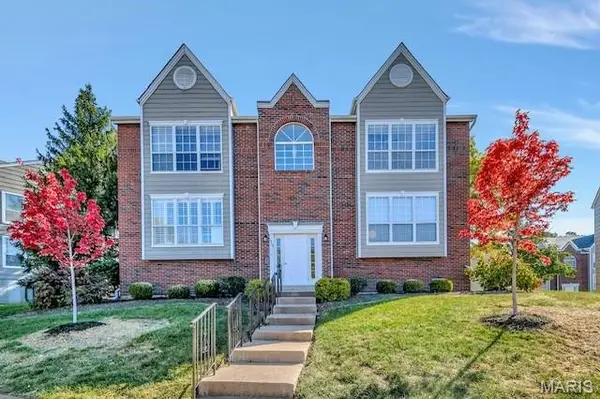 $210,000Coming Soon2 beds 2 baths
1315 Holgate Drive #A, Ballwin, MO 63021
MLS# 26038166Listed by: COLDWELL BANKER REALTY - GUNDAKER - New
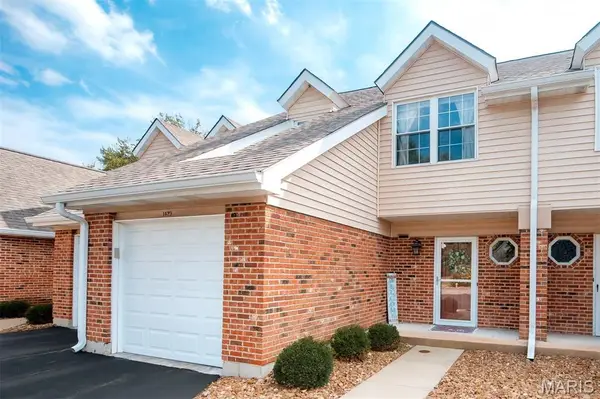 $275,000Active2 beds 3 baths1,425 sq. ft.
1429 Tahoe Valley Court, Ballwin, MO 63021
MLS# 26046033Listed by: KELLER WILLIAMS REALTY ST. LOUIS


Protect your home and budget from life's surprises with an Assurant Home Warranty, backed by a partner that supports you through every step of homeownership. Explore Plans.
©2026 Century 21 Real Estate LLC. All rights reserved. CENTURY 21®, the CENTURY 21 Logo and C21® are service marks owned by Century 21 Real Estate LLC. Century 21 Real Estate LLC fully supports the principles of the Fair Housing Act and the Equal Opportunity Act. Each office is independently owned and operated. Listing information is deemed reliable but not guaranteed accurate.