
268 Magnolia Trace Drive, Ballwin, MO 63021
Local realty services provided by:CENTURY 21 CopperKey Realty
268 Magnolia Trace Drive,Ballwin, MO 63021
$675,000Last list price
- 4 Beds
- 4 Baths
- - sq. ft.
- Single family
- Sold
Listed by: laura j sanders
Office: compass realty group
MLS#:26048110
Source:MO_MARIS
Sorry, we are unable to map this address
Price summary
- Price:$675,000
- Monthly HOA dues:$39.58
About this home
Prepare to be impressed by this exceptional two-story home offering the perfect blend of elegance, comfort, and unforgettable outdoor living. Beautiful hardwood floors, extensive crown molding, plantation shutters, soaring ceilings, and timeless finishes create an inviting atmosphere from the moment you step inside. Just off the foyer, an elegant formal living room and formal dining room provide inviting spaces for entertaining and special occasions. Beyond the entry, the heart of the home unfolds in the breathtaking two-story great room, where soaring ceilings, walls of windows, and abundant natural light create an impressive gathering space that flows effortlessly into the beautifully appointed kitchen. The kitchen features custom cabinetry, granite countertops, stainless steel appliances, a center island, walk-in pantry, and an adjoining breakfast room overlooking the backyard. Tucked privately off the great room, the home office offers the perfect work-from-home space. A powder room and main-floor laundry complete the main level. Upstairs, the spacious primary suite serves as a private retreat featuring a tray ceiling, an oversized custom walk-in closet, and a spa-inspired bath with dual vanities, a soaking tub, and an oversized walk-in shower. Two additional generously sized bedrooms and updated full bath provide plenty of space for family and guests. The finished lower level offers exceptional versatility with a family room, full bath, dedicated fitness room, and a fourth bedroom, adding even more flexibility to fit your family’s needs. The backyard is truly the showstopper. Professionally designed landscaping surrounds multiple outdoor living spaces, creating a private retreat you’ll never want to leave. Entertain with ease on the expansive paver patio featuring a built-in outdoor kitchen complete with a grill, smoker, ice drawer, and generous prep space. Relax beneath the shade of mature trees, gather with family and friends in the inviting seating areas, or stroll through the beautifully landscaped gardens with winding pathways, colorful perennials, and lush greenery. The spacious, fenced yard offers the perfect balance of privacy, beauty, and room to play, making this outdoor oasis just as impressive as the home itself. Perfectly positioned in an unbeatable location, you’ll enjoy easy access to popular shopping, dining, parks, and everyday conveniences, all while being served by the award-winning Parkway School District, including coveted Oak Brook Elementary. Combining timeless style, exceptional indoor and outdoor living spaces, and an outstanding location, this is a home you’ll be proud to call your own....
Contact an agent
Home facts
- Year built:2008
- Subdivision & Development:Magnolia Trace
- Listing ID #:26048110
- Added:45 day(s) ago
- Updated:September 13, 2026 at 07:29 AM
Rooms and interior
- Bedrooms:4
- Total bathrooms:4
- Full bathrooms:3
- Half bathrooms:1
- Rooms Total:12
- Kitchen Description:Dishwasher, Microwave, Refrigerator
- Basement:Yes
- Basement Description:Partially Finished, Sump Pump
Heating and cooling
- Cooling:Central Air
- Heating:Forced Air
- Central air:Yes
Structure and exterior
- Year built:2008
- Lot Features:Corner Lot
- Architectural Style:Traditional
- Construction Materials:Brick, Vinyl Siding
- Levels:2 Story
Schools
- High school:Parkway South High
- Middle school:Southwest Middle
- Elementary school:Oak Brook Elem.
Utilities
- Water:Public
- Sewer:Public Sewer
Finances and disclosures
- Price:$675,000
- Tax amount:$6,303 (2025)
Features and amenities
- Amenities:Coffered Ceiling(s), High Ceilings, Pantry
Parking
- Parking description:Oversized
- Garage:Yes
- Garage spaces:3
 Copyright 2026 Mid-America Regional Information Systems. All rights reserved. Listings courtesy of Mid-America Regional Information Systems as distributed by MLS GRID <Last Updated September 13, 2026. Mid-America Regional Information Systems provides content displayed here (“provided content”) on an “as is” basis and makes no representations or warranties regarding the provided content, including, but not limited to those of non-infringement, timeliness, accuracy, or completeness. Individuals and companies using information presented are responsible for verification and validation of information they utilize and present to their customers and clients. Mid-America Regional Information Systems will not be liable for any damage or loss resulting from use of the provided content or the products available through Portals, IDX, VOW, and/or Syndication. Recipients of this information shall not resell, redistribute, reproduce, modify, or otherwise copy any portion thereof without the expressed written consent of Mid-America Regional Information Systems.
New listings near 268 Magnolia Trace Drive
- Coming Soon
 $569,900Coming Soon5 beds 4 baths3,225 sq. ft.
404 Gunnison Gorge Drive, Ballwin, MO 63011
MLS# 26058716Listed by: REECENICHOLS REAL ESTATE - Coming Soon
 $330,000Coming Soon4 beds 3 baths1,792 sq. ft.
347 Parma Drive, Ballwin, MO 63021
MLS# 26050512Listed by: EXP REALTY, LLC - Coming Soon
 $780,000Coming Soon3 beds 3 baths3,476 sq. ft.
1525 Dietrich Place Court, Ballwin, MO 63021
MLS# 26057252Listed by: RE/MAX RESULTS - Open Sun, 1 to 3pmNew
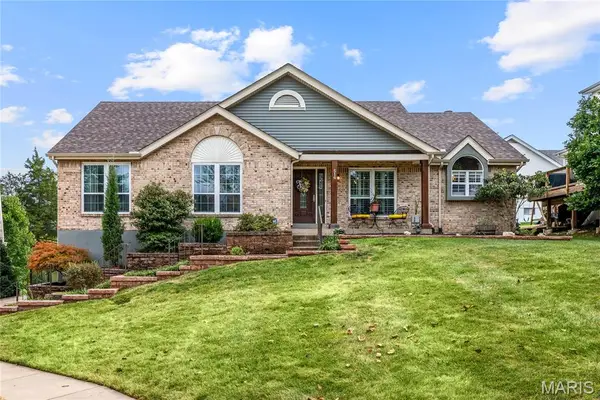 $518,000Active3 beds 3 baths2,268 sq. ft.
516 Oak Leaf Manor Court, Ballwin, MO 63021
MLS# 26058728Listed by: COMPASS REALTY GROUP  $324,900Pending3 beds 3 baths1,310 sq. ft.
732 Woodrun Drive, Ballwin, MO 63021
MLS# 26058675Listed by: REALTY EXECUTIVES PREMIERE- New
 $499,900Active5 beds 3 baths2,644 sq. ft.
307 Twistedoak Court, Ballwin, MO 63021
MLS# 26058741Listed by: COLDWELL BANKER REALTY - GUNDAKER - New
 $199,999Active2 beds 2 baths1,117 sq. ft.
1508 Whispering Creek Drive #C, Ballwin, MO 63021
MLS# 26058533Listed by: WOOD BROTHERS REALTY - New
 $399,999Active3 beds 3 baths2,180 sq. ft.
630 Cascade Lake Drive, Ballwin, MO 63021
MLS# 26058400Listed by: COLDWELL BANKER REALTY - GUNDAKER - New
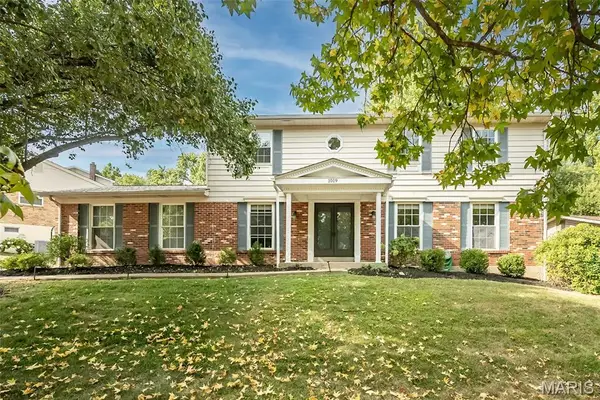 $535,000Active5 beds 3 baths3,248 sq. ft.
1019 Parkwatch Drive, Ballwin, MO 63011
MLS# 26039209Listed by: KELLER WILLIAMS CHESTERFIELD - Open Sun, 1 to 3pmNew
 $225,000Active2 beds 2 baths838 sq. ft.
618 Pine Ridge Trails Court #203, Ballwin, MO 63021
MLS# 26058387Listed by: SMPL REALTY, LLC


Protect your home and budget from life's surprises with an Assurant Home Warranty, backed by a partner that supports you through every step of homeownership. Explore Plans.
©2026 Century 21 Real Estate LLC. All rights reserved. CENTURY 21®, the CENTURY 21 Logo and C21® are service marks owned by Century 21 Real Estate LLC. Century 21 Real Estate LLC fully supports the principles of the Fair Housing Act and the Equal Opportunity Act. Each office is independently owned and operated. Listing information is deemed reliable but not guaranteed accurate.