347 Wilhelmine Court, Ballwin, MO 63021
Local realty services provided by:CENTURY 21 Community
347 Wilhelmine Court,Ballwin, MO 63021
$395,500Last list price
- 3 Beds
- 2 Baths
- - sq. ft.
- Single family
- Sold
Listed by: elizabeth d st. cin
Office: janet mcafee inc.
MLS#:26021277
Source:MO_MARIS
Sorry, we are unable to map this address
Price summary
- Price:$395,500
- Monthly HOA dues:$50
About this home
Charming 3-bedroom, 7 year young Ranch, in sought after Ruppel Farms. This light-filled ranch has an open layout with vaulted ceilings in the Great Room, Dining Room, and Kitchen complemented with luxury vinyl flooring and new lighting fixtures. The open well-designed Kitchen is a Chef’s delight with stainless applicances, custom 42” cabinets, and plenty of solid surface counter space. The Kitchen flows seamlessly into the Dining Room creating a layout that works well for both everyday living and hosting with direct access to the elevated custom deck overlooking the large backyard. The Primary Suite offers a walk-in closet, full spacious luxury en suite bath with adult height vanity, separate shower and soaking tub . Two additional bedrooms on the main level offer flexibility for guests, a home office, or changing needs over time. The amazing large walk-out basement has 3/4 bath plumbing rough-in for future finish - ready for your personal touch! Additional highlights include a blend of comfort and modern design with white two panel doors with Venetian Bronze hardware, gas fireplace in the Great Room, neutral color palette, main floor Laundry with custom cabinets, and lots of natural light pouring in through the windows and doors. Located on a quiet street with easy access to local amenities - being in such a sought-after neighborhood only adds to the appeal. COME SEE!!...
Contact an agent
Home facts
- Year built:2019
- Subdivision & Development:Ruppel Farms
- Listing ID #:26021277
- Added:38 day(s) ago
- Updated:August 23, 2026 at 07:49 AM
Rooms and interior
- Bedrooms:3
- Total bathrooms:2
- Full bathrooms:2
- Rooms Total:7
- Kitchen Description:Dishwasher, Disposal, Microwave
- Basement:Yes
- Basement Description:Full, Unfinished, Walk-Out Access
Heating and cooling
- Cooling:Central Air
- Heating:Forced Air, Natural Gas
- Central air:Yes
Structure and exterior
- Year built:2019
- Lot Features:Cul-De-Sac
- Architectural Style:Traditional
- Construction Materials:Brick, Frame
- Levels:1 Story
Schools
- High school:Marquette Sr. High
- Middle school:Selvidge Middle
- Elementary school:Woerther Elem.
Utilities
- Water:Public
- Sewer:Public Sewer
Finances and disclosures
- Price:$395,500
- Tax amount:$5,151 (2025)
Parking
- Garage:Yes
- Garage spaces:2
 Copyright 2026 Mid-America Regional Information Systems. All rights reserved. Listings courtesy of Mid-America Regional Information Systems as distributed by MLS GRID <Last Updated August 23, 2026. Mid-America Regional Information Systems provides content displayed here (“provided content”) on an “as is” basis and makes no representations or warranties regarding the provided content, including, but not limited to those of non-infringement, timeliness, accuracy, or completeness. Individuals and companies using information presented are responsible for verification and validation of information they utilize and present to their customers and clients. Mid-America Regional Information Systems will not be liable for any damage or loss resulting from use of the provided content or the products available through Portals, IDX, VOW, and/or Syndication. Recipients of this information shall not resell, redistribute, reproduce, modify, or otherwise copy any portion thereof without the expressed written consent of Mid-America Regional Information Systems. MO_MARIS Member Broker: Danielle Little
New listings near 347 Wilhelmine Court
- Coming Soon
 $340,000Coming Soon3 beds 1 baths1,243 sq. ft.
262 W Skyline Drive, Ballwin, MO 63011
MLS# 26054359Listed by: VANCIL BROTHERS REALTY - Coming Soon
 $369,900Coming Soon3 beds -- baths1,669 sq. ft.
247 Geremma Drive, Ballwin, MO 63011
MLS# 26053178Listed by: TOM SHAW, REALTORS - Coming Soon
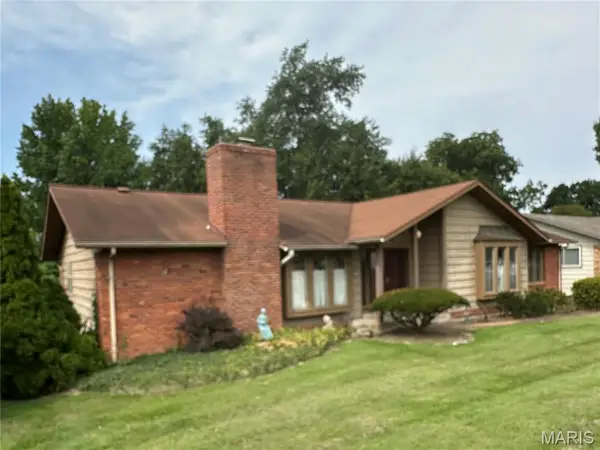 $349,900Coming Soon4 beds 2 baths1,972 sq. ft.
681 Henry Avenue, Ballwin, MO 63011
MLS# 26052523Listed by: MORE, REALTORS - Coming Soon
 $398,000Coming Soon3 beds 3 baths1,854 sq. ft.
807 Whispering Village Circle #807, Ballwin, MO 63021
MLS# MAR24024618Listed by: BOOTH REAL ESTATE GROUP - Coming Soon
 $619,900Coming Soon4 beds 3 baths3,053 sq. ft.
1212 De Noailles Drive, Ballwin, MO 63011
MLS# MAR23041845Listed by: COMPASS REALTY GROUP - Coming Soon
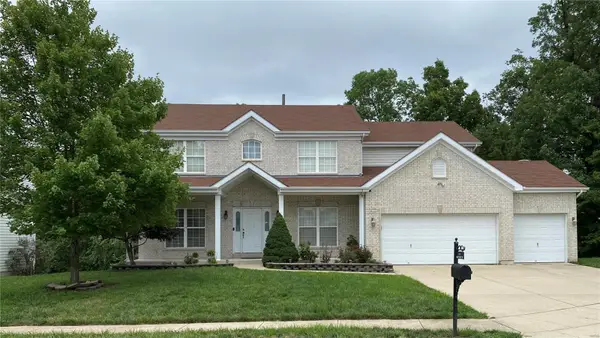 $675,000Coming Soon5 beds 4 baths4,233 sq. ft.
1385 Kiefer Bluffs Drive, Ballwin, MO 63021
MLS# MAR23042644Listed by: KELLER WILLIAMS CHESTERFIELD - New
 $480,000Active4 beds 3 baths2,052 sq. ft.
442 Wildwood Parkway, Ballwin, MO 63011
MLS# 26053810Listed by: WORTH CLARK REALTY - Open Sun, 11am to 1pmNew

 $250,000Active2 beds 1 baths1,152 sq. ft.
127 Applegate Lane, Ballwin, MO 63011
MLS# 26053239Listed by: CENTURY 21 COPPERKEY REALTY - New
 $510,000Active3 beds 3 baths1,845 sq. ft.
356 Elmcrest Drive, Ballwin, MO 63011
MLS# 26050067Listed by: COLDWELL BANKER REALTY - GUNDAKER - Open Sun, 2 to 4pmNew
 $415,000Active4 beds 2 baths2,129 sq. ft.
405 Brass Lamp Drive, Ballwin, MO 63011
MLS# 26051133Listed by: THE HERMANN LONDON GROUP LLC


Protect your home and budget from life's surprises with an Assurant Home Warranty, backed by a partner that supports you through every step of homeownership. Explore Plans.
©2026 Century 21 Real Estate LLC. All rights reserved. CENTURY 21®, the CENTURY 21 Logo and C21® are service marks owned by Century 21 Real Estate LLC. Century 21 Real Estate LLC fully supports the principles of the Fair Housing Act and the Equal Opportunity Act. Each office is independently owned and operated. Listing information is deemed reliable but not guaranteed accurate.