
391 Crestbury Drive, Ballwin, MO 63011
Local realty services provided by:CENTURY 21 Broughton Team
391 Crestbury Drive,Ballwin, MO 63011
$350,000Last list price
- 3 Beds
- 2 Baths
- - sq. ft.
- Single family
- Sold
Listed by: noel c schreimann
Office: stl premier real estate
MLS#:26049882
Source:MO_MARIS
Sorry, we are unable to map this address
Price summary
- Price:$350,000
- Monthly HOA dues:$7.5
About this home
Welcome home to this beautiful, updated 3-bedroom, 2 bath ranch with main floor laundry in desirable location. The moment you walk in you will notice the gleaming hardwood floors, fresh paint throughout, and newer carpet. The kitchen has stainless steel appliances, with microwave and oven having convection and stove with warming drawer, newer solid countertops, tile backsplash and plenty of cabinet space. Spare bath has upgraded lighting with nightlight. Step outside and enjoy the inviting covered porch, a perfect spot for morning coffee or evening relaxation. Enjoy evening entertaining with your large backyard. This home offers a seamless blend of comfort and classic style. Close to shopping highways and more. Hurry, this gem won't last long.
Contact an agent
Home facts
- Year built:1971
- Subdivision & Development:Forest Glen Estates
- Listing ID #:26049882
- Added:45 day(s) ago
- Updated:September 25, 2026 at 08:19 AM
Rooms and interior
- Bedrooms:3
- Total bathrooms:2
- Full bathrooms:2
- Rooms Total:6
- Basement:Yes
- Basement Description:Unfinished, Walk-Out Access
Heating and cooling
- Cooling:Central Air
- Heating:Natural Gas
- Central air:Yes
Structure and exterior
- Year built:1971
- Architectural Style:Ranch
- Construction Materials:Brick
- Levels:1 Story
Schools
- High school:Parkway West High
- Middle school:South Middle
- Elementary school:Pierremont Elem.
Utilities
- Water:Public
- Sewer:Public Sewer
Finances and disclosures
- Price:$350,000
- Tax amount:$3,424 (2025)
Parking
- Garage:Yes
- Garage spaces:2
 Copyright 2026 Mid-America Regional Information Systems. All rights reserved. Listings courtesy of Mid-America Regional Information Systems as distributed by MLS GRID <Last Updated September 25, 2026. Mid-America Regional Information Systems provides content displayed here (“provided content”) on an “as is” basis and makes no representations or warranties regarding the provided content, including, but not limited to those of non-infringement, timeliness, accuracy, or completeness. Individuals and companies using information presented are responsible for verification and validation of information they utilize and present to their customers and clients. Mid-America Regional Information Systems will not be liable for any damage or loss resulting from use of the provided content or the products available through Portals, IDX, VOW, and/or Syndication. Recipients of this information shall not resell, redistribute, reproduce, modify, or otherwise copy any portion thereof without the expressed written consent of Mid-America Regional Information Systems.
New listings near 391 Crestbury Drive
- Coming Soon
 $470,000Coming Soon4 beds 3 baths2,294 sq. ft.
176 Spring Oaks Drive, Ballwin, MO 63011
MLS# 26060849Listed by: NETTWORK GLOBAL - Coming Soon
 $590,000Coming Soon5 beds 3 baths3,952 sq. ft.
503 Briarwyck Drive, Ballwin, MO 63011
MLS# 26061689Listed by: FATHOM REALTY-ST. LOUIS - Coming Soon
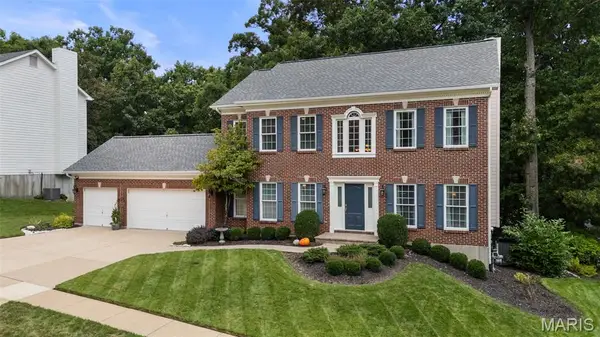 $625,000Coming Soon4 beds 4 baths3,012 sq. ft.
16630 Highland Summit Drive, Ballwin, MO 63011
MLS# 26059809Listed by: REDKEY REALTY LEADERS - Coming SoonOpen Sat, 10am to 12pm
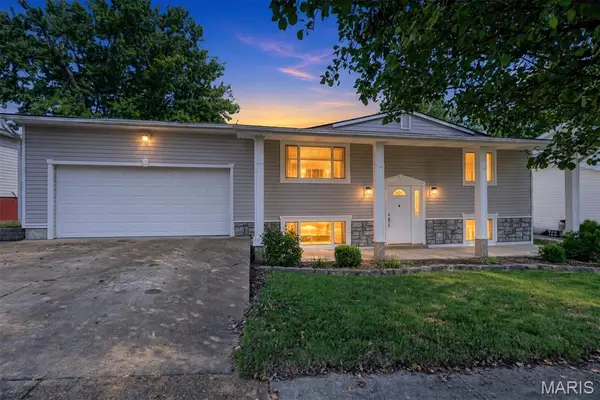 $335,000Coming Soon3 beds 2 baths1,987 sq. ft.
716 Wild Walnut Lane, Ballwin, MO 63021
MLS# 26060859Listed by: KELLER WILLIAMS REALTY ST. LOUIS - Coming Soon
 $324,900Coming Soon3 beds 3 baths1,964 sq. ft.
313 Holloway Ridge Court, Ballwin, MO 63011
MLS# 26060464Listed by: REDKEY REALTY LEADERS - Coming SoonOpen Sun, 1 to 3pm
 $569,900Coming Soon5 beds 4 baths3,225 sq. ft.
404 Gunnison Gorge Drive, Ballwin, MO 63011
MLS# 26058716Listed by: REECENICHOLS REAL ESTATE - Coming Soon
 $398,000Coming Soon3 beds 3 baths1,854 sq. ft.
807 Whispering Village Circle #807, Ballwin, MO 63021
MLS# MAR24024618Listed by: BOOTH REAL ESTATE GROUP - Coming Soon
 $619,900Coming Soon4 beds 3 baths3,053 sq. ft.
1212 De Noailles Drive, Ballwin, MO 63011
MLS# MAR23041845Listed by: COMPASS REALTY GROUP - Coming Soon
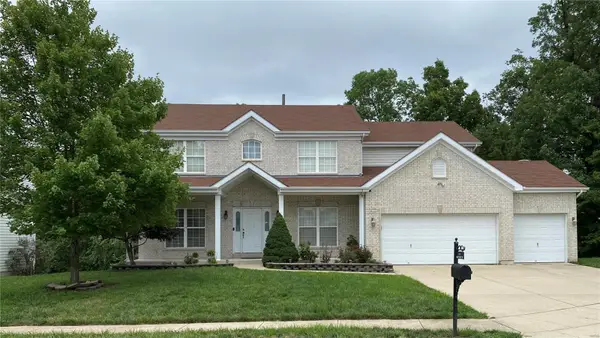 $675,000Coming Soon5 beds 4 baths4,233 sq. ft.
1385 Kiefer Bluffs Drive, Ballwin, MO 63021
MLS# MAR23042644Listed by: KELLER WILLIAMS CHESTERFIELD - New
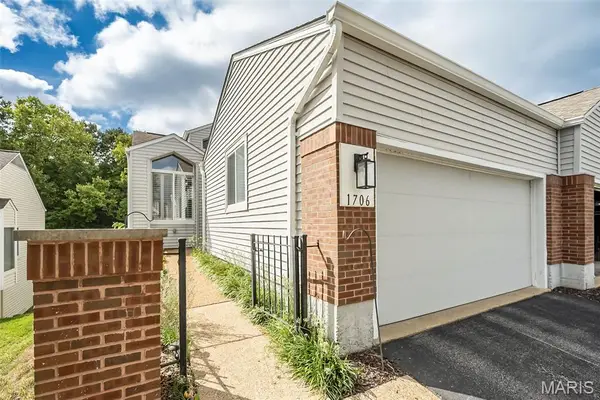 $310,000Active3 beds 2 baths1,634 sq. ft.
1706 Ridgeview Circle Drive, Ballwin, MO 63021
MLS# 26057577Listed by: COLDWELL BANKER REALTY - GUNDAKER


Protect your home and budget from life's surprises with an Assurant Home Warranty, backed by a partner that supports you through every step of homeownership. Explore Plans.
©2026 Century 21 Real Estate LLC. All rights reserved. CENTURY 21®, the CENTURY 21 Logo and C21® are service marks owned by Century 21 Real Estate LLC. Century 21 Real Estate LLC fully supports the principles of the Fair Housing Act and the Equal Opportunity Act. Each office is independently owned and operated. Listing information is deemed reliable but not guaranteed accurate.