
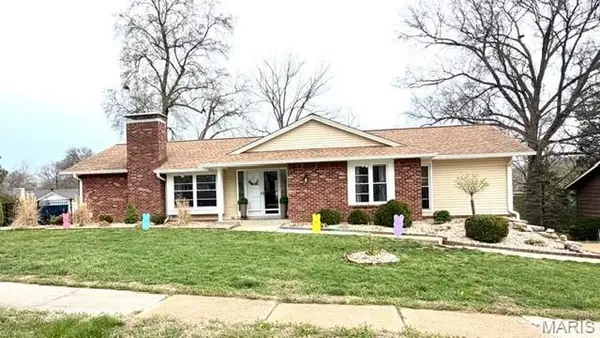
50 W Oak Hill Drive, Ballwin, MO 63021
Local realty services provided by:CENTURY 21 Bailey & Co.
50 W Oak Hill Drive,Ballwin, MO 63021
$385,000
- 3 Beds
- 2 Baths
- - sq. ft.
- Single family
- Coming Soon
Listed by: jenn grawe
Office: worth clark realty
MLS#:26031988
Source:MO_MARIS
Price summary
- Price:$385,000
About this home
AS-IS SALE. Investor and Rehab Opportunity. A rare opportunity in desirable West County. Situated on a spacious lot in the sought-after Ballwin/Ellisville area. This property offers outstanding potential for investors, builders, rehabbers, or buyers looking to renovate and make it their own. Home is being sold strictly AS IS. Seller to make no repairs, inspections, warranties, or concessions. Any inspections are for buyer’s informational purposes only. Property may require updates, repairs, or renovation and is priced accordingly.
Bring your vision and creativity to unlock the possibilities this property has to offer. Cash or conventional financing.
Buyer to verify all MLS information including schools, square footage, taxes, lot size, and condition.
Contact an agent
Home facts
- Year built:1960
- Listing ID #:26031988
- Added:1 day(s) ago
- Updated:May 27, 2026 at 02:52 PM
Rooms and interior
- Bedrooms:3
- Total bathrooms:2
- Full bathrooms:2
- Rooms Total:6
- Basement:Yes
Heating and cooling
- Cooling:Central Air
- Heating:Forced Air
- Central air:Yes
Structure and exterior
- Year built:1960
- Architectural Style:Ranch
- Construction Materials:Brick, Frame, Vinyl Siding
- Levels:1 Story
Schools
- High school:Marquette Sr. High
- Middle school:Selvidge Middle
- Elementary school:Ellisville Elem.
Utilities
- Water:Public
- Sewer:Public Sewer
Finances and disclosures
- Price:$385,000
- Tax amount:$4,411 (2025)
Parking
- Garage:Yes
- Garage spaces:4
 Copyright 2026 Mid-America Regional Information Systems. All rights reserved. Listings courtesy of Mid-America Regional Information Systems as distributed by MLS GRID <Last Updated May 27, 2026. Mid-America Regional Information Systems provides content displayed here (“provided content”) on an “as is” basis and makes no representations or warranties regarding the provided content, including, but not limited to those of non-infringement, timeliness, accuracy, or completeness. Individuals and companies using information presented are responsible for verification and validation of information they utilize and present to their customers and clients. Mid-America Regional Information Systems will not be liable for any damage or loss resulting from use of the provided content or the products available through Portals, IDX, VOW, and/or Syndication. Recipients of this information shall not resell, redistribute, reproduce, modify, or otherwise copy any portion thereof without the expressed written consent of Mid-America Regional Information Systems. MO_MARIS Member Broker: Tina Besserman
New listings near 50 W Oak Hill Drive
- Coming Soon
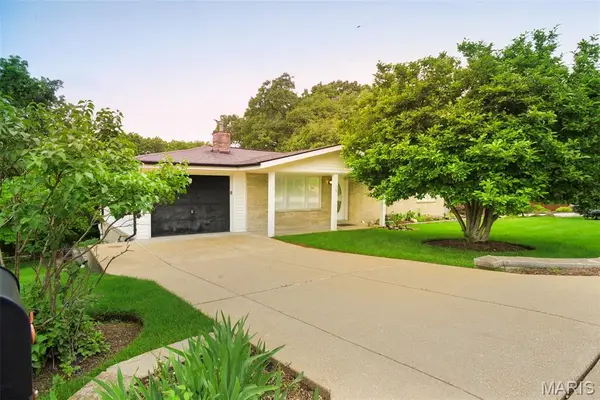 $385,000Coming Soon3 beds 2 baths
50 W Oak Hill Drive, Ballwin, MO 63021
MLS# 26031988Listed by: WORTH CLARK REALTY - New
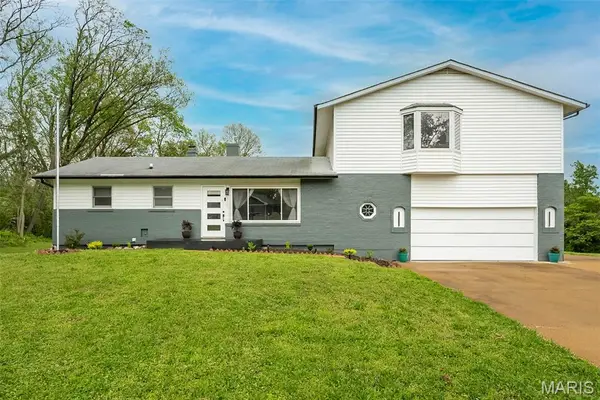 $580,000Active5 beds 4 baths2,207 sq. ft.
270 E Skyline Drive, Ballwin, MO 63011
MLS# 26023393Listed by: KELLER WILLIAMS CHESTERFIELD - Coming Soon
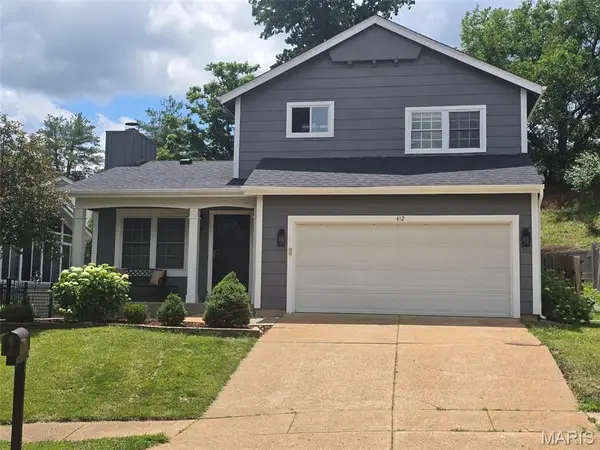 $389,900Coming Soon3 beds 6 baths
412 Treetop Village Court, Ballwin, MO 63021
MLS# 26032609Listed by: THE NGUYEN REALTY, LLC - Open Sat, 11am to 1pmNew
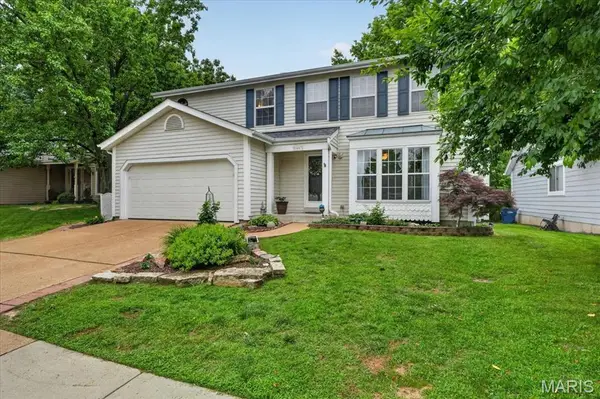 $415,000Active4 beds 4 baths2,006 sq. ft.
1457 Greenfield Crossing Court, Ballwin, MO 63021
MLS# 26027652Listed by: SANSONE RESIDENTIAL COLLECTIVE LLC - New
 $268,000Active2 beds 2 baths1,238 sq. ft.
1433 Tahoe Valley Court, Ballwin, MO 63021
MLS# 26031244Listed by: REDKEY REALTY LEADERS 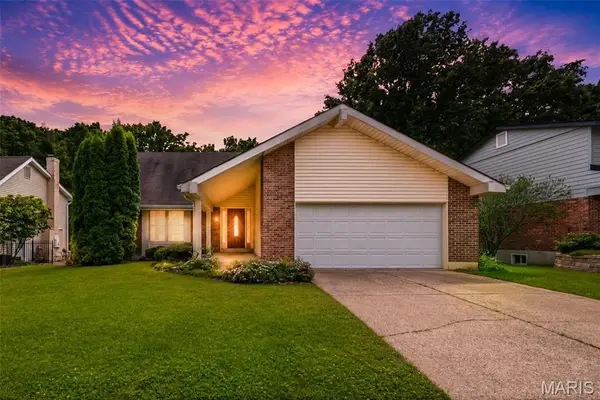 $325,000Pending4 beds 3 baths1,921 sq. ft.
1089 Pinrun Drive, Ballwin, MO 63011
MLS# 26014529Listed by: MORE, REALTORS- Coming SoonOpen Sat, 12 to 2pm
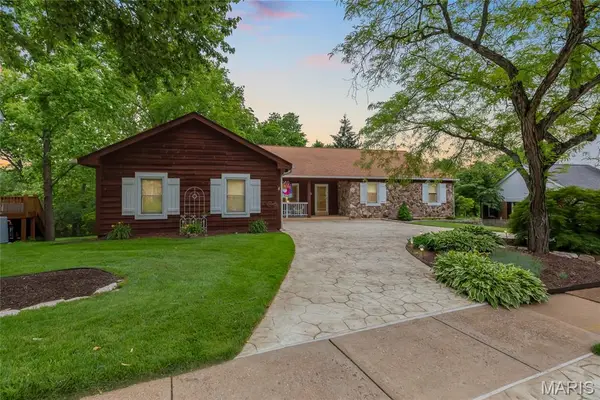 $575,000Coming Soon4 beds 3 baths
1334 Rusticview Drive, Ballwin, MO 63011
MLS# 26013922Listed by: EXP REALTY, LLC - Coming SoonOpen Sun, 1 to 4pm
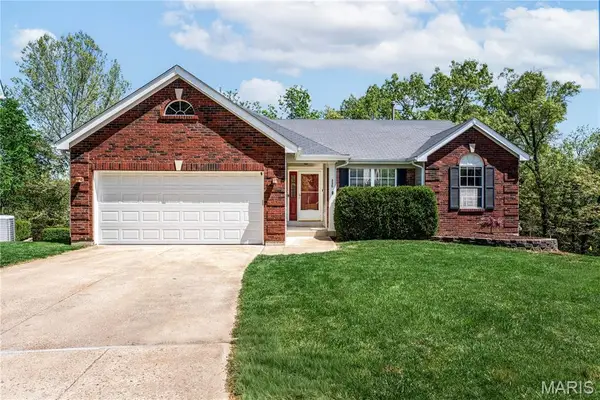 $475,000Coming Soon3 beds 2 baths
330 Woodlawn Terrace Court, Ballwin, MO 63021
MLS# 26016882Listed by: COLDWELL BANKER REALTY - GUNDAKER - Coming Soon
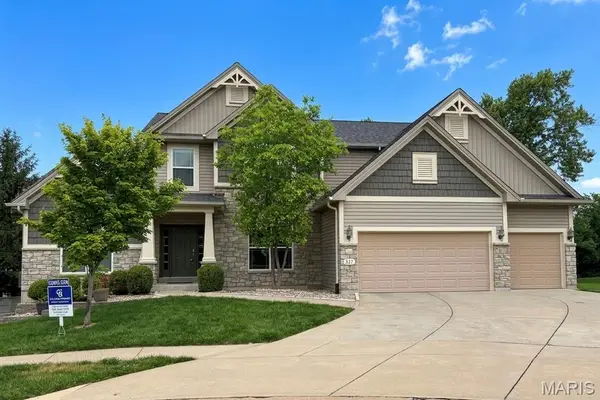 $795,000Coming Soon5 beds 5 baths
327 Tall Timber Meadows Drive, Ballwin, MO 63021
MLS# 26031264Listed by: COLDWELL BANKER REALTY - GUNDAKER - Coming SoonOpen Sat, 1 to 3pm
 $425,000Coming Soon3 beds 3 baths
23 Sweetwood Court, Ballwin, MO 63011
MLS# 26027035Listed by: EXP REALTY, LLC


Protect your home and budget from life's surprises with an Assurant Home Warranty, backed by a partner that supports you through every step of homeownership. Explore Plans.
©2026 Century 21 Real Estate LLC. All rights reserved. CENTURY 21®, the CENTURY 21 Logo and C21® are service marks owned by Century 21 Real Estate LLC. Century 21 Real Estate LLC fully supports the principles of the Fair Housing Act and the Equal Opportunity Act. Each office is independently owned and operated. Listing information is deemed reliable but not guaranteed accurate.