
616 Painted Vista Drive, Ballwin, MO 63021
Local realty services provided by:CENTURY 21 CopperKey Realty
616 Painted Vista Drive,Ballwin, MO 63021
$300,000Last list price
- 3 Beds
- 3 Baths
- - sq. ft.
- Condominium
- Sold
Listed by: mark gellman
Office: exp realty, llc.
MLS#:26041919
Source:MO_MARIS
Sorry, we are unable to map this address
Price summary
- Price:$300,000
- Monthly HOA dues:$547
About this home
Terrific 2-story, townhome located on a desirable Treetop Condos, in the heart of Ballwin – Top Rated Parkway School District. This spectacular end unit, backing to woods, has 3 levels of living space, with 3 bedrooms 2.5 baths and over 2000 sqft of living space.
The main floor boasts an extremely functional, and open floor plan, designed for today’s living and entertaining, featuring a separate formal dining room, a fantastic living room / family room, a lovely powder room, a beautiful kitchen with custom cabinetry, granite counters, custom tiled backsplash & stainless-steel appliances.
As a highly desirable end unit, this home features uniquely spacious rooms and an expansive layout that sets it apart. The extra square footage gives you plenty of breathing room, making it as perfect for quiet relaxation as it is for entertaining.
Walk up the light-filled staircase, with huge skylight, to the 2nd floor and you will find 3 spacious bedrooms and 2 updated full baths. If that is not enough, you will also find a professionally finished walk-out lower level, with several sitting areas, custom built-ins, and a cool stone fireplace.
Relax outside on the large upper deck, or on the covered patio below, and enjoy the privacy in your fully fenced-in yard. Start your mornings with a cup of coffee on your private deck facing the woods, where it feels like just you and nature are waking up together.
The HOA fee provides a great value, too, covering: water, sewer, trash, snow removal, lawn care, exterior maintenance, and partial insurance. In addition, residents can enjoy the private community pool and a spacious clubhouse with a full kitchen.
This property is perfect for entertaining family & friends, and the quiet location could not be better - just a short drive to shops, restaurants, and county parks - easy access to major highways!...
Contact an agent
Home facts
- Year built:1982
- Subdivision & Development:Treetop Condo
- Listing ID #:26041919
- Added:45 day(s) ago
- Updated:September 13, 2026 at 07:29 AM
Rooms and interior
- Bedrooms:3
- Total bathrooms:3
- Full bathrooms:2
- Half bathrooms:1
- Rooms Total:8
- Kitchen Description:Dishwasher, Disposal, Microwave, Refrigerator
- Basement:Yes
- Basement Description:Roughed-In Bath, Walk-Out Access
Heating and cooling
- Cooling:Central Air, Electric
- Heating:Forced Air, Natural Gas
- Central air:Yes
Structure and exterior
- Year built:1982
- Architectural Style:Traditional
- Construction Materials:Vinyl Siding
- Levels:2 Story
Schools
- High school:Parkway South High
- Middle school:Southwest Middle
- Elementary school:Wren Hollow Elem.
Utilities
- Water:Public
- Sewer:Public Sewer
Finances and disclosures
- Price:$300,000
- Tax amount:$2,614 (2025)
Features and amenities
- Amenities:Clubhouse
- Pool features:Pool
Parking
- Garage:Yes
- Garage spaces:1
 Copyright 2026 Mid-America Regional Information Systems. All rights reserved. Listings courtesy of Mid-America Regional Information Systems as distributed by MLS GRID <Last Updated September 13, 2026. Mid-America Regional Information Systems provides content displayed here (“provided content”) on an “as is” basis and makes no representations or warranties regarding the provided content, including, but not limited to those of non-infringement, timeliness, accuracy, or completeness. Individuals and companies using information presented are responsible for verification and validation of information they utilize and present to their customers and clients. Mid-America Regional Information Systems will not be liable for any damage or loss resulting from use of the provided content or the products available through Portals, IDX, VOW, and/or Syndication. Recipients of this information shall not resell, redistribute, reproduce, modify, or otherwise copy any portion thereof without the expressed written consent of Mid-America Regional Information Systems.
New listings near 616 Painted Vista Drive
- Coming Soon
 $569,900Coming Soon5 beds 4 baths3,225 sq. ft.
404 Gunnison Gorge Drive, Ballwin, MO 63011
MLS# 26058716Listed by: REECENICHOLS REAL ESTATE - Coming Soon
 $330,000Coming Soon4 beds 3 baths1,792 sq. ft.
347 Parma Drive, Ballwin, MO 63021
MLS# 26050512Listed by: EXP REALTY, LLC - Coming Soon
 $780,000Coming Soon3 beds 3 baths3,476 sq. ft.
1525 Dietrich Place Court, Ballwin, MO 63021
MLS# 26057252Listed by: RE/MAX RESULTS - Open Sun, 1 to 3pmNew
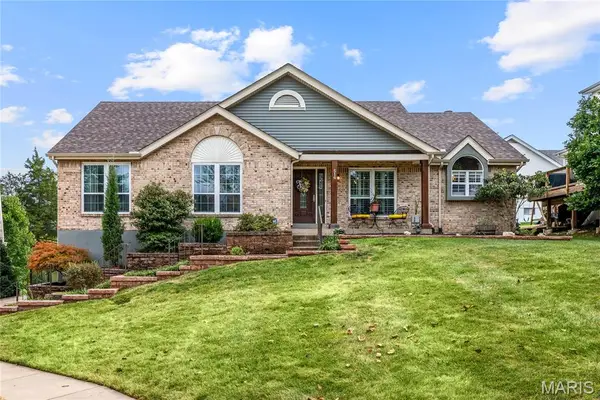 $518,000Active3 beds 3 baths2,268 sq. ft.
516 Oak Leaf Manor Court, Ballwin, MO 63021
MLS# 26058728Listed by: COMPASS REALTY GROUP  $324,900Pending3 beds 3 baths1,310 sq. ft.
732 Woodrun Drive, Ballwin, MO 63021
MLS# 26058675Listed by: REALTY EXECUTIVES PREMIERE- New
 $499,900Active5 beds 3 baths2,644 sq. ft.
307 Twistedoak Court, Ballwin, MO 63021
MLS# 26058741Listed by: COLDWELL BANKER REALTY - GUNDAKER - New
 $199,999Active2 beds 2 baths1,117 sq. ft.
1508 Whispering Creek Drive #C, Ballwin, MO 63021
MLS# 26058533Listed by: WOOD BROTHERS REALTY - New
 $399,999Active3 beds 3 baths2,180 sq. ft.
630 Cascade Lake Drive, Ballwin, MO 63021
MLS# 26058400Listed by: COLDWELL BANKER REALTY - GUNDAKER - New
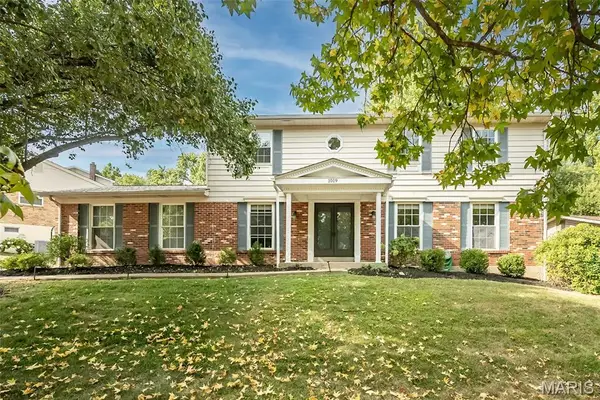 $535,000Active5 beds 3 baths3,248 sq. ft.
1019 Parkwatch Drive, Ballwin, MO 63011
MLS# 26039209Listed by: KELLER WILLIAMS CHESTERFIELD - Open Sun, 1 to 3pmNew
 $225,000Active2 beds 2 baths838 sq. ft.
618 Pine Ridge Trails Court #203, Ballwin, MO 63021
MLS# 26058387Listed by: SMPL REALTY, LLC


Protect your home and budget from life's surprises with an Assurant Home Warranty, backed by a partner that supports you through every step of homeownership. Explore Plans.
©2026 Century 21 Real Estate LLC. All rights reserved. CENTURY 21®, the CENTURY 21 Logo and C21® are service marks owned by Century 21 Real Estate LLC. Century 21 Real Estate LLC fully supports the principles of the Fair Housing Act and the Equal Opportunity Act. Each office is independently owned and operated. Listing information is deemed reliable but not guaranteed accurate.