
7 Springlake Court, Ballwin, MO 63011
Local realty services provided by:CENTURY 21 Community
7 Springlake Court,Ballwin, MO 63011
$425,000
- 3 Beds
- 3 Baths
- 2,092 sq. ft.
- Single family
- Active
Listed by: kelly greeninger
Office: berkshire hathaway homeservices select properties
MLS#:26017982
Source:MO_MARIS
Price summary
- Price:$425,000
- Price per sq. ft.:$203.15
- Monthly HOA dues:$11.67
About this home
Oh, HEY Parkway! Move in before school starts and into one of Ballwin's most sought-after neighborhoods! Tucked away on a beautifully wooded cul-de-sac in the desirable Woodsmill subdivision and award-winning Parkway School District, this spacious all-electric former executive ranch has room for everyone. Originally a 4-bedroom, 3-bath home, the owners created an incredible primary retreat with huge walk-in closet (trust me...your wardrobe is going to LOVE it!) and a private ensuite featuring a large walk-in shower, soaking tub, and tons of cabinetry. Two additional bedrooms and a full hall bath complete the main level hallway. In the bright eat-in kitchen, you'll find Corian countertops, a pantry, double ovens, a stainless refrigerator, and plenty of space to gather. The oversized living room with hardwood floors beneath the carpet flows into the dining room, while the cozy back family room has a wood-burning fireplace that opens to a private courtyard surrounded by mature trees. The finished walk-out lower level adds incredible flexibility with a kitchenette, den area, full bath, and 3 more rooms that could be used as sleeping areas, perfect for guests, home office, gym, or playroom and still has 2 more areas for tons of storage. Outside the walkout slider, relax on the patio while enjoying the fire pit overlooking the peaceful lake and common ground. You'll truly appreciate the oversized two car garage that's extra deep for all those toys and tools, and you'll love the generous pull behind driveway for extra guest parking. This home is ready with a NEW roof, gutters, and gutter guards (2024), newer mechanicals, and is in such a prime location just minutes from I-44, Highway 40/64, Manchester Road, shopping & dining.
The countdown to back to school is on, and so is your opportunity to call Woodsmill home. Schedule your private tour today...
Contact an agent
Home facts
- Year built:1968
- Listing ID #:26017982
- Added:2 day(s) ago
- Updated:July 27, 2026 at 10:52 AM
Rooms and interior
- Bedrooms:3
- Total bathrooms:3
- Full bathrooms:3
- Rooms Total:9
- Kitchen Description:Dishwasher, Electric Cooktop, Microwave, Refrigerator
- Basement:Yes
- Basement Description:Partially Finished, Sleeping Area, Storage Space, Walk-Out Access
- Living area:2,092 sq. ft.
Heating and cooling
- Cooling:Central Air
- Heating:Forced Air, Heat Pump
- Central air:Yes
Structure and exterior
- Year built:1968
- Building area:2,092 sq. ft.
- Lot area:0.25 Acres
- Lot Features:Cul-De-Sac
- Architectural Style:Ranch
- Construction Materials:Brick, Vinyl Siding
- Levels:1 Story
Schools
- High school:Parkway West High
- Middle school:West Middle
- Elementary school:Henry Elem.
Utilities
- Water:Public
- Sewer:Public Sewer
Finances and disclosures
- Price:$425,000
- Price per sq. ft.:$203.15
- Tax amount:$4,726 (2025)
Features and amenities
- Amenities:Clubhouse
Parking
- Garage:Yes
- Garage spaces:2
 Copyright 2026 Mid-America Regional Information Systems. All rights reserved. Listings courtesy of Mid-America Regional Information Systems as distributed by MLS GRID <Last Updated July 27, 2026. Mid-America Regional Information Systems provides content displayed here (“provided content”) on an “as is” basis and makes no representations or warranties regarding the provided content, including, but not limited to those of non-infringement, timeliness, accuracy, or completeness. Individuals and companies using information presented are responsible for verification and validation of information they utilize and present to their customers and clients. Mid-America Regional Information Systems will not be liable for any damage or loss resulting from use of the provided content or the products available through Portals, IDX, VOW, and/or Syndication. Recipients of this information shall not resell, redistribute, reproduce, modify, or otherwise copy any portion thereof without the expressed written consent of Mid-America Regional Information Systems. MO_MARIS Member Broker: Danielle Little
New listings near 7 Springlake Court
- Coming Soon
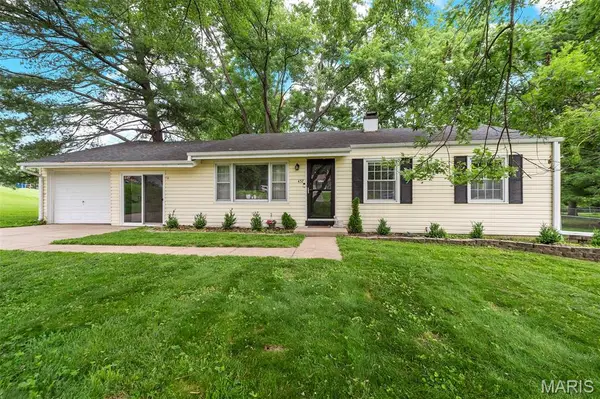 $275,000Coming Soon3 beds 2 baths
457 Vail Court, Ballwin, MO 63021
MLS# 26025802Listed by: DRG - DELHOUGNE REALTY GROUP - Coming Soon
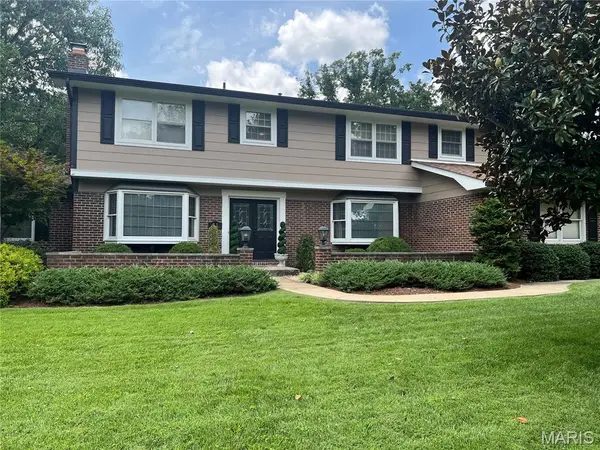 $899,000Coming Soon4 beds 3 baths
21 Meadowbrook Country Club Estate Estate, Ballwin, MO 63011
MLS# 26047714Listed by: PLATINUM REALTY OF ST. LOUIS - New
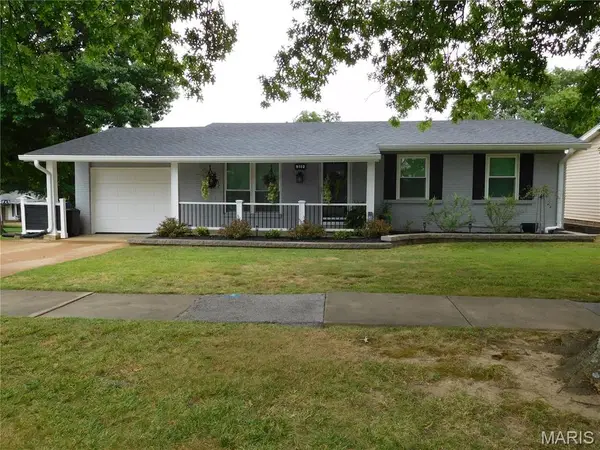 $314,900Active3 beds 2 baths1,066 sq. ft.
322 New Ballwin Road, Ballwin, MO 63021
MLS# 26047773Listed by: RE/MAX RESULTS - New
 $675,000Active3 beds 3 baths4,385 sq. ft.
436 Shadowridge Court, Ballwin, MO 63011
MLS# 26047436Listed by: BERKSHIRE HATHAWAY HOMESERVICES SELECT PROPERTIES - Coming Soon
 $384,900Coming Soon3 beds 3 baths
638 Oak Springs Trail Drive, Ballwin, MO 63021
MLS# 26047694Listed by: RE/MAX RESULTS - Coming Soon
 $335,000Coming Soon2 beds 1 baths
200 Brookside Lane, Ballwin, MO 63021
MLS# 26045205Listed by: EXP REALTY, LLC - New
 $425,000Active4 beds 3 baths2,128 sq. ft.
249 Aspen Trail Drive, Ballwin, MO 63011
MLS# 26047301Listed by: COLDWELL BANKER REALTY - GUNDAKER - New
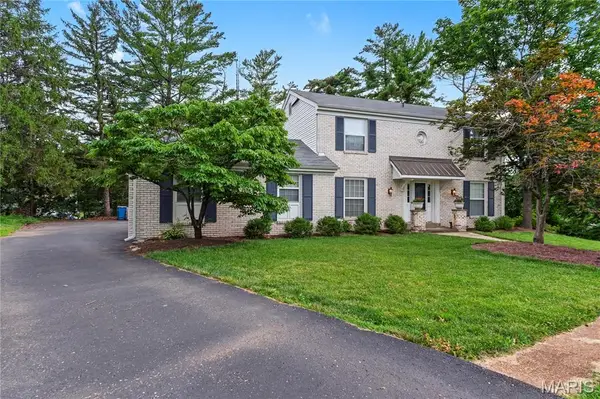 $475,000Active4 beds 3 baths2,520 sq. ft.
954 Chartrand Drive, Ballwin, MO 63011
MLS# 26047413Listed by: JOHNSON REALTY, INC - Coming Soon
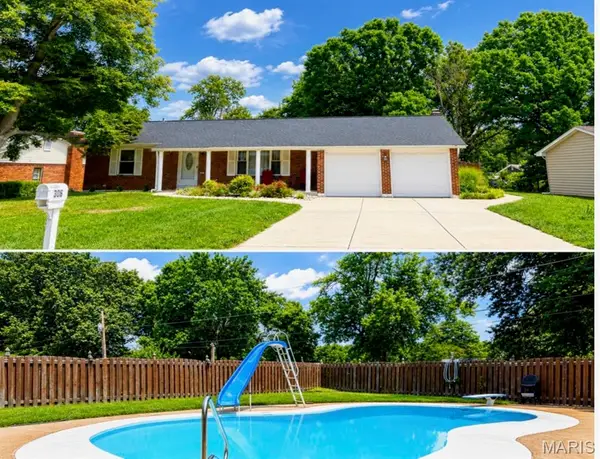 $415,000Coming Soon3 beds 3 baths
306 Portwind Place, Ballwin, MO 63021
MLS# 26046510Listed by: COLDWELL BANKER REALTY - GUNDAKER


Protect your home and budget from life's surprises with an Assurant Home Warranty, backed by a partner that supports you through every step of homeownership. Explore Plans.
©2026 Century 21 Real Estate LLC. All rights reserved. CENTURY 21®, the CENTURY 21 Logo and C21® are service marks owned by Century 21 Real Estate LLC. Century 21 Real Estate LLC fully supports the principles of the Fair Housing Act and the Equal Opportunity Act. Each office is independently owned and operated. Listing information is deemed reliable but not guaranteed accurate.